Jennifer D. Jennings
REALTOR®



BEDS3
BATHS2 full 2 partial
SQUARE FEET2,222
MLS#2026030766
STATUSContingent
PROPERTY TYPEResidential - Single Family
SUBDIVISIONSEASONS AT BONITA
Property Description
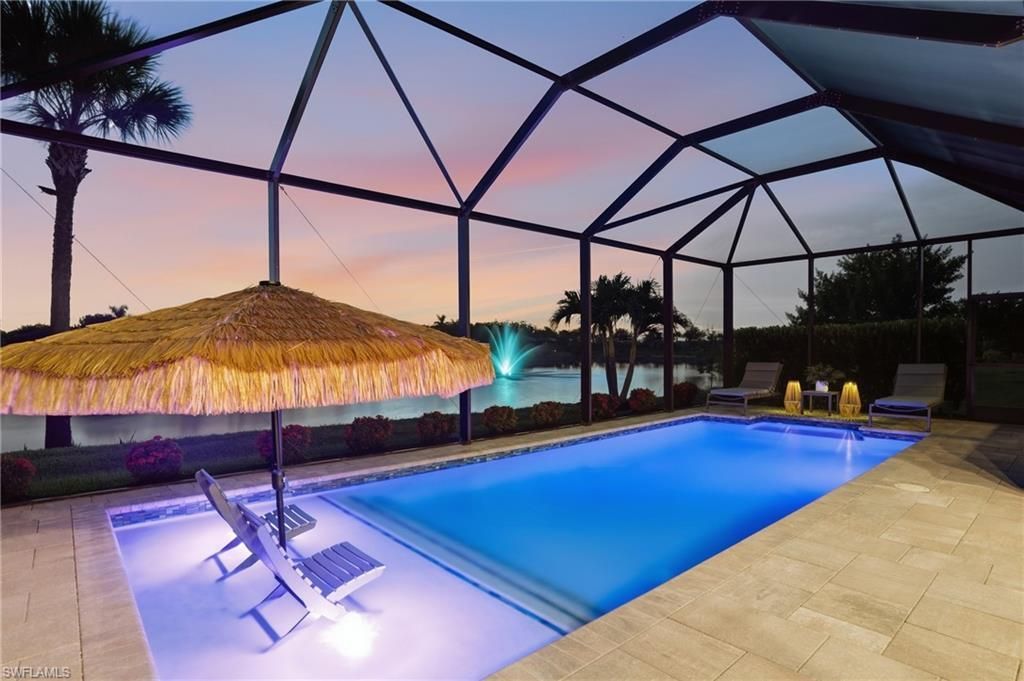
2022 NEWER CONSTUCTION POOL HOME WITH PREMIUM LAKEFRONT LOT, OVERSIZED TWO CAR GARAGE & EXCEPTIONAL INDOOR | OUTDOOR HOME LIVING, NO FLOOD ZONE: 2,222 Sq. Ft. Under Air | 2,874 Sq. Ft. Total. This impeccably appointed residence delivers a seamless blend of elegance, comfort, and resort-inspired living. Perfectly positioned on a premium lot with serene waterfront home views! This Bonita Springs home offers 3 bedrooms, a private den, 2.5 baths PLUS a dedicated pool bath, 2,222 square feet of thoughtfully curated living space. The expansive living room is designed for elevated entertaining, featuring a tray ceiling, refined architectural detailing, and recessed lighting that flows effortlessly into the gourmet kitchen and dining area. The chef's kitchen is the heart of the home, appointed with a quartz island, custom tile backsplash, stainless steel appliances, 42 upper cabinetry, and a spacious corner pantry, ideal for both everyday living and hosting in style. Impact resistant sliding glass doors create a dramatic connection to the outdoors, opening to a covered and fully screened lanai. Saltwater pool comes complete with an umbrella sun shelf for lounging, elegant water bubblers, and serene lake views invite relaxation, while a private pool bath enhances convenience. The pool is fully automated and controlled wirelessly, allowing effortless enjoyment at the touch of a button. The primary ensuite is a tranquil retreat, featuring a generous walk-in closet with direct access to the laundry room. A spa-inspired bathroom with dual sinks, separate soaking tub and walk-in glass shower. Two additional bedrooms are thoughtfully separated for privacy and share a beautifully appointed bath. A den with French doors provides a flexible, refined space for a home office, media room, or guest retreat. This home is enhanced with advanced Smart Home technology, including video doorbell, keyless entry, smart thermostat, and security features. The impact windows and doors create a thermally efficient home to ensure your comfort, safety and peace of mind. Completing the property is an oversized 2-car garage offering exceptional space for vehicles, golf carts, and recreational gear. Seasons at Bonita residents enjoy low HOA fees and an exceptional resort-style amenities, including a clubhouse, beach-entry resort pool with lap lanes and spa, tiki hut, fitness center, lighted pickleball, tennis and bocce courts, dog parks, and miles of walking and biking trails. Situated just minutes from Southwest Florida International Airport (RSW), Coconut Point, Miromar Outlets, Mercato, and the upcoming Midtown at Bonita, the community provides easy access to exceptional dining and shopping options. Pristine white-sand and the turquoise waters of the Gulf Beaches are just 15 minutes away. This move-in-ready residence offers a truly elevated lifestyle in one of Southwest Florida's most desirable communities.
Property Features
Property Type: Residential - Single Family
Cooling: Ceiling Fan(s), Central Electric
Garage: 2 car attached
Heating: Central Electric
Lot Size: 0.15 Acres
Roof Type: Tile
Stories: 1.0
Taxes: $10,071
Year Built: 2022
Amenities
Sprinkler Auto
Feature Descriptions
Bedroom/Den: 3 - Den
Bedroom: 3+Den
Construction: Concrete Block, Stucco
Days on Site: 48
Den: Yes
Dining: Breakfast Bar, Dining - Living
Exterior: Concrete Block, Stucco
Flooring: Carpet, Tile
Furnished: Negotiable
GEO Area: BN12 - East of I-75 South of Cit
Hoa Fee: $0
Hoa Fee 2: $1329.95/Quarterly
Home Warranty Y/N: No
Interior: Split Bedrooms, Den - Study, Great Room, Guest Bath, Guest Room, Built-In Cabinets, Wired for Data, Pantry, Tray Ceiling(s)
Irrigation: Central
Kitchen: Kitchen Island, Walk-In Pantry
Laundry: Washer/Dryer Hookup, Inside
Lease Considered Y/N: No
Listing Terms: Buyer Finance/Cash
Lot: Regular
Management: Professional
Minimum Lease Days: 30
Ownership: Single Family
Parcel #: 02-48-26-B2-26000.0408
Parking: Driveway Paved, Garage Door Opener, Attached
Pet Limit Max #: 3
Pets: Number Limit
Pool: Community Lap Pool, In Ground, Concrete, Pool Bath, Salt Water, Screen Enclosure
Property Attached Y/N: No
Property Sub-Type: Single Family Residence
Road Surface: Paved
Sewer: Central
Sewer: Central
SQFT Total: 2874
Swimming Pool: Yes
Transfer Fee: 0
Units in Building: Square Feet
View: Lake, Landscaped Area
Water: Central
Water: Central
Waterfront: Lake Front
Windows: Impact Resistant, Sliding, Impact Resistant Windows
Local Schools
High School: LEE COUNTY SCHOOL CHOICE
Middle School: LEE COUNTY SCHOOL CHOICE
Elementary School: LEE COUNTY SCHOOL CHOICE
Listed By / Shown By
Listed By
Agency Name: CoastalEdge Real Estate LLC
Agency Phone: 239-400-3343
Shown By
Agent Name: Jennifer D. Jennings
Agent Phone: (989) 295-4680
Agency Title: Key Realty

Estimate Your Payment
Estimated Payment
$ 5,253.29 per month $4,195.29 Principal & Interest $839.25 Property Tax $218.75 Homeowner's InsuranceChange Payment Information



Privacy Policy / DMCA Notice / ADA Accessibility


This site is hosted, designed and copyright
© 1994 - 2026 by
Delta Media Group, Inc. -- Patent Pending --
Agency License Information: 1-877-539-7589 | Ohio Lic# REC.2010002888 6800 W Central Ave #B, Toledo, OH 43617 | Michigan Lic# 6505366134 8040 Summerfield Rd, Lambertville, MI 48144 | Indiana Lic# RC52400106 3029 W Smith Valley Rd #211, Greenwood, IN 46142 | West Virginia LIC# 010306 Erin Rickman, Broker. 410 Market St #3, Parkersburg, WV, 26101 | Colorado LIC# EC.100108419 603 Rood Ave, Grand Junction, CO 81501 | Nevada LIC# B.0146350.LLC 9190 Double Diamond Pwky, Reno, NV 89521 | Florida LIC# CQ1073507 16638 Mooner Plank Cir, Wimauma, FL 33598 | Illinois LIC# 481014661 640 S Washington St. Suite 212, Naperville, IL 60540
Agent License Information: 6501402331 Brokerage/Company License Number: MI-65-05366134
28033 Captiva Shell Loop | MLS# 2026030766
This single family home located at 28033 Captiva Shell Loop, Bonita Springs, FL 34135 is currently listed for sale with an asking price of $750,000. This property was built in 2022 and has 3 bedrooms and 2 full and 2 partial baths with 2222 sq. ft. Captiva Shell Loop is located in the SEASONS AT BONITA subdivision. Search SEASONS AT BONITA real estate on www.jdjrealtor.com today.