Jennifer D. Jennings
REALTOR®



BEDS3
BATHS1 full 1 partial
SQUARE FEET2,128
MLS#20261059003
STATUSActive
PROPERTY TYPEResidential - Single Family
SUBDIVISIONW I N T H R O P S U B
SCHOOLWarrenCon
Property Description
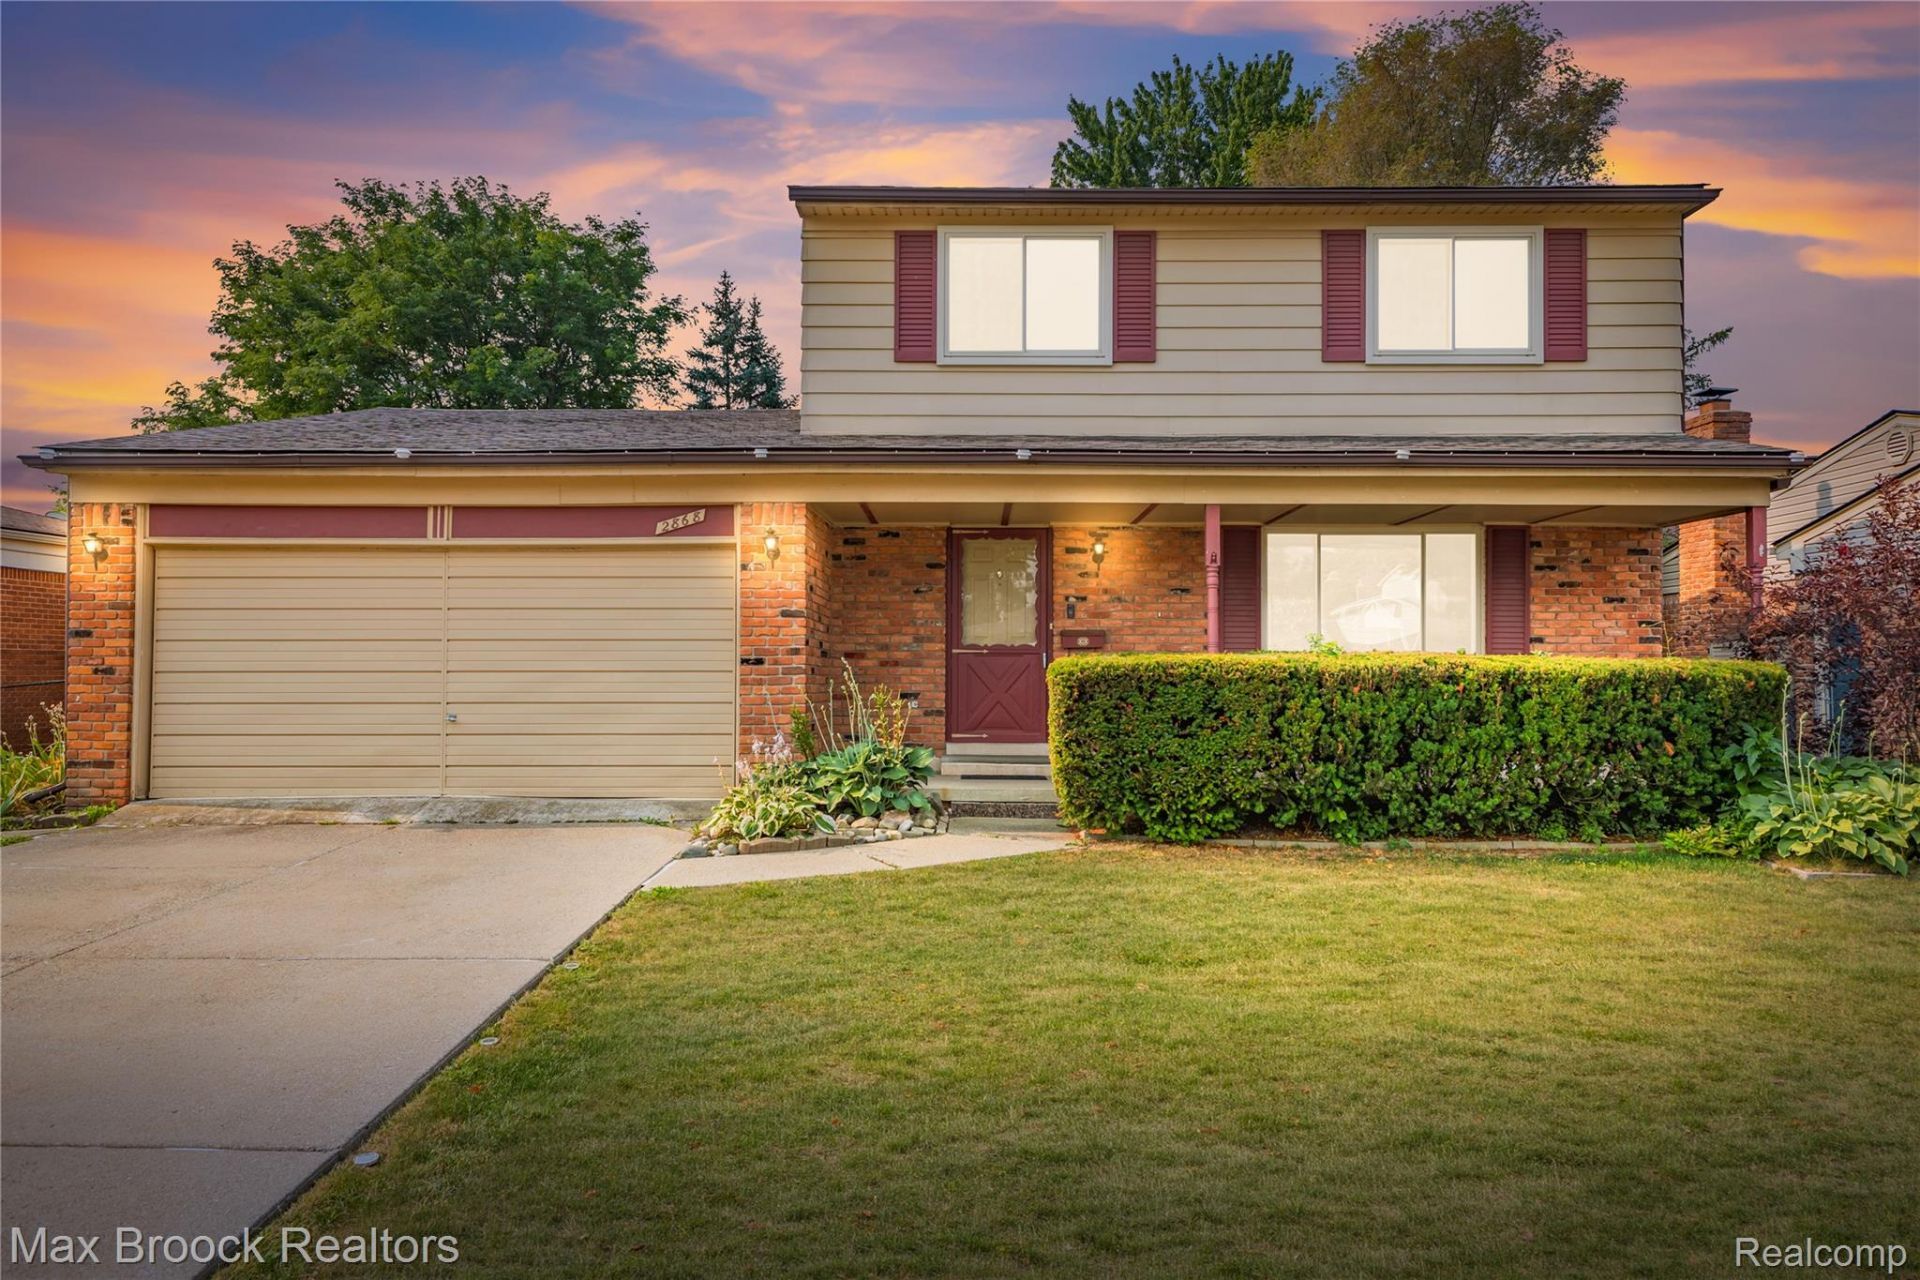
Investor Opportunity - Tenant Occupied.Welcome home to this beautiful 3-bedroom, 1.5-bath Colonial. Move-in ready and filled with modern updates, this home offers both style and comfort. Step inside to find elegant marble flooring throughout the foyer, kitchen, and dining area, while hardwood floors enhance the living room and continue throughout the entire second level. The kitchen features new cabinetry, countertops, and a refrigerator, making it both functional and inviting. The renovated full bathroom boasts a modern vanity and a luxurious jetted tub, while new windows throughout the home provide abundant natural light and improved energy efficiency. The partially finished basement offers valuable additional living space, complete with a dry bar-perfect for entertaining-as well as an oversized laundry room featuring two large closets for exceptional storage. Outside, you'll love relaxing on the patio overlooking the beautifully landscaped backyard, fully enclosed by a privacy fence for your enjoyment and peace of mind.This property is being sold as-is and is tenant occupied. The property will not be delivered vacant at closing. The buyer will assume responsibility for the existing tenancy upon closing.Current lease is through July 31 2027 at $2000/month. Please do not approach or disturb the tenants. All showings and communications must be coordinated through the listing agent. Subject to probate court approval.
Property Features
Property Type: Residential - Single Family
Basement: Yes
Basement: Partially Finished
Cooling: Central Air
Garage: 2 car attached
Heating: Forced Air, Natural Gas
Home Style: Colonial
Lot Size: 0.16 Acres
Stories: 2.0
Taxes: $5,305
Year Built: 1973
Feature Descriptions
Appliances: Dishwasher, Free Standing Electric Range, Free Standing Refrigerator, Range Hood
Days on Site: 41
Exterior: Brick, Vinyl Siding
Fireplace: Family Room, Wood Burning
Lot Dimensions: 56X121
Parcel#: 1019330005
Parking: Two Car Garage, Attached, Electric Vehicle Charging Stations, Direct Access, Electricityin Garage, Garage Faces Front, Garage Door Opener
Parking Notes: Two Car Garage, Attached, Electric Vehicle Chargin
Sewer: Public Sewer
Summer Tax: 5169
Water: Public
Winter Tax: 136
Room Sizes
Bedroom: 14 X 10
Primary Bedroom: 16 X 12
Family Room: 17 X 15
Dining Room: 15 X 10
Kitchen: 17 X 10
Living Room: 16 X 12
Local Schools
School District: WarrenCon
Listed By / Shown By
Listed By
Agency Name: Max Broock, REALTORS®-Bloomfield Hills
Agency Phone: 2486444700
Shown By
Agent Name: Jennifer D. Jennings
Agent Phone: (989) 295-4680
Agency Title: Key Realty

Estimate Your Payment
Estimated Payment
$ 2,501.97 per month $1,957.80 Principal & Interest $442.08 Property Tax $102.08 Homeowner's InsuranceChange Payment Information



IDX provided courtesy of Realcomp II Ltd.
©2021 Realcomp II Ltd. Shareholders
Privacy Policy / DMCA Notice / ADA Accessibility


This site is hosted, designed and copyright
© 1994 - 2026 by
Delta Media Group, Inc. -- Patent Pending --
Agency License Information: 1-877-539-7589 | Ohio Lic# REC.2010002888 6800 W Central Ave #B, Toledo, OH 43617 | Michigan Lic# 6505366134 8040 Summerfield Rd, Lambertville, MI 48144 | Indiana Lic# RC52400106 3029 W Smith Valley Rd #211, Greenwood, IN 46142 | West Virginia LIC# 010306 Erin Rickman, Broker. 410 Market St #3, Parkersburg, WV, 26101 | Colorado LIC# EC.100108419 603 Rood Ave, Grand Junction, CO 81501 | Nevada LIC# B.0146350.LLC 9190 Double Diamond Pwky, Reno, NV 89521 | Florida LIC# CQ1073507 16638 Mooner Plank Cir, Wimauma, FL 33598 | Illinois LIC# 481014661 640 S Washington St. Suite 212, Naperville, IL 60540
Agent License Information: 6501402331 Brokerage/Company License Number: MI-65-05366134
2868 Belcher Drive | MLS# 20261059003
This single family home located at 2868 Belcher Drive, Sterling Heights, Mi 48310 is currently listed for sale with an asking price of $350,000. This property was built in 1973 and has 3 bedrooms and 1 full and 1 partial baths with 2128 sq. ft. Belcher Drive is located in the W I N T H R O P S U B subdivision within the WarrenCon school district. Search W I N T H R O P S U B real estate on www.jdjrealtor.com today.