Jennifer D. Jennings
REALTOR®



BEDS3
BATHS2 full
SQUARE FEET1,596
MLS#TB8545318
STATUSActive
PROPERTY TYPEResidential - Single Family
SUBDIVISIONNORTH BAY HILLS REP
Property Description
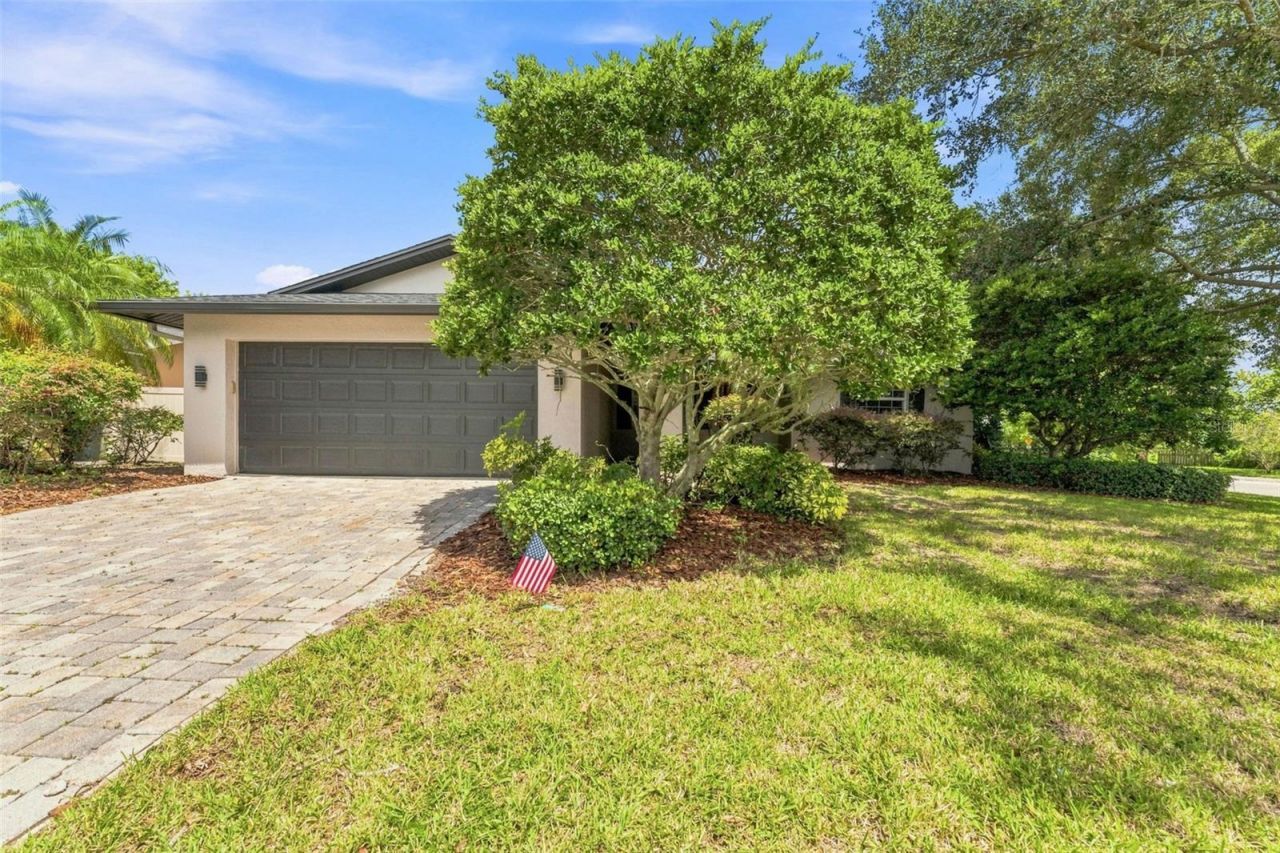
WELCOME TO SAFETY HARBOR LIVING - 3 BEDROOMS + OFFICE, CORNER LOT, FULLY REMODELED POOL HOME! If you've been waiting for a home that feels fresh, stylish, and unmistakably Florida, this is the one! Trending modern design with a relaxed coastal casual vibe-this one is move-in-ready for you to start enjoying the Safety Harbor lifestyle. Step inside and you'll immediately love the vaulted ceilings, luxury vinyl plank flooring, 5-inch baseboards, modern black accent fixtures and door hardware that give the home a clean, contemporary look. The soft, neutral color palette keeps everything light, airy, and effortlessly coastal. The kitchen is a true standout! Beautifully designed, it features new dark stainless-steel appliances, soft-close cabinetry, a subway tile backsplash, and matte-black cabinet hardware and pulls. The striking tuxedo-style island with contrasting accent details is visual eye candy and accentuates the open floor concept. Whether you're making coffee on a quiet morning or gathering with friends over cocktails at sunset, this is a kitchen you'll love spending time in. The spacious primary suite is complete with a walk-in closet and additional built-in closet storage. The primary bathroom takes the spa-retreat vibe to another level with a stunning dual-showerhead, a floating vanity, and a built-in shower niche-a beautiful combination of form and function. The hallway bathroom continues the home's thoughtful modern design with a floating vanity and low-flow toilet. Need a little extra flexibility? The dedicated office provides the perfect space for working from home, a study, a creative space, or a cozy den-whatever fits your lifestyle. And then there's the backyard... hello, Florida! Your in-ground pool and paved patio with covered outdoor living space create a private outdoor retreat made for sunny afternoons, pool days, weekend get-togethers, and evenings under the Florida sky. Removable child safety fencing provides an added layer of peace of mind when the pool isn't in use. Unexpected Extras Include: 2026 Roof, 2024 HVAC, and 2024 Water Heater - the biggest-ticket items are already done! Safety Harbor is all about enjoying the good life- local shops and restaurants, waterfront sunrises and sunsets, community events, and that unmistakable small-town charm. Better yet, hop in your golf cart and cruise into downtown for dinner, coffee, shopping, festivals, or an evening stroll. Come take a look-you might just find your happy place! All offers must be submitted by 5:00pm on September 14th. Seller will select the Highest and Best Offer. Seller reserves the right to accept an offer prior to the deadline if a suitable offer is received.
Property Features
Property Type: Residential - Single Family
Cooling: Central Air
Fenced: Yes
Garage: 2 car attached
Heating: Central, Electric
Home Style: Contemporary, Florida, Traditional
Lot Size: 0.20 Acres
Roof Type: Shingle
Stories: 1.0
Taxes: $7,173
Year Built: 1977
Amenities
Built-in Features
Eat-in Kitchen
High Ceilings
Living Room/Dining Room Combo
Open Floorplan
Primary Bedroom Main Floor
Solid Surface Counters
Solid Wood Cabinets
Vaulted Ceiling(s)
Walk-In Closet(s)
Sidewalk
Sprinkler Metered
Feature Descriptions
Additional Rooms: Bonus Room, Den/Library/Office, Family Room, Great Room
Appliances: Cooktop, Dishwasher, Disposal, Electric Water Heater, Microwave, Refrigerator, Water Softener
Days on Site: 3
Directions: From SR580 to south on N Bay Hill Blvd to home on left.
Disaster Mitigation: Above Flood Plain
Exterior: Block, Stucco
Fencing: Fenced, Vinyl, Wood
Flood Zone Code: X
Flooring: Luxury Vinyl
Foundation: Slab
HOA Fee: 100/ Annually
HOA Y/N: Yes
Home Warranty Y/N: No
Listing Terms: Cash, Conventional, FHA, VA Loan
Lot: Corner Lot, Sidewalk, Paved
Lot Dimensions: 0.2
Other Equipment: Irrigation Equipment
Ownership: Fee Simple
Parking: Driveway, Garage Door Opener, Off Street
Parking Notes: Driveway, Garage Door Opener, Off Street
Patio/Porch: Covered, Patio, Rear Porch
Pets Allowed: Yes
Pool: Child Safety Fence, Gunite, In Ground
Property Attached Y/N: No
Property Sub-Type: Single Family Residence
Sewer: Public Sewer
Showing Instructions: ShowingTime
Special Sale Provisions: None
Swimming Pool: Yes
Utilities: BB/HS Internet Available, Cable Available, Electricity Connected, Sprinkler Meter, Water Connected
Vegetation: Trees/Landscaped
Water: Public
Water Access Y/N: No
Windows: Blinds
Room Sizes
Kitchen: 11x14
Great Room: 23x21
Primary Bedroom: 14x12
Bedroom 2: 14x11
Bedroom 3: 12x10
Office: 9x9
Living Room: 12x18
Local Schools
High School: Countryside High-PN
Middle School: Safety Harbor Middle-PN
Elementary School: Leila G Davis Elementary-PN
Listed By / Shown By
Listed By
Agency Name: BLAKE REAL ESTATE INC
Agency Contact: 727-359-0388
Shown By
Agent Name: Jennifer D. Jennings
Agent Phone: (989) 295-4680
Agency Title: Key Realty

Estimate Your Payment
Estimated Payment
$ 3,892.98 per month $3,131.92 Principal & Interest $597.75 Property Tax $163.30 Homeowner's InsuranceChange Payment Information




Member Participants (and their affiliated licensees, if applicable) shall indicate on their websites that IDX information is provided exclusively for consumers’ personal non-commercial use, that it may not be used for any purpose other than to identify prospective properties consumers may be interested in purchasing, that the data is deemed reliable but is not guaranteed by MLS GRID, and that the use of the MLS GRID Data may be subject to an end user license agreement prescribed by the Member Participant’s applicable MLS if any and as amended from time to time. MLS GRID may, at its discretion, require use of other disclaimers as necessary to protect Member Participant, and/or their MLS from liability.
Based on information submitted to the MLS GRID. All data is obtained from various sources and may not have been verified by broker or MLS GRID. Supplied Open House Information is subject to change without notice. All information should be independently reviewed and verified for accuracy. Properties may or may not be listed by the office/agent presenting the information.
Privacy Policy / DMCA Notice / ADA Accessibility


This site is hosted, designed and copyright
© 1994 - 2026 by
Delta Media Group, Inc. -- Patent Pending --
Agency License Information: 1-877-539-7589 | Ohio Lic# REC.2010002888 6800 W Central Ave #B, Toledo, OH 43617 | Michigan Lic# 6505366134 8040 Summerfield Rd, Lambertville, MI 48144 | Indiana Lic# RC52400106 3029 W Smith Valley Rd #211, Greenwood, IN 46142 | West Virginia LIC# 010306 Erin Rickman, Broker. 410 Market St #3, Parkersburg, WV, 26101 | Colorado LIC# EC.100108419 603 Rood Ave, Grand Junction, CO 81501 | Nevada LIC# B.0146350.LLC 9190 Double Diamond Pwky, Reno, NV 89521 | Florida LIC# CQ1073507 16638 Mooner Plank Cir, Wimauma, FL 33598 | Illinois LIC# 481014661 640 S Washington St. Suite 212, Naperville, IL 60540
Agent License Information: 6501402331 Brokerage/Company License Number: MI-65-05366134
300 N Bay Hills Boulevard | MLS# TB8545318
This single family home located at 300 N Bay Hills Boulevard , Safety Harbor, FL 34695 is currently listed for sale with an asking price of $559,900. This property was built in 1977 and has 3 bedrooms and 2 full baths with 1596 sq. ft. N Bay Hills Boulevard is located in the NORTH BAY HILLS REP subdivision. Search NORTH BAY HILLS REP real estate on www.jdjrealtor.com today.