Jennifer D. Jennings
REALTOR®



BEDS4
BATHS2 full
SQUARE FEET2,239
MLS#OM730533
STATUSPending
PROPERTY TYPEResidential - Single Family
SUBDIVISIONRAVEN GLEN
Property Description
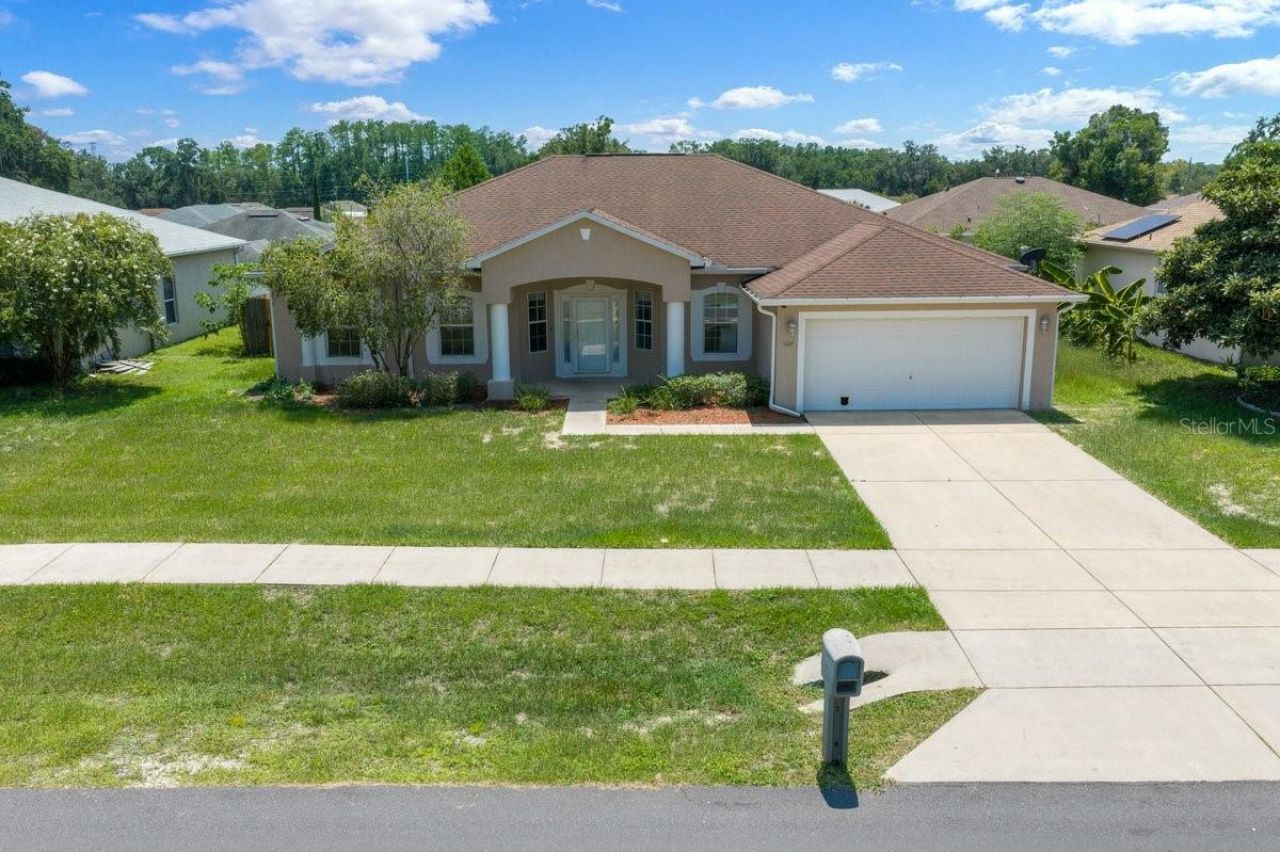
Virtually Staged. Welcome to 3024 NE 27th Street, a beautifully appointed one-story pool home nestled in the desirable Raven Glen community of Northeast Ocala-where comfort, space, and functionality come together with NO HOA! This spacious four-bedroom, two-bath home offers an inviting open floor plan with a desirable split-bedroom layout, providing privacy for the primary suite while keeping the main living areas perfect for everyday living and entertaining.The heart of the home features an open kitchen with stainless steel appliances, ample cabinetry, and a natural flow into the dining and living areas. A formal dining room provides an elegant space for gatherings, while the separate living room offers endless flexibility and could easily be transformed into a home office, den, library, or additional sitting area.The spacious primary suite is a true retreat, featuring an enormous walk-in closet with plenty of room for an extensive wardrobe and storage. Three additional bedrooms provide plenty of space for family, guests, hobbies, or a dedicated office.Step outside and discover your own private backyard oasis. The sparkling pool is perfect for cooling off on warm Florida days, relaxing with family, or entertaining friends. The fully fenced backyard offers privacy and plenty of room to enjoy the outdoors. A removable safety fence for the pool is included wit the property and is currently stored in the shed. The storage shed provides additional space for tools, lawn equipment, pool supplies, or all those extras you don't want taking up room in the garage.Additional features include a convenient two-car garage, separate laundry room, and plenty of storage throughout. The home's one-story design offers easy living, while the thoughtful floor plan provides both functionality and versatility.Located in Northeast Ocala in Raven Glen, this home offers the rare combination of a spacious pool home, fenced yard, two-car garage, and NO HOA. A wonderful opportunity to make this well-designed home your own in a convenient Ocala location!
Property Features
Property Type: Residential - Single Family
Cooling: Central Air
Garage: 2 car attached
Heating: Central
Lot Size: 0.22 Acres
Roof Type: Shingle
Stories: 1.0
Taxes: $4,311
Year Built: 2006
Amenities
Ceiling Fans(s)
Eat-in Kitchen
Kitchen/Family Room Combo
Open Floorplan
Primary Bedroom Main Floor
Split Bedroom
Walk-In Closet(s)
Window Treatments
Other
Private Yard
Storage
Feature Descriptions
Appliances: Dishwasher, Microwave, Range, Refrigerator
Days on Site: 21
Directions: Start at Downtown Ocala Square and head east on East Silver Springs Boulevard (SR 40).Continue east on SR 40 for approximately 2 miles.Turn left onto NE 36th Avenue.Continue north on NE 36th Avenue.Turn right onto NE 27th Street.Continue on NE 27th Street
Exterior: Stucco
Flood Zone Code: X
Flooring: Luxury Vinyl
Foundation: Slab
Home Warranty Y/N: No
Listing Terms: Cash, Conventional, FHA, VA Loan
Lot Dimensions: 0.22
Other Equipment: Private Yard
Ownership: Fee Simple
Pets Allowed: Cats OK, Dogs OK
Pool: Gunite, In Ground
Property Attached Y/N: No
Property Sub-Type: Single Family Residence
Sewer: Public Sewer
Showing Instructions: See Remarks, ShowingTime
Special Sale Provisions: None
Swimming Pool: Yes
Utilities: Electricity Connected, Sewer Connected, Water Connected
Water: Public
Water Access Y/N: No
Windows: Blinds
Zoning: R1A
Room Sizes
Living Room: 23x23
Kitchen: 14x13
Primary Bedroom: 14x16
Listed By / Shown By
Listed By
Agency Name: KELLER WILLIAMS CORNERSTONE RE
Agency Contact: 352-369-4044
Shown By
Agent Name: Jennifer D. Jennings
Agent Phone: (989) 295-4680
Agency Title: Key Realty

Estimate Your Payment
Estimated Payment
$ 2,360.28 per month $1,901.86 Principal & Interest $359.25 Property Tax $99.17 Homeowner's InsuranceChange Payment Information




Member Participants (and their affiliated licensees, if applicable) shall indicate on their websites that IDX information is provided exclusively for consumers’ personal non-commercial use, that it may not be used for any purpose other than to identify prospective properties consumers may be interested in purchasing, that the data is deemed reliable but is not guaranteed by MLS GRID, and that the use of the MLS GRID Data may be subject to an end user license agreement prescribed by the Member Participant’s applicable MLS if any and as amended from time to time. MLS GRID may, at its discretion, require use of other disclaimers as necessary to protect Member Participant, and/or their MLS from liability.
Based on information submitted to the MLS GRID. All data is obtained from various sources and may not have been verified by broker or MLS GRID. Supplied Open House Information is subject to change without notice. All information should be independently reviewed and verified for accuracy. Properties may or may not be listed by the office/agent presenting the information.
Privacy Policy / DMCA Notice / ADA Accessibility


This site is hosted, designed and copyright
© 1994 - 2026 by
Delta Media Group, Inc. -- Patent Pending --
Agency License Information: 1-877-539-7589 | Ohio Lic# REC.2010002888 6800 W Central Ave #B, Toledo, OH 43617 | Michigan Lic# 6505366134 8040 Summerfield Rd, Lambertville, MI 48144 | Indiana Lic# RC52400106 3029 W Smith Valley Rd #211, Greenwood, IN 46142 | West Virginia LIC# 010306 Erin Rickman, Broker. 410 Market St #3, Parkersburg, WV, 26101 | Colorado LIC# EC.100108419 603 Rood Ave, Grand Junction, CO 81501 | Nevada LIC# B.0146350.LLC 9190 Double Diamond Pwky, Reno, NV 89521 | Florida LIC# CQ1073507 16638 Mooner Plank Cir, Wimauma, FL 33598 | Illinois LIC# 481014661 640 S Washington St. Suite 212, Naperville, IL 60540
Agent License Information: 6501402331 Brokerage/Company License Number: MI-65-05366134
3024 NE 27th Street | MLS# OM730533
This single family home located at 3024 NE 27th Street, Ocala, FL 34470 is currently listed for sale with an asking price of $340,000. This property was built in 2006 and has 4 bedrooms and 2 full baths with 2239 sq. ft. NE 27th Street is located in the RAVEN GLEN subdivision. Search RAVEN GLEN real estate on www.jdjrealtor.com today.