Jennifer D. Jennings
REALTOR®



BEDS4
BATHS4 full 1 partial
SQUARE FEET3,807
MLS#20261063341
STATUSActive
PROPERTY TYPEResidential - Single Family
SUBDIVISIONT H E O A K S A T B E A C H L A K E 2
SCHOOLBrighton
Property Description
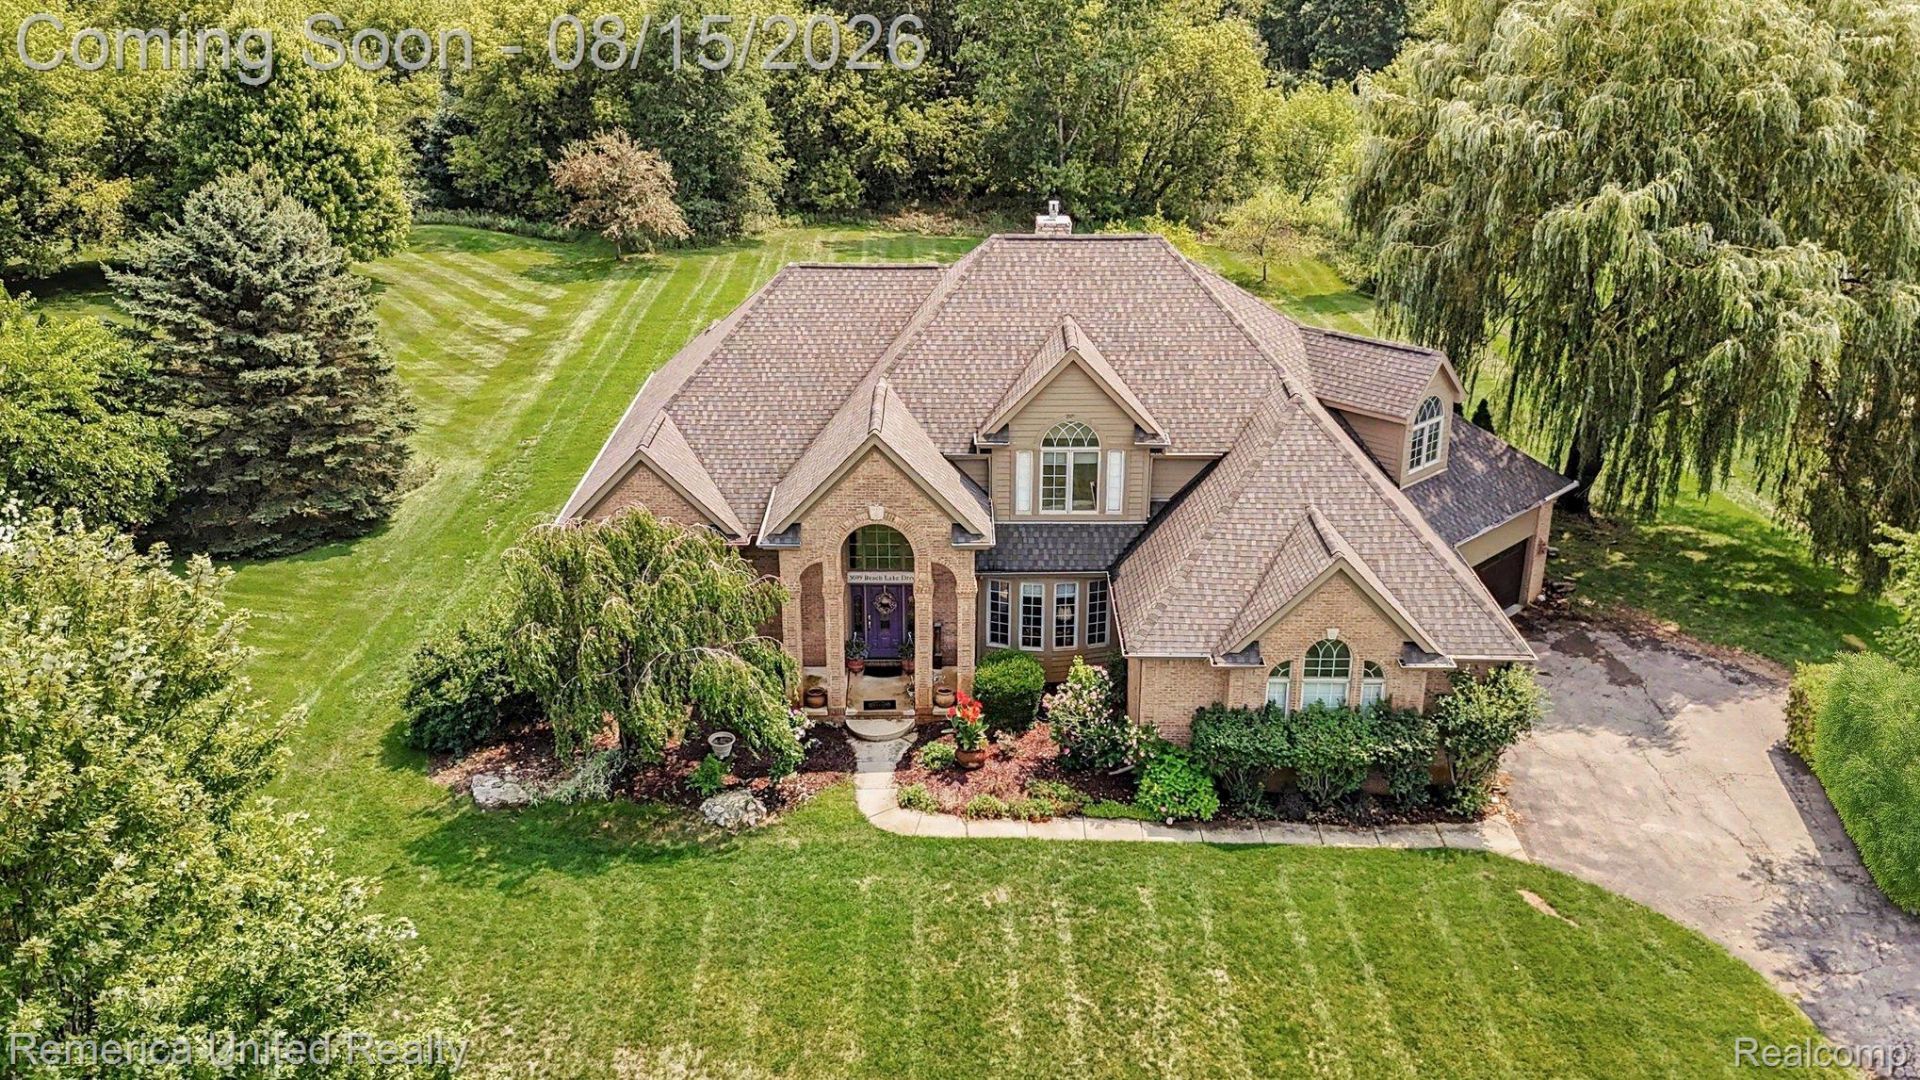
Well-built custom brick home with over 3,800 square feet of finished living space on a scenic 1+ acre lot. Features include a grand two-story foyer with impressive curved staircase, vaulted great room with stone fireplace, stunning wood flooring throughout main level, spacious kitchen with center island and abundant cabinetry, main-floor primary suite and laundry room, generous bedroom sizes, and plenty of storage throughout. Large windows provide beautiful natural light and backyard views. Solid floor plan with great space for everyday living, entertaining, and working from home. Lower level walkout with daylight windows and plumbed for bathroom has many possibilities. Don't miss the outstanding feature of a 4 car garage! Roof replaced (2021). New Quartz Countertops (2026), Sump Pump (2026) Driveway to be resealed in the coming weeks. Great neighborhood close to shopping, dining, GM Proving Grounds, or both quaint downtown areas Milford and Brighton. Livingston county taxes! Brighton Schools. Immediate Occupancy!
Property Features
Property Type: Residential - Single Family
Basement: Yes
Basement: Bath Stubbed, Daylight, Full, Unfinished, Walk Out Access
Cooling: Ceiling Fans
Garage: 4 car attached
Heating: Forced Air, Natural Gas
Home Style: Cape Cod
Lot Size: 1.03 Acres
Roof Type: Asphalt
Stories: 2.0
Taxes: $5,739
Year Built: 1999
Feature Descriptions
Appliances: Dishwasher, Disposal, Double Oven, Exhaust Fan, Free Standing Gas Range, Free Standing Refrigerator, Microwave, Stainless Steel Appliances, Water Softener Owned
Days on Site: 26
Exterior: Brick
Fireplace: Gas, Great Room, Living Room
HOA Fee: 650/ Annually
Laundry: Laundry Room
Lot Dimensions: 150X300
Parcel#: 1223201056
Parking: Four Car Garage, Attached, Direct Access, Electricityin Garage, Garage Door Opener, Garage Faces Side
Parking Notes: Four Car Garage, Attached, Direct Access, Electric
Patio/Porch: Covered, Patio, Porch
Sewer: Septic Tank
Summer Tax: 3816
Water: Well
Winter Tax: 1923
Room Sizes
Kitchen: 22 X 17
Primary Bedroom: 17 X 16
Laundry: 10 X 9
Bedroom: 12 X 17
Bath Full: 9 X 6
Library: 11 X 11
Butlers Pantry: 3 X 4
Living Room: 20 X 17
Great Room: 16 X 18
Breakfast Nook Room: 8 X 7
Primary Bathroom: 9 X 12
Local Schools
School District: Brighton
Listed By / Shown By
Listed By
Agency Name: Remerica United Realty-Brighton
Agency Phone: 8102021850
Shown By
Agent Name: Jennifer D. Jennings
Agent Phone: (989) 295-4680
Agency Title: Key Realty

Estimate Your Payment
Estimated Payment
$ 5,186.56 per month $4,474.97 Principal & Interest $478.25 Property Tax $233.33 Homeowner's InsuranceChange Payment Information



IDX provided courtesy of Realcomp II Ltd.
©2021 Realcomp II Ltd. Shareholders
Privacy Policy / DMCA Notice / ADA Accessibility


This site is hosted, designed and copyright
© 1994 - 2026 by
Delta Media Group, Inc. -- Patent Pending --
Agency License Information: 1-877-539-7589 | Ohio Lic# REC.2010002888 6800 W Central Ave #B, Toledo, OH 43617 | Michigan Lic# 6505366134 8040 Summerfield Rd, Lambertville, MI 48144 | Indiana Lic# RC52400106 3029 W Smith Valley Rd #211, Greenwood, IN 46142 | West Virginia LIC# 010306 Erin Rickman, Broker. 410 Market St #3, Parkersburg, WV, 26101 | Colorado LIC# EC.100108419 603 Rood Ave, Grand Junction, CO 81501 | Nevada LIC# B.0146350.LLC 9190 Double Diamond Pwky, Reno, NV 89521 | Florida LIC# CQ1073507 16638 Mooner Plank Cir, Wimauma, FL 33598 | Illinois LIC# 481014661 640 S Washington St. Suite 212, Naperville, IL 60540
Agent License Information: 6501402331 Brokerage/Company License Number: MI-65-05366134
3099 Beach Lake Drive E | MLS# 20261063341
This single family home located at 3099 Beach Lake Drive E, Brighton Township, Mi 48380 is currently listed for sale with an asking price of $800,000. This property was built in 1999 and has 4 bedrooms and 4 full and 1 partial baths with 3807 sq. ft. Beach Lake Drive E is located in the T H E O A K S A T B E A C H L A K E 2 subdivision within the Brighton school district. Search T H E O A K S A T B E A C H L A K E 2 real estate on www.jdjrealtor.com today.