Jennifer D. Jennings
REALTOR®



BEDS4
BATHS2 full 1 partial
SQUARE FEET1,725
MLS#20100564
STATUSActive
PROPERTY TYPEResidential - Single Family
SCHOOLOntario Local
Property Description
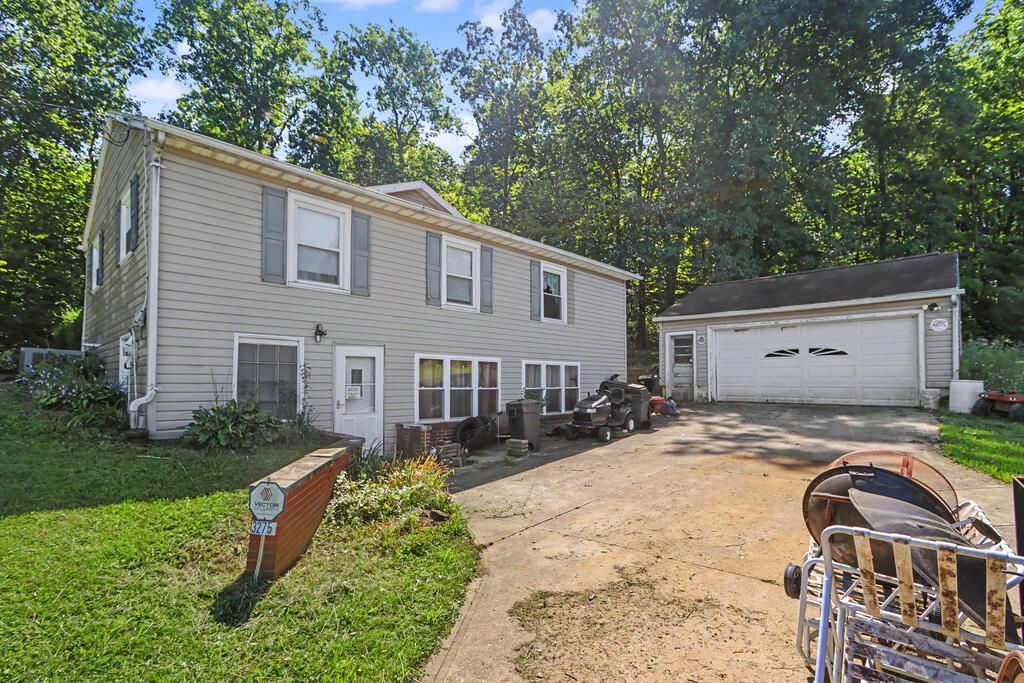
What a RARE opportunity to own a CHARMING home on 8+ acres in the Ontario SD, complete with beautiful woods and peaceful views. Much of the wood used to build this UNIQUE home was harvested right from the property, giving it character and a story you simply can't recreate. The home offers 4 bedrooms and 2 full baths, including a primary suite PLUS, the convenience of main-level laundry. Stay comfortable with propane heat or switch over to the outdoor wood boiler for an efficient, self-sufficient heating option. ENJOY your own PRIVATE woodland setting filled with wildlife. Basement provides additional potential for a game room, rec room, hobby space, or living area. Another hidden GEM lies beneath the carpet in portions of the original home: natural hardwood flooring waiting to be revealed. Nice vinyl windows are featured throughout most of the home as well. Acreage, privacy, wildlife, woods, and Ontario Schools? This property offers the kind of setting that doesn't come along often!
Property Features
Property Type: Residential - Single Family
Basement: Full
Basement: Yes
Cooling: Central Air
Fireplaces: 1
Heating: Forced Air, Heat Pump, Propane Tank-Owned
Lot Size: 8.51 Acres
Roof Type: Composition
Stories: 1.0
Taxes: $2,619
Year Built: 1957
Feature Descriptions
Accessibility Features: Handicap Facilities, Outside Handicap Access
Additional Structures: Concrete Floor, Shed(s)
Appliances: Dryer, Electric Water Heater, Range Hood, Refrigerator, Washer
Days on Site: 12
Entry Location: Main Level
Exterior: Vinyl Siding
Financing: Cash, Conventional
Fireplace: Free Standing, Wood Burning
Fireplace Y/N: Yes
Flooring: Carpet, Hardwood
Garage Y/N: Yes
Interior: Shower/Tub, Shower Stall, Entrance Foyer, Florida Room, Office
Lot: Garden, Lawn, Few Trees, Rock/Stone, Sloped
Parcel #: 0372803506000
Parking: Concrete, Detached, Garage
Parking Total: 2
Patio/Porch: Covered, Porch
Rooms Total: 8
Sewer: Leach System, Septic Tank
Structure Type: Onsite Built
Water: Well
Windows: Double Pane Windows, Vinyl
Room Sizes
Primary Bedroom: 14.50 X 9.00 Level - Main
Bedroom 2: 11.25 X 12.00 Level - Main
Bedroom 3: 11.42 X 11.42 Level - Main
Bedroom 4: 8.00 X 8.00 Level - Main
Dining Room: 23.00 X 11.42 Level - Lower
Kitchen: 11.00 X 11.00 Level - Main
Living Room: 23.00 X 16.00 Level - Main
Local Schools
School District: Ontario Local
Listed By / Shown By
Listed By
Agency Name: Sluss Realty
Agent Name: Marc Sleeckx
Agency Phone: 419-529-3047

Shown By
Agent Name: Jennifer D. Jennings
Agent Phone: (989) 295-4680
Agency Title: Key Realty

Estimate Your Payment
Estimated Payment
$ 2,278.13 per month $1,957.80 Principal & Interest $218.25 Property Tax $102.08 Homeowner's InsuranceChange Payment Information



Privacy Policy / DMCA Notice / ADA Accessibility


This site is hosted, designed and copyright
© 1994 - 2026 by
Delta Media Group, Inc. -- Patent Pending --
Agency License Information: 1-877-539-7589 | Ohio Lic# REC.2010002888 6800 W Central Ave #B, Toledo, OH 43617 | Michigan Lic# 6505366134 8040 Summerfield Rd, Lambertville, MI 48144 | Indiana Lic# RC52400106 3029 W Smith Valley Rd #211, Greenwood, IN 46142 | West Virginia LIC# 010306 Erin Rickman, Broker. 410 Market St #3, Parkersburg, WV, 26101 | Colorado LIC# EC.100108419 603 Rood Ave, Grand Junction, CO 81501 | Nevada LIC# B.0146350.LLC 9190 Double Diamond Pwky, Reno, NV 89521 | Florida LIC# CQ1073507 16638 Mooner Plank Cir, Wimauma, FL 33598 | Illinois LIC# 481014661 640 S Washington St. Suite 212, Naperville, IL 60540
Agent License Information: 6501402331 Brokerage/Company License Number: MI-65-05366134
3275 Cookton Grange Road | MLS# 20100564
This single family home located at 3275 Cookton Grange Road, Mansfield, OH 44903 is currently listed for sale with an asking price of $350,000. This property was built in 1957 and has 4 bedrooms and 2 full and 1 partial baths with 1725 sq. ft. Cookton Grange Road is located within the Ontario Local school district. Search Mansfield real estate on www.jdjrealtor.com today.