Jennifer D. Jennings
REALTOR®



BEDS2
BATHS2 full
SQUARE FEET1,676
MLS#TB8537119
STATUSActive
PROPERTY TYPEResidential - Condominium
SUBDIVISIONWATERS EDGE CONDO
Property Description
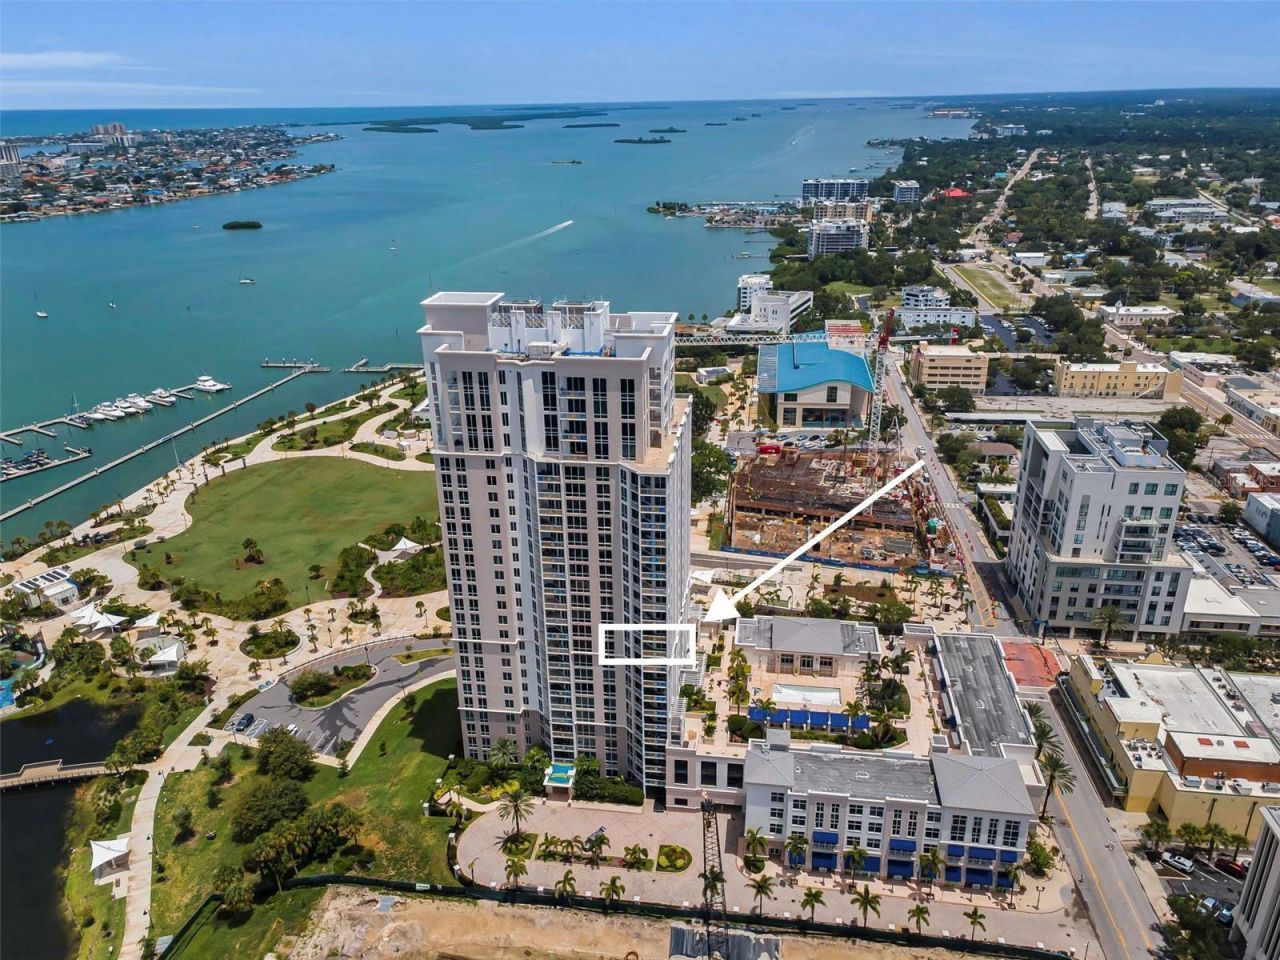
Experience unparalleled luxury living in this fully reimagined, no-expense-spared 11th-floor residence at Waters Edge Clearwater. Boasting breathtaking views of downtown, the Intracoastal Waterway, and the Gulf, this two-bedroom, two-bathroom masterpiece also features a dedicated office area, extra pantry storage area and premium custom finishes throughout. Sleek, flawless epoxy flooring flows through the open floor plan, leading to a chef's dream kitchen. Outfitted with high-end Sub-Zero, Bosch, and Viking appliances, solid wood custom cabinetry, and gorgeous quartz countertops, no detail was overlooked. Enjoy peace of mind with hurricane-impact windows and doors, a high-and-dry bluff location outside the flood zone, and Ethan Allen automated blackout shades throughout. Significant functional upgrades include a brand-new, top-tier Bosch A/C system installed in December 2025.Retreat to the spacious primary suite, featuring an en suite bath with upgraded marble, double custom vanities, a soaking tub, and a walk-in shower with multiple shower jets. The meticulously designed second bathroom also features a premium walk-in shower. Both bedrooms are expansive and functional. Step out onto the expansive private balcony, either from the living area or master suite, perfect for watching holiday fireworks. Waters Edge offers elite building amenities, including a 24-hour concierge, a massive 5th-floor resort pool deck with a fireplace and grills, a fitness center, two secure under-building parking spaces, and a private storage locker. Located just steps from Coachman Park, The Sound, premier dining, and retail-and only minutes to world-famous Clearwater Beach. Schedule your private tour today; you will be glad you did!
Property Features
Property Type: Residential - Condominium
Basement: Yes
Cooling: Central Air
Heating: Central, Electric
Roof Type: Concrete
Stories: 26.0
Taxes: $11,666
Year Built: 2008
Amenities
Ceiling Fans(s)
High Ceilings
Kitchen/Family Room Combo
Open Floorplan
Primary Bedroom Main Floor
Stone Counters
Thermostat
Walk-In Closet(s)
Balcony
Outdoor Grill
Sliding Doors
Feature Descriptions
Appliances: Built-In Oven, Cooktop, Dishwasher, Disposal, Dryer, Microwave, Range, Range Hood, Refrigerator, Washer
Association Amenities: Fitness Center, Pool, Spa/Hot Tub
Community Features: Community Mailbox, Fitness Center, Pool
Days on Site: 22
Directions: From Hwy 19.. take Drew st exit West. Follow to Osceola st. Go Left to address,
Exterior: Concrete
Flood Zone Code: X
Flooring: Epoxy
Foundation: Basement
HOA Fee: 1287.87/ Monthly
HOA Y/N: Yes
Home Warranty Y/N: No
Hot Tub: Yes
Listing Terms: Cash, Conventional, Trade
Lot: City Limits
Number of Pets: 2
Ownership: Condominium
Parking: Basement
Parking Notes: Basement
Pets Allowed: Breed Restrictions, Cats OK, Dogs OK, Number Limit, Size Limit
Pets Restrictions: No aggressive breeds or exotic pets. Refer to condo rules and regulations.
Pets Size: Medium (36-60 Lbs.)
Pets Weight (Max): 60
Property Attached Y/N: No
Property Sub-Type: Condominium
Security: Fire Alarm, Key Card Entry, Secured Garage/Parking, Security System, Smoke Detector(s)
Sewer: Public Sewer
Showing Instructions: Call Listing Agent
Special Sale Provisions: None
Utilities: Cable Connected, Electricity Connected, Public, Sewer Connected, Water Connected
Vegetation: Mature Landscaping
Water: Public
Water Access Y/N: No
Water View: Gulf/Ocean - Partial, Intracoastal Waterway
Windows: Storm Window(s)
Room Sizes
Primary Bedroom: 14x23
Bedroom 2: 12x11
Dining Room: 14x12
Kitchen: 12x15
Living Room: 14x15
Listed By / Shown By
Listed By
Agency Name: TRADEWINDS REAL ESTATE SALES
Agency Contact: 727-729-0000
Shown By
Agent Name: Jennifer D. Jennings
Agent Phone: (989) 295-4680
Agency Title: Key Realty

Estimate Your Payment
Estimated Payment
$ 6,210.16 per month $4,978.41 Principal & Interest $972.17 Property Tax $259.58 Homeowner's InsuranceChange Payment Information




Member Participants (and their affiliated licensees, if applicable) shall indicate on their websites that IDX information is provided exclusively for consumers’ personal non-commercial use, that it may not be used for any purpose other than to identify prospective properties consumers may be interested in purchasing, that the data is deemed reliable but is not guaranteed by MLS GRID, and that the use of the MLS GRID Data may be subject to an end user license agreement prescribed by the Member Participant’s applicable MLS if any and as amended from time to time. MLS GRID may, at its discretion, require use of other disclaimers as necessary to protect Member Participant, and/or their MLS from liability.
Based on information submitted to the MLS GRID. All data is obtained from various sources and may not have been verified by broker or MLS GRID. Supplied Open House Information is subject to change without notice. All information should be independently reviewed and verified for accuracy. Properties may or may not be listed by the office/agent presenting the information.
Privacy Policy / DMCA Notice / ADA Accessibility


This site is hosted, designed and copyright
© 1994 - 2026 by
Delta Media Group, Inc. -- Patent Pending --
Agency License Information: 1-877-539-7589 | Ohio Lic# REC.2010002888 6800 W Central Ave #B, Toledo, OH 43617 | Michigan Lic# 6505366134 8040 Summerfield Rd, Lambertville, MI 48144 | Indiana Lic# RC52400106 3029 W Smith Valley Rd #211, Greenwood, IN 46142 | West Virginia LIC# 010306 Erin Rickman, Broker. 410 Market St #3, Parkersburg, WV, 26101 | Colorado LIC# EC.100108419 603 Rood Ave, Grand Junction, CO 81501 | Nevada LIC# B.0146350.LLC 9190 Double Diamond Pwky, Reno, NV 89521 | Florida LIC# CQ1073507 16638 Mooner Plank Cir, Wimauma, FL 33598 | Illinois LIC# 481014661 640 S Washington St. Suite 212, Naperville, IL 60540
Agent License Information: 6501402331 Brokerage/Company License Number: MI-65-05366134
331 Cleveland Street , Unit 1101 | MLS# TB8537119
This condo located at 331 Cleveland Street , Unit 1101, Clearwater, FL 33755 is currently listed for sale with an asking price of $890,000. This property was built in 2008 and has 2 bedrooms and 2 full baths with 1676 sq. ft. Cleveland Street , Unit 1101 is located in the WATERS EDGE CONDO subdivision. Search WATERS EDGE CONDO real estate on www.jdjrealtor.com today.