Jennifer D. Jennings
REALTOR®



BEDS3
BATHS1 full 2 partial
SQUARE FEET1,750
MLS#20261068412
STATUSAccepting Backup Offers
PROPERTY TYPEResidential - Single Family
SUBDIVISIONH O P E L A K E P A R K N O 2
SCHOOLBrighton
Property Description
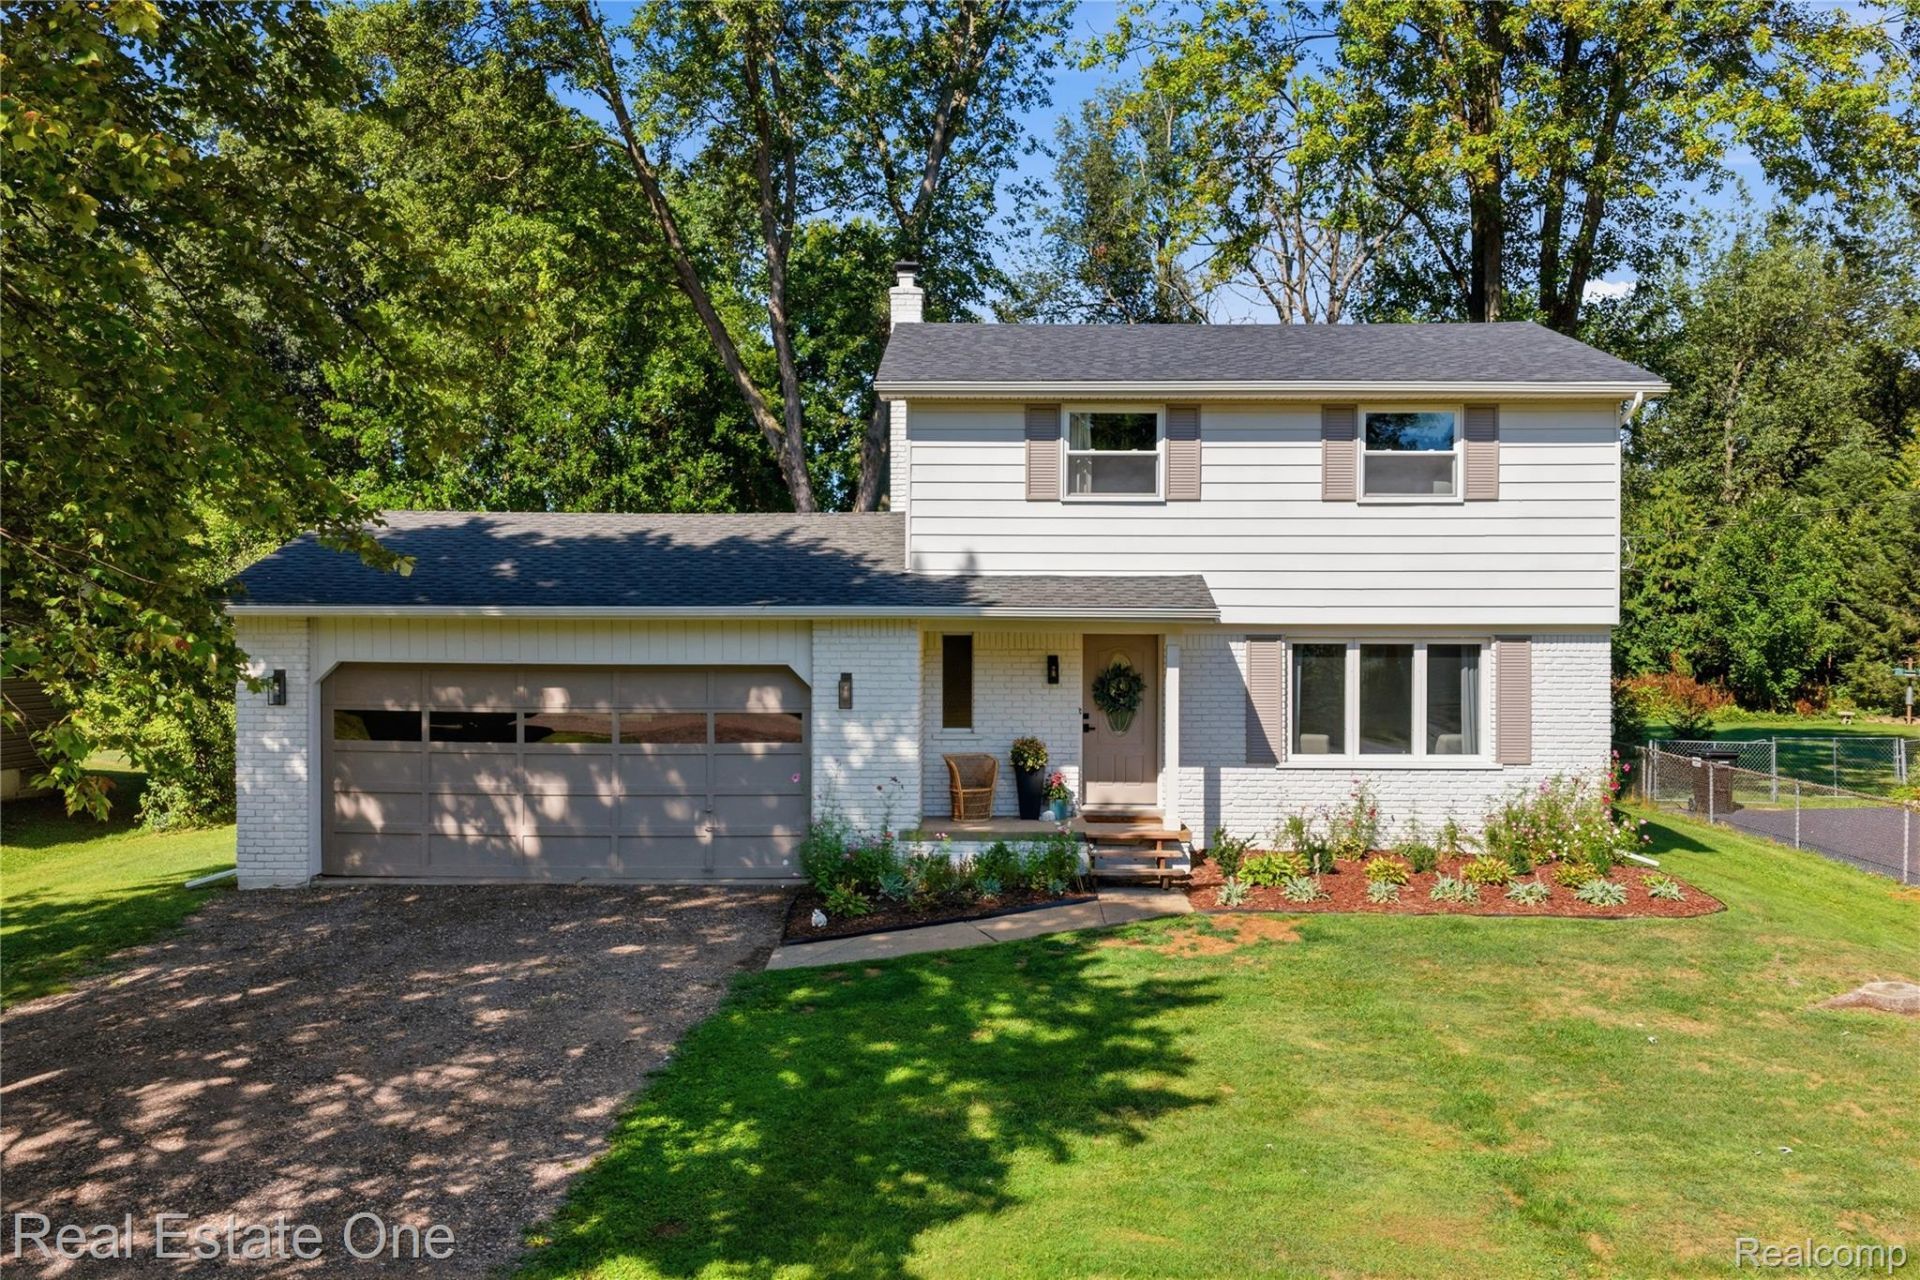
Fall in love with this stunning, move-in ready colonial! Completely renovated with spa-like bathroom updates, beautiful luxury vinyl flooring, and refinished hardwood floors (2024). The living room offers maximum comfort with an electric fireplace sporting a modern mantel and a large window welcoming natural light, making the space feel more open and airy. Combined kitchen and dining room is both ideal and convenient, especially when hosting get-togethers with family and friends! The dining room has direct access to the raised Trex deck (2026) outside overlooking the spacious backyard, allowing you to come and go with ease. The kitchen features a brand new refrigerator and oven (2025), plus a space-efficient island that offers bar seating, as well as additional counter space. Enjoy the contemporary, streamlined feel of the kitchen with its white cabinetry and countertops, and stainless steel appliances. A half-bath is conveniently located off the kitchen. Upstairs provides three bedrooms, all with beautiful flooring and ceiling fans, plus an updated full bath. The bathroom brings the spa to the your home with its large vanity, gorgeous wood cabinetry, and quartz countertops. The basement is partially finished - bring your ideas to make this your dream space! Whether an additional lounge area, play space, or workout room, it's awaiting your special touches. Combined laundry room and half bath maximizes space and optimizes efficiency. Outside, a Trex deck perfect for lounging during the summer or cozying up in the cooler months. The backyard is extensive, with plenty of room for outdoor activities, creative landscaping, roaming, or gardening. Other recent updates to the home include: water softener & iron filter, washer & dryer, fresh exterior paint (2025), water heater & gutters (2026). Located in Hope Lake Park Subdivision with lake privileges and beach access to the nearby Hope Lake. Across the street from Hilton Elementary, part of the Brighton School District.
Property Features
Property Type: Residential - Single Family
Basement: Interior Entry, Partially Finished
Basement: Yes
Cooling: Ceiling Fans, Central Air
Garage: 2.5 car attached
Heating: Forced Air, Natural Gas
Home Style: Colonial
Lot Size: 0.41 Acres
Roof Type: Asphalt
Stories: 2.0
Taxes: $2,537
Year Built: 1971
Amenities
Lighting
Feature Descriptions
Appliances: Dishwasher, Disposal, Dryer, Free Standing Gas Range, Free Standing Refrigerator, Microwave, Stainless Steel Appliances, Washer
Body of Water: Hope Lake
Days on Site: 10
Exterior: Aluminum Siding, Brick
Fireplace: Electric, Living Room
HOA Fee: 40/ Annually
Laundry: Electric Dryer Hookup, Washer Hookup
Lot: Level
Lot Dimensions: 85x228x81x229
Parcel#: 1220202007
Parking: Twoand Half Car Garage, Attached, Direct Access, Electricityin Garage, Garage Door Opener, Side Entrance
Parking Notes: Twoand Half Car Garage, Attached, Direct Access, E
Patio/Porch: Covered, Deck, Porch
Pets Allowed: Yes
Sewer: Septic Tank
Summer Tax: 1687
Water: Well
Water Features: Beach Access, Lake Privileges, Swim Association
Winter Tax: 850
Room Sizes
Living Room: 22 X 12
Kitchen: 11 X 11
Dining Room: 10 X 11
Bath Lav: 7 X 8
Bedroom: 11 X 13
Primary Bedroom: 18 X 11
Bath Full: 5 X 10
Family Room: 26 X 15
Local Schools
School District: Brighton
Listed By / Shown By
Listed By
Agency Name: Real Estate One-Brighton
Agency Phone: 8102275005
Shown By
Agent Name: Jennifer D. Jennings
Agent Phone: (989) 295-4680
Agency Title: Key Realty

Estimate Your Payment
Estimated Payment
$ 2,447.27 per month $2,125.05 Principal & Interest $211.42 Property Tax $110.80 Homeowner's InsuranceChange Payment Information



IDX provided courtesy of Realcomp II Ltd.
©2021 Realcomp II Ltd. Shareholders
Privacy Policy / DMCA Notice / ADA Accessibility


This site is hosted, designed and copyright
© 1994 - 2026 by
Delta Media Group, Inc. -- Patent Pending --
Agency License Information: 1-877-539-7589 | Ohio Lic# REC.2010002888 6800 W Central Ave #B, Toledo, OH 43617 | Michigan Lic# 6505366134 8040 Summerfield Rd, Lambertville, MI 48144 | Indiana Lic# RC52400106 3029 W Smith Valley Rd #211, Greenwood, IN 46142 | West Virginia LIC# 010306 Erin Rickman, Broker. 410 Market St #3, Parkersburg, WV, 26101 | Colorado LIC# EC.100108419 603 Rood Ave, Grand Junction, CO 81501 | Nevada LIC# B.0146350.LLC 9190 Double Diamond Pwky, Reno, NV 89521 | Florida LIC# CQ1073507 16638 Mooner Plank Cir, Wimauma, FL 33598 | Illinois LIC# 481014661 640 S Washington St. Suite 212, Naperville, IL 60540
Agent License Information: 6501402331 Brokerage/Company License Number: MI-65-05366134
3346 Hope Lake Drive | MLS# 20261068412
This single family home located at 3346 Hope Lake Drive, Brighton Township, Mi 48114 is currently listed for sale with an asking price of $379,900. This property was built in 1971 and has 3 bedrooms and 1 full and 2 partial baths with 1750 sq. ft. Hope Lake Drive is located in the H O P E L A K E P A R K N O 2 subdivision within the Brighton school district. Search H O P E L A K E P A R K N O 2 real estate on www.jdjrealtor.com today.