Jennifer D. Jennings
REALTOR®



BEDS4
BATHS2 full 1 partial
SQUARE FEET2,218
MLS#298846
STATUSActive
PROPERTY TYPEResidential - Single Family
Property Description
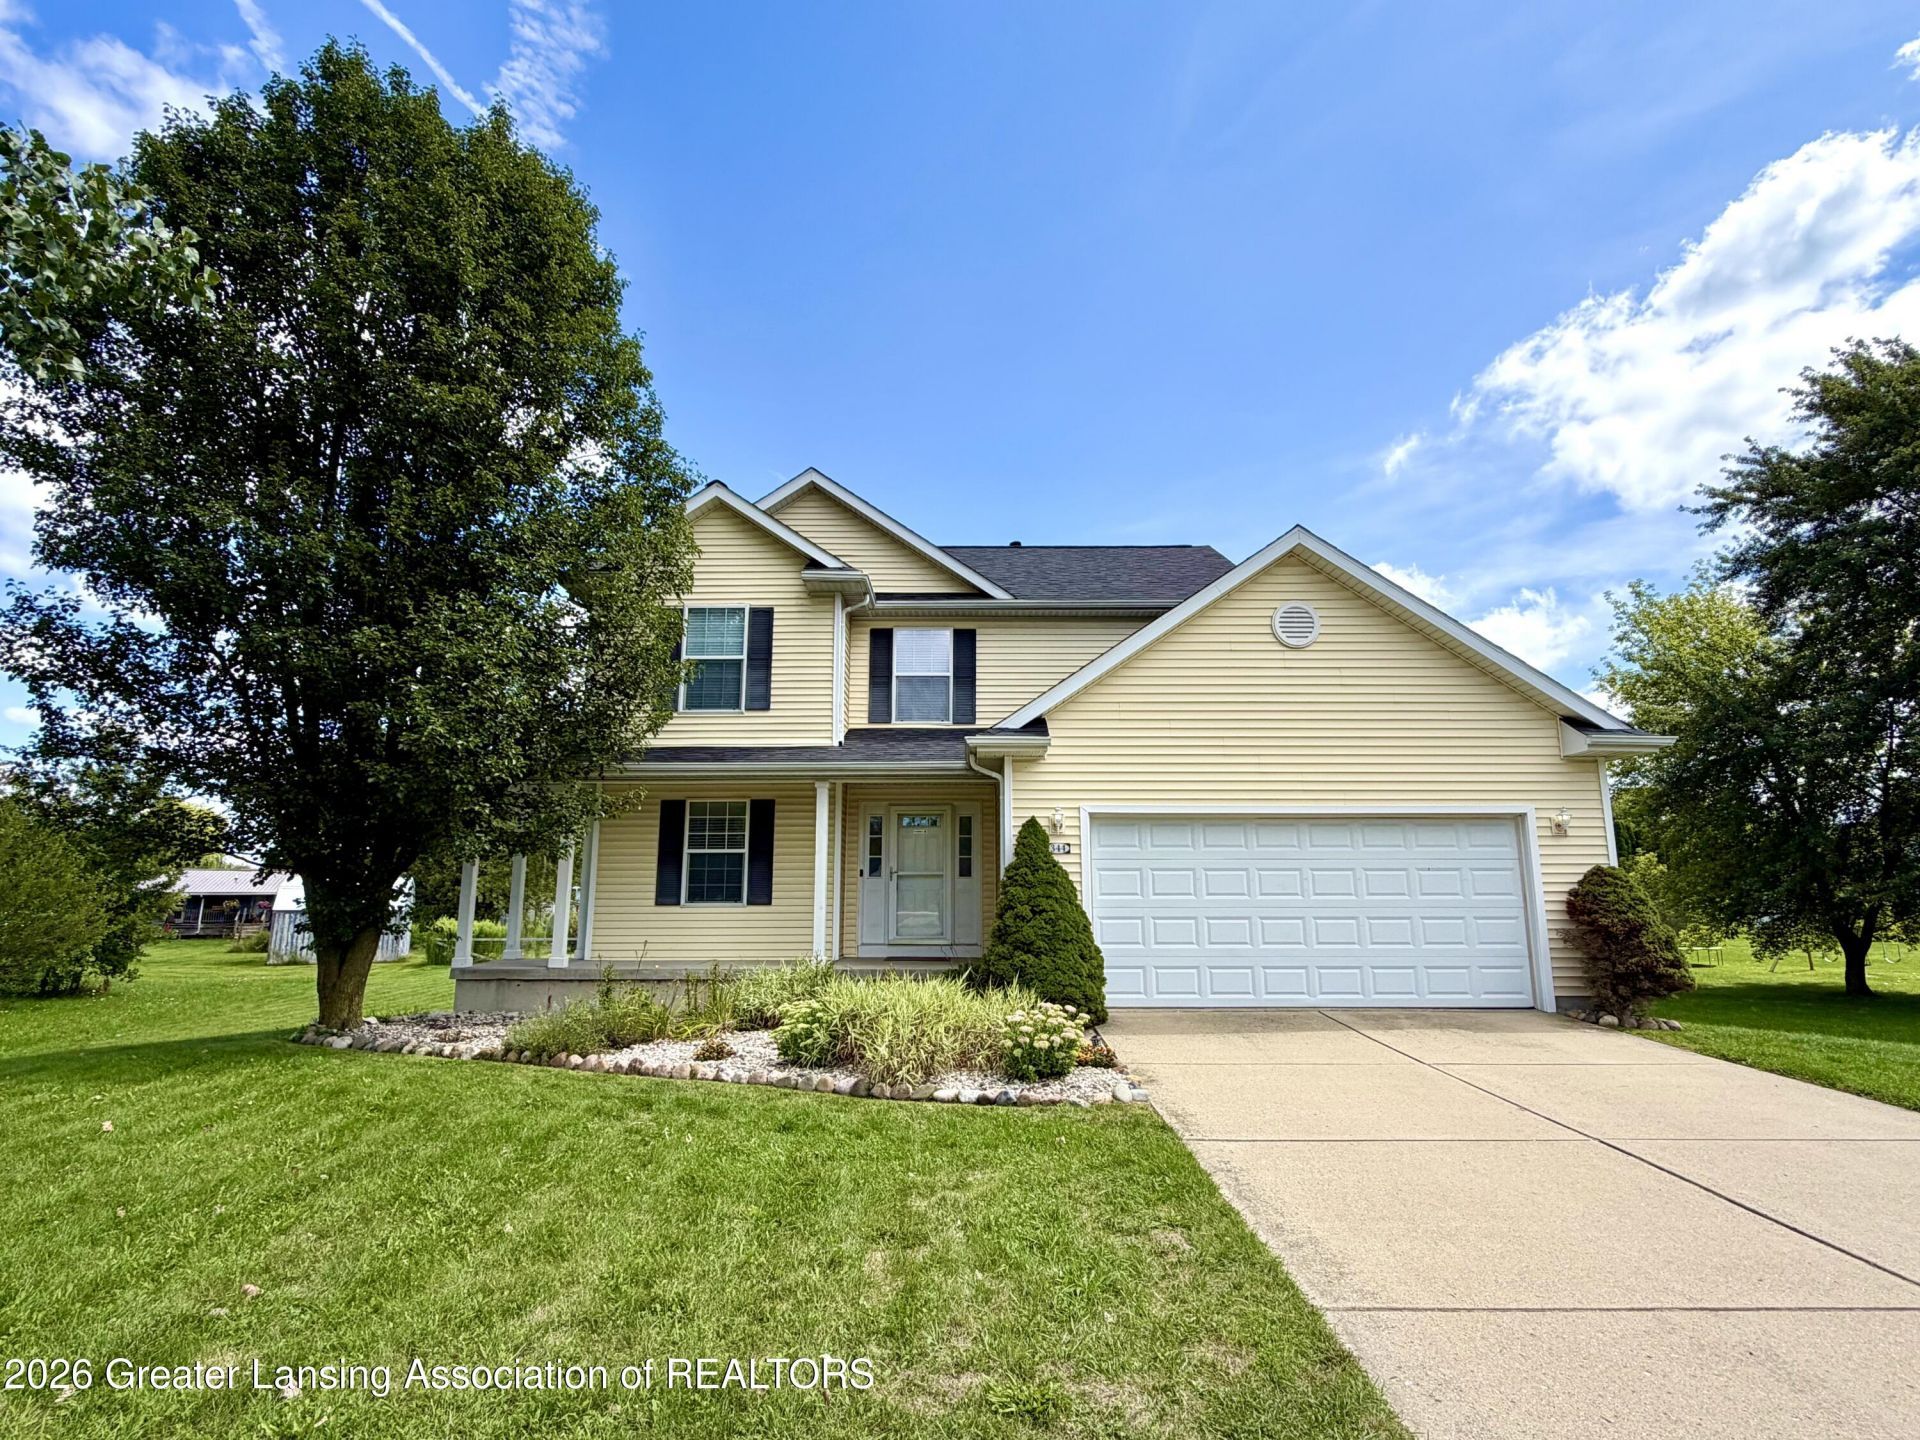
WELCOME TO 344 JACKLYNN STREET! THIS NEWER CONSTRUCTION HOME OFFERS OVER 2200 FINISHED SQ. FT. OF LIVING AREA! THIS INCLUDES 4 BEDROOMS WITH A PRIMARY SUITE WITH ATTACHED BATH, AND WALK-IN CLOSET! THERE ARE 1.5 ADDITIONAL BATHS INCLUDING A HUGE 1/2 BATH NEAR THE ENTRY! NEWER LAMINATE FLOORING, A FIREPLACE, A SPACIOUS KITCHEN & DINING AREA, WITH STAINLESS APPLAINCES, AND AN ISLAND! THE LIVING ROOM IS ROOMY WITH LOTS OF NATURAL LIGHT AND GREAT VIEWS OF THE BACK YARD! THERE IS A CONVENIENT 2ND FLOOR LAUNDRY AS WELL! THE LOWER LEVEL IS FINISHED WITH A FAMILY ROOM, AND BEDROOM 4! THIS BASEMENT HAS MULTIPLE DAYLIGHT WINDOWS AND FEELS BRIGHT AND AIRY! THERE IS AN ATTACHED 2 CAR GARAGE WITH TESLA ELECTRIC CHARGING STATION COMPLIMENTS OF THE SELLER! NEW ROOF IN 26! HURRY & COME SEE IT TODAY!
Property Features
Property Type: Residential - Single Family
Cooling: Central Air
Fuel Type: Gas
Garage: 2 car attached
Heating: Forced Air, Natural Gas
Home Style: Traditional
Lot Size: 0.20 Acres
Roof Type: Shingle
Stories: 2.0
Taxes: $2,767
Year Built: 2005
Feature Descriptions
Appliances: Dishwasher, Disposal, Gas Oven, Gas Range, Ice Maker, Microwave, Stainless Steel Appliance(s), Washer/Dryer
Days on Site: 10
Exterior: Vinyl Siding
Exterior Amenities: Fire Pit, Private Yard, Rain Gutters
Fireplace: Decorative, Living Room
Flooring: Carpet, Combination, Laminate
Interior Amenities: Ceiling Fan(s), Eat-in Kitchen, Kitchen Island, Laminate Counters, Pantry, Smart Thermostat, Storage, Walk-In Closet(s)
Laundry: Laundry Closet, Upper Level
Lot: Back Yard, Cul-De-Sac, Front Yard, Gentle Sloping, Landscaped, Rectangular Lot
Lot Dimensions: 73x119
Parcel #: 23-021-062-601-150-00
Parking: Attached, Electric Vehicle Charging Station(s), Finished, Garage Door Opener, Garage Faces Front
Patio/Porch: Deck, Front Porch
Road Frontage: City Street
Road Surface: Paved
Security Features: Smoke Detector(s)
Sewer: Public Sewer
SQFT Total: 2320
Utilities: High Speed Internet Available, Cable Available
Water: Well
Room Sizes
Living Room: Level - First
Dining Room: Level - First
Kitchen: Level - First
Primary Bedroom: Level - Second
Bedroom 2: Level - Second
Bedroom 3: Level - Second
Bedroom 4: Level - Basement
Family Room: Level - Basement
Other: Level - Basement
Listed By / Shown By
Listed By
Agency Name: RE/MAX Real Estate Professionals
Shown By
Agent Name: Jennifer D. Jennings
Agent Phone: (989) 295-4680
Agency Title: Key Realty

Estimate Your Payment
Estimated Payment
$ 2,083.89 per month $1,761.46 Principal & Interest $230.58 Property Tax $91.85 Homeowner's InsuranceChange Payment Information



Privacy Policy / DMCA Notice / ADA Accessibility


This site is hosted, designed and copyright
© 1994 - 2026 by
Delta Media Group, Inc. -- Patent Pending --
Agency License Information: 1-877-539-7589 | Ohio Lic# REC.2010002888 6800 W Central Ave #B, Toledo, OH 43617 | Michigan Lic# 6505366134 8040 Summerfield Rd, Lambertville, MI 48144 | Indiana Lic# RC52400106 3029 W Smith Valley Rd #211, Greenwood, IN 46142 | West Virginia LIC# 010306 Erin Rickman, Broker. 410 Market St #3, Parkersburg, WV, 26101 | Colorado LIC# EC.100108419 603 Rood Ave, Grand Junction, CO 81501 | Nevada LIC# B.0146350.LLC 9190 Double Diamond Pwky, Reno, NV 89521 | Florida LIC# CQ1073507 16638 Mooner Plank Cir, Wimauma, FL 33598 | Illinois LIC# 481014661 640 S Washington St. Suite 212, Naperville, IL 60540
Agent License Information: 6501402331 Brokerage/Company License Number: MI-65-05366134
344 Jacklynn Street | MLS# 298846
This single family home located at 344 Jacklynn Street, Mulliken, MI 48861 is currently listed for sale with an asking price of $314,900. This property was built in 2005 and has 4 bedrooms and 2 full and 1 partial baths with 2218 sq. ft. Search Mulliken real estate on www.jdjrealtor.com today.