Jennifer D. Jennings
REALTOR®



BEDS3
BATHS3 full 1 partial
SQUARE FEET1,908
MLS#1892264
STATUSPending
PROPERTY TYPEResidential - Condominium
SCHOOLCincinnati
Property Description
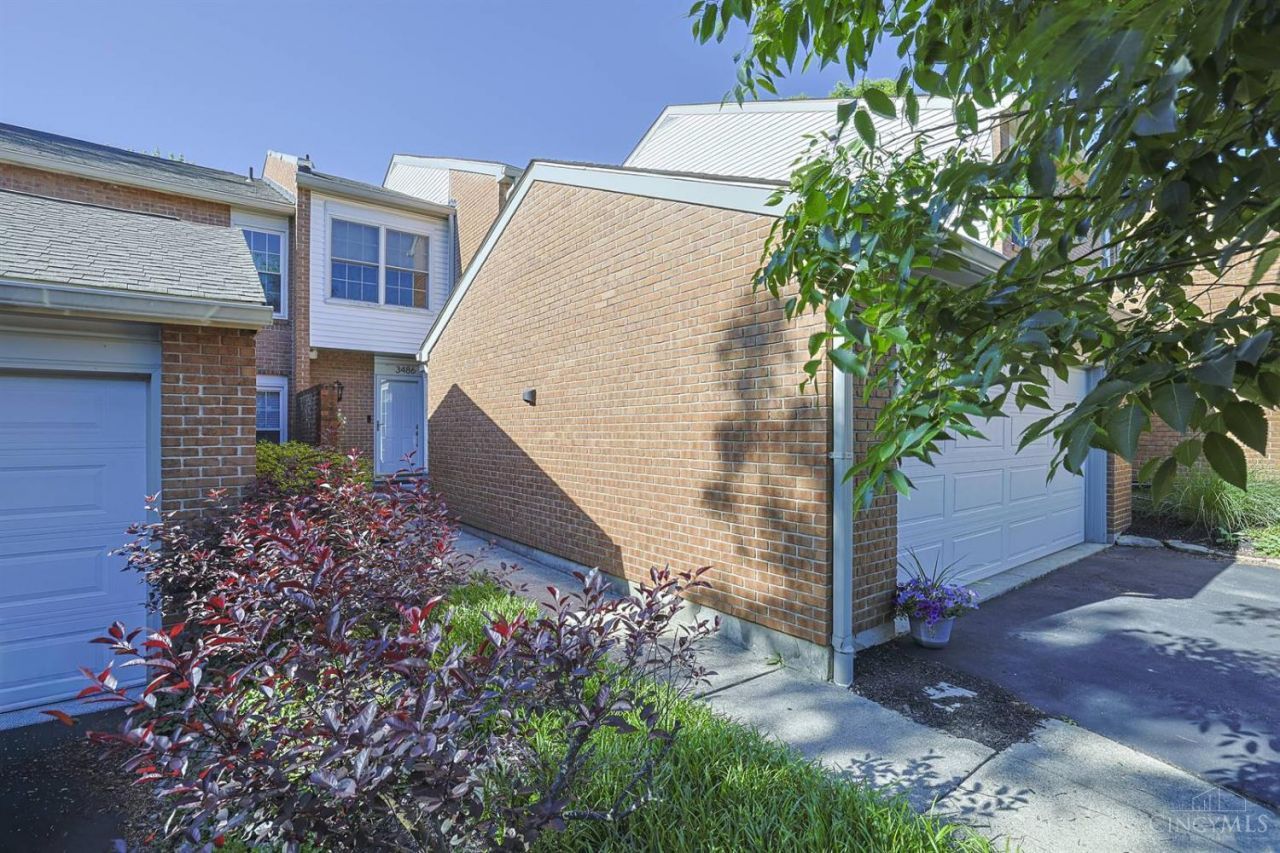
Room to spread out, without the Saturday to-do list. This 1,908 sq ft Hyde Park condominium offers three bedrooms, three full baths, & a powder room, plus a partially finished lower level with a flex room and full bath a natural guest suite, home office, or both. The 2023 kitchen renovation brought new cabinetry, countertops, and a complete appliance suite. The roof, furnace, air conditioning, and water heater were all replaced in 2021-2022, so the major expenses are behind you. Private stone patio re-laid in 2022. Two-car attached garage. The monthly fee covers water, sewer, exterior maintenance, landscaping, snow removal, master insurance, and the community clubhouse, pickleball/tennis courts, & pool. Blocks from the Wasson Way trail. Convenient to Hyde Park Square and Rookwood.
Property Features
Property Type: Residential - Condominium
Basement: Yes
Basement: Full
Cooling: Central Air
Fireplaces: 1
Garage: 2
Heating: Forced Air, Gas
Home Style: Transitional
Roof Type: Shingle
Stories: 2.0
Taxes: $9,362
Year Built: 1983
Amenities
9Ft + Ceiling
Crown Molding
Multi Panel Doors
Patio
Feature Descriptions
Access: City Street
Appliances: Dishwasher, Dryer, Garbage Disposal, Gas Cooktop, Microwave, Oven/Range, Washer
Association Includes: MaintenanceExterior, Sewer, SnowRemoval, Trash, Water, AssociationDues, Clubhouse, LandscapingCommunity, Pool, ProfessionalMgt
Association Name: Towne Properties
Basement Fatures: Part Finished, Concrete Floor, Vinyl Floor, WW Carpet
Condo: Other
Days on Site: 4
Exterior: Brick, Vinyl Siding
Family Room: Wall-to-Wall Carpet
Fencing: Wood
Fireplace Features: Electric
Foundation: Poured
Garage/Carport: Built in, Front
Gas: Natural
HOA Fee: 516.44/Monthly
HOA Y/N: 1
Kitchen: Quartz Counters, Eat-In, Tile Floor, Gourmet, Wood Cabinets
Mechanical Systems: Garage Door Opener
Miscellaneous: Cable, Ceiling Fan, Recessed Lights, Smoke Alarm
Parcel #: 0380004019600
Parking: Off Street
Primary Bathroom: Shower, Tile Floor, Double Vanity
Primary Bedroom: Bath Adjoins, Walk-in Closet, Wall-to-Wall Carpet
Public Transportation: Metro
Rooms Total: 7
Sewer: Public Sewer
Special View Info: City
SQFT Basement: 945
Study: Fireplace, Wood Floor
Tax Abatement: No
Topography: Level
Unit Entry Level: 1
Water: Public
Water Heater: Electric
Window Features: Double Hung, Double Pane, Vinyl, Insulated
Room Sizes
Primary Bedroom: 17 X 16 Level - 2
Bedroom 2: 13 X 12 Level - 2
Bedroom 3: 12 X 13 Level - 2
Dining Room: 13 X 11 Level - 1
Entry: 16 X 9 Level - 1
Family Room: 12 X 13 Level - Lower
Living Room: 20 X 12 Level - 1
Recreation Room: 19 X 13 Level - Lower
Study/Den: 12 X 14 Level - 1
Local Schools
School District: Cincinnati
Listed By / Shown By
Listed By
Agency Name: Sibcy Cline, Inc.
Agent Name: Roxanne Qualls
Agency Phone: 513-321-9922

Shown By
Agent Name: Jennifer D. Jennings
Agent Phone: (989) 295-4680
Agency Title: Key Realty

Estimate Your Payment
Estimated Payment
$ 4,252.54 per month $3,300.29 Principal & Interest $780.17 Property Tax $172.08 Homeowner's InsuranceChange Payment Information



Privacy Policy / DMCA Notice / ADA Accessibility


This site is hosted, designed and copyright
© 1994 - 2026 by
Delta Media Group, Inc. -- Patent Pending --
Agency License Information: 1-877-539-7589 | Ohio Lic# REC.2010002888 6800 W Central Ave #B, Toledo, OH 43617 | Michigan Lic# 6505366134 8040 Summerfield Rd, Lambertville, MI 48144 | Indiana Lic# RC52400106 3029 W Smith Valley Rd #211, Greenwood, IN 46142 | West Virginia LIC# 010306 Erin Rickman, Broker. 410 Market St #3, Parkersburg, WV, 26101 | Colorado LIC# EC.100108419 603 Rood Ave, Grand Junction, CO 81501 | Nevada LIC# B.0146350.LLC 9190 Double Diamond Pwky, Reno, NV 89521 | Florida LIC# CQ1073507 16638 Mooner Plank Cir, Wimauma, FL 33598 | Illinois LIC# 481014661 640 S Washington St. Suite 212, Naperville, IL 60540
Agent License Information: 6501402331 Brokerage/Company License Number: MI-65-05366134
3486 Forestoak Court | MLS# 1892264
This condo located at 3486 Forestoak Court, Cincinnati, OH 45208 is currently listed for sale with an asking price of $590,000. This property was built in 1983 and has 3 bedrooms and 3 full and 1 partial baths with 1908 sq. ft. Forestoak Court is located within the Cincinnati school district. Search Cincinnati real estate on www.jdjrealtor.com today.