Jennifer D. Jennings
REALTOR®



BEDS4
BATHS3 full 1 partial
SQUARE FEET5,122
MLS#20261062305
STATUSActive
PROPERTY TYPEResidential - Single Family
SCHOOLBrandon
Property Description
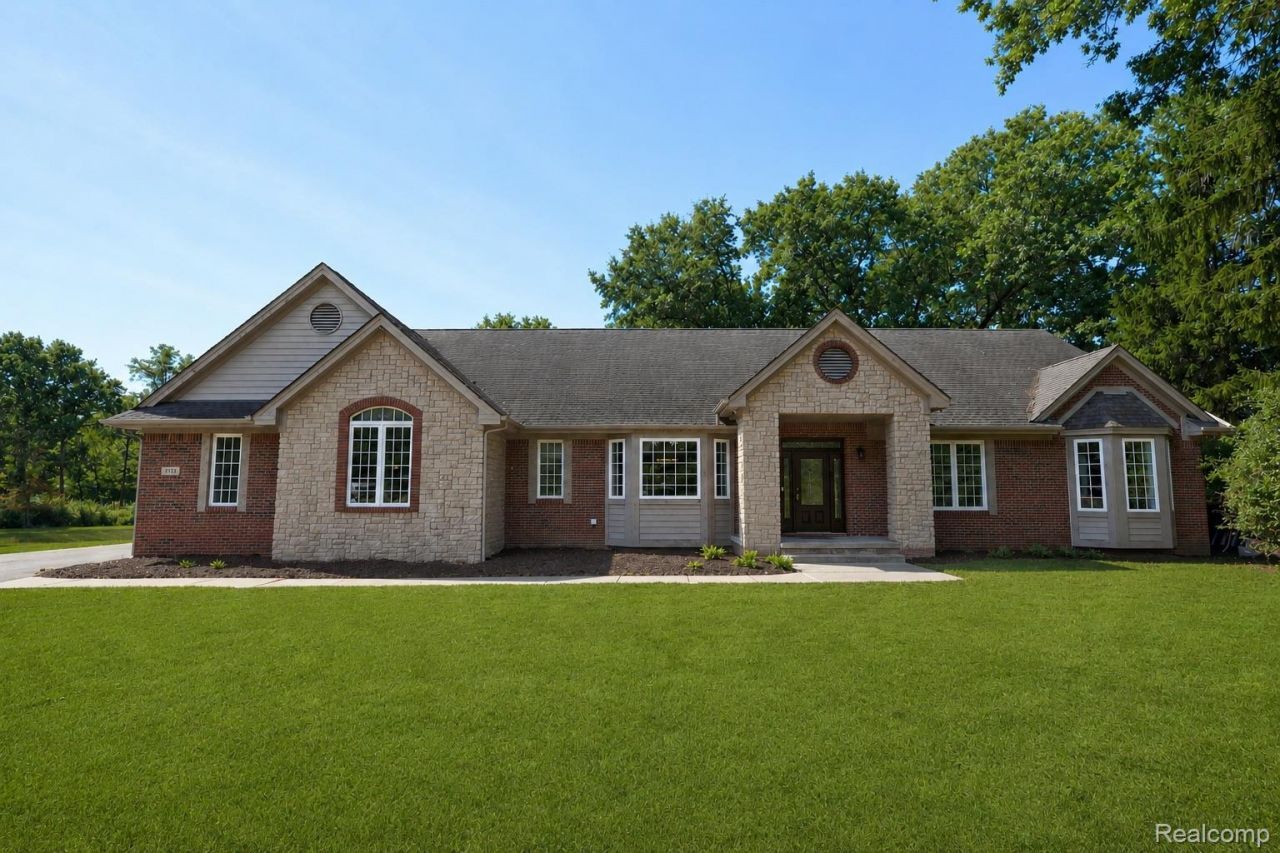
Privacy, space, and the ease of ranch living all come together at 372 Hunters Ridge Drive. Set on 2.5 wooded acres in Brandon Township, this impressive 2,733-square-foot ranch offers a peaceful setting, generous living spaces, and even more room to enjoy in the finished walkout lower level.Step inside to an inviting open floor plan featuring vaulted ceilings and hardwood flooring throughout the majority of the main level. The spacious primary suite offers a private retreat with direct access to the back deck, while the expansive sunroom also opens onto the deck, creating an effortless connection between indoor and outdoor living. A 3-car attached garage provides plenty of room for vehicles, storage, hobbies, and toys.The finished walkout basement takes this home to another level, significantly expanding the living space with a massive recreation room, two additional bedrooms, a full bathroom, and abundant storage. Whether you envision space for entertaining, overnight guests, a home office, workout room, or additional living areas, there's plenty of flexibility to make it your own.Major updates add even more value, including a new forced-air furnace, central air conditioning, and tankless water heater (2025). Additional features include zoned heating and cooling, a separate thermostat for the lower level, a whole-house humidifier, first-floor laundry, and a spacious rear deck overlooking the wooded surroundings.Move-in ready and surrounded by nature, this home offers the privacy and breathing room of acreage living while keeping you just minutes from downtown Ortonville.And if 2.5 acres leaves you wanting even more, there's an opportunity for that too. An adjoining approximately 2.75-acre vacant parcel is available for separate purchase, giving buyers the option to expand their property to over 5 acres total. The adjoining parcel is separately listed and is not included in the residential listing price.
Property Features
Property Type: Residential - Single Family
Basement: Yes
Basement: Daylight, Finished, Full, Walk Out Access
Cooling: Ceiling Fans, Central Air
Garage: 3
Heating: Forced Air, Natural Gas, Zoned
Home Style: Ranch
Lot Size: 2.50 Acres
Roof Type: Asphalt
Stories: 1.0
Taxes: $8,091
Year Built: 2006
Amenities
Entrance Foyer
High Speed Internet
Feature Descriptions
Appliances: Built In Gas Oven, Built In Refrigerator, Dishwasher, Disposal, Dryer, Microwave, Stainless Steel Appliances, Washer, Water Softener Rented
Body of Water: n/a
Days on Site: 30
Exterior: Brick, Stone, Vinyl Siding
Fencing: Back Yard, Fencing Allowed, Front Yard, Invisible
Fireplace: Gas, Living Room
Laundry: Gas Dryer Hookup, Laundry Room, Washer Hookup
Lot: Dead End Street, Irregular Lot, Water View, Splits Available, Sprinklers, Wooded
Lot Dimensions: 183X180X622X589
Other Structures: Outbuildings Allowed
Parcel#: 0318476006
Parking: Three Car Garage, Attached, Direct Access, Driveway, Electricityin Garage, Garage Door Opener, Garage Faces Side
Parking Notes: Three Car Garage, Attached, Direct Access, Drivewa
Patio/Porch: Deck
Pets Allowed: Yes
Security: yes
Security: Carbon Monoxide Detectors, Security System Leased, Smoke Detectors
Sewer: Septic Tank
Summer Tax: 4219
Utilities: Cable Available
Water: Well
Water Features: Lake Front, Lake Privileges
Window: EgressWindows
Winter Tax: 3872
Room Sizes
Bath Lav: 5 X 9
Laundry: 9 X 9
Living Room: 19 X 23
Kitchen: 16 X 13
Dining Room: 8 X 13
Family Room: 13 X 27
Bath Full: 7 X 12
Primary Bedroom: 17 X 15
Primary Bathroom: 13 X 9
Bedroom: 11 X 14
Bonus Room: 13 X 10
Local Schools
School District: Brandon
Listed By / Shown By
Listed By
Agency Name: Keller Williams First
Agency Phone: 8105151503
Shown By
Agent Name: Jennifer D. Jennings
Agent Phone: (989) 295-4680
Agency Title: Key Realty

Estimate Your Payment
Estimated Payment
$ 4,381.45 per month $3,523.48 Principal & Interest $674.25 Property Tax $183.72 Homeowner's InsuranceChange Payment Information



IDX provided courtesy of Realcomp II Ltd.
©2021 Realcomp II Ltd. Shareholders
Privacy Policy / DMCA Notice / ADA Accessibility


This site is hosted, designed and copyright
© 1994 - 2026 by
Delta Media Group, Inc. -- Patent Pending --
Agency License Information: 1-877-539-7589 | Ohio Lic# REC.2010002888 6800 W Central Ave #B, Toledo, OH 43617 | Michigan Lic# 6505366134 8040 Summerfield Rd, Lambertville, MI 48144 | Indiana Lic# RC52400106 3029 W Smith Valley Rd #211, Greenwood, IN 46142 | West Virginia LIC# 010306 Erin Rickman, Broker. 410 Market St #3, Parkersburg, WV, 26101 | Colorado LIC# EC.100108419 603 Rood Ave, Grand Junction, CO 81501 | Nevada LIC# B.0146350.LLC 9190 Double Diamond Pwky, Reno, NV 89521 | Florida LIC# CQ1073507 16638 Mooner Plank Cir, Wimauma, FL 33598 | Illinois LIC# 481014661 640 S Washington St. Suite 212, Naperville, IL 60540
Agent License Information: 6501402331 Brokerage/Company License Number: MI-65-05366134
372 Hunters Ridge Drive | MLS# 20261062305
This single family home located at 372 Hunters Ridge Drive, Brandon Township, Mi 48462 is currently listed for sale with an asking price of $629,900. This property was built in 2006 and has 4 bedrooms and 3 full and 1 partial baths with 5122 sq. ft. Hunters Ridge Drive is located within the Brandon school district. Search Brandon Township real estate on www.jdjrealtor.com today.