Jennifer D. Jennings
REALTOR®



BEDS4
BATHS3 full 1 partial
SQUARE FEET3,654
MLS#20261069265
STATUSActive
PROPERTY TYPEResidential - Single Family
SUBDIVISIONR E P L A T 1 O F W A Y N E C O U N T Y C O N D O S U B P L A N 352 8
SCHOOLHuron
Property Description
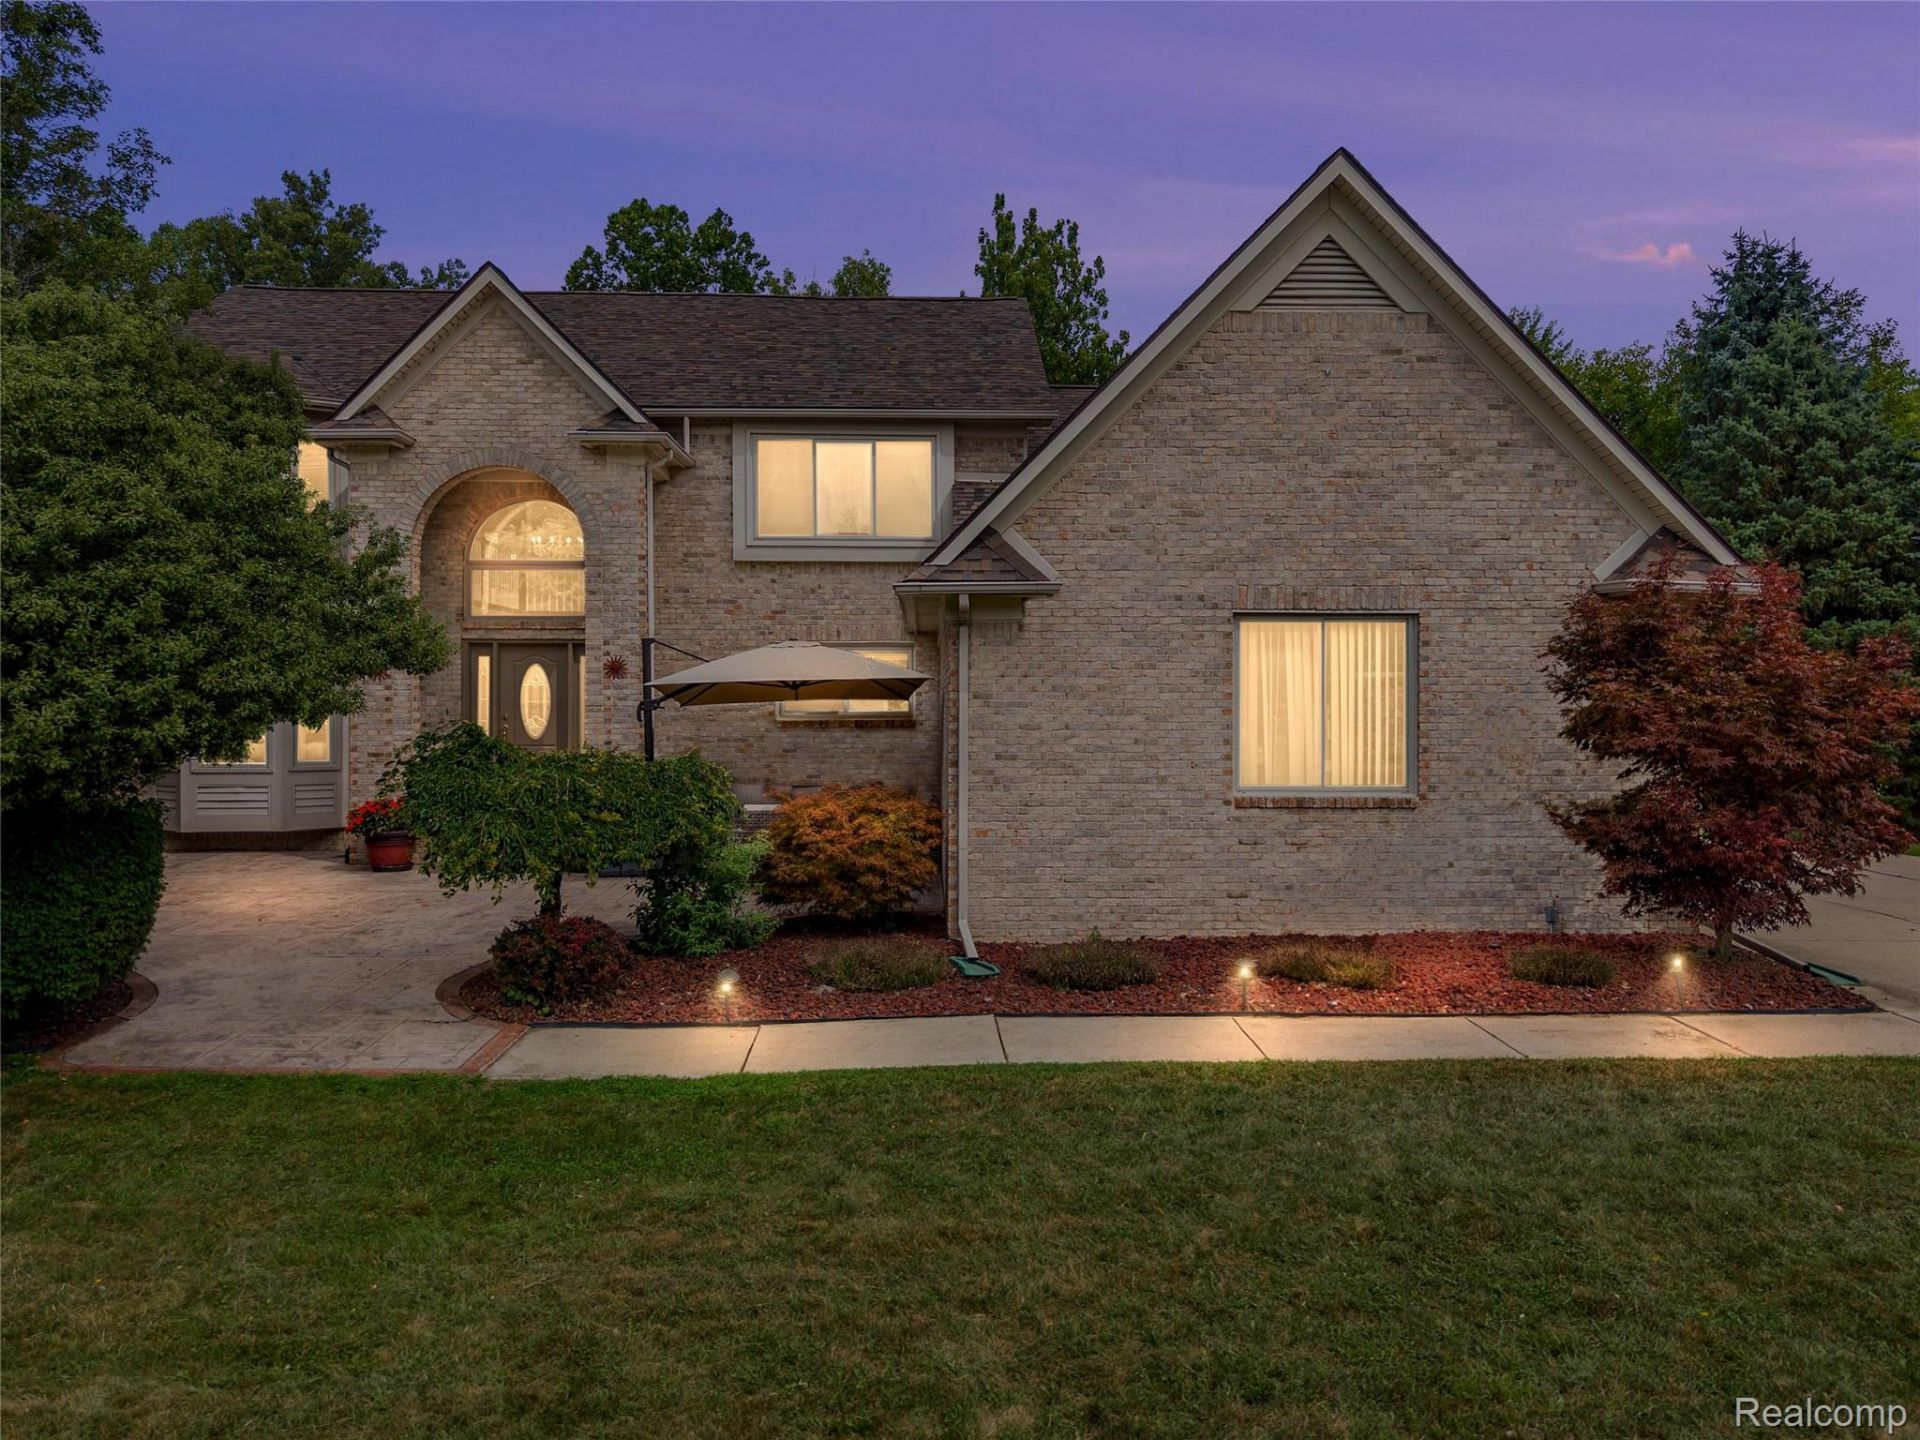
WELCOME HOME TO ELEGANCE, PRIVACY & LUXURY. DESIRABLE WALTZ WOODS! Nestled at the end of a peaceful cul-de-sac on an impressive 1.17-acre lot backing to a beautiful wooded setting, this exceptional Colonial offers the perfect blend of sophisticated updates, generous living space, and serene outdoor living. From the moment you step inside, you'll appreciate the breathtaking interior & attention to detail. Beautiful newer flooring flows throughout the home, complemented by fresh paint & stylish updates. The gorgeous remodeled primary suite is truly a private retreat, featuring a spectacular spa-inspired bath w/a huge walk-in tiled shower, luxurious separate air tub, & oversized walk-in closet. It's the perfect place to unwind at the end of the day. The beautifully updated kitchen is the heart of the home and is sure to impress, featuring granite countertops, elegant tiled backsplash, an expansive center island, abundant cabinetry, pantry, planning desk, & high-end LG stainless-steel appliances. The open design flows effortlessly into the spacious great room, where a gas fireplace creates a warm and inviting atmosphere for both intimate evenings & entertaining guests. Fully finished basement dramatically expands the living space, offering a large recreation area, full bathroom, Huge storage closets, and additional framed-out room-ideal for home office, gym, theater, hobby space, or anything! Two bathrooms also enhanced w/newer vanities, updated in 2019 and 2025. Step outside and discover your own private backyard oasis. Beautiful brick paver deck overlooks the wooded backdrop, creating a picturesque setting for morning coffee, summer gatherings, or unforgettable evenings entertaining friends & family. A stamped-concrete front porch adds another inviting outdoor space & beautiful curb appeal. Highlights include newer energy-efficient furnace and A/C, newer windows, 2023 roof, electric vehicle charging in the garage, & extensive updates throughout. With its premium acreage, coveted cul-de-sac location, wooded views, l
Property Features
Property Type: Residential - Single Family
Basement: Yes
Basement: Finished
Cooling: Ceiling Fans, Central Air, E N E R G Y S T A R Qua
Garage: 3
Heating: Forced Air, Natural Gas
Home Style: Colonial
Lot Size: 1.17 Acres
Stories: 2.0
Taxes: $7,381
Year Built: 1995
Amenities
Lighting
Feature Descriptions
Appliances: Dishwasher, Free Standing Electric Range, Free Standing Refrigerator, Microwave
Days on Site: 9
Exterior: Brick, Vinyl Siding
Fireplace: Family Room, Gas
HOA Fee: 800/ Annually
Lot Dimensions: 291x175
Parcel#: 75121030044000
Parking: Three Car Garage, Attached, Electricityin Garage, Garage Door Opener, Side Entrance
Parking Notes: Three Car Garage, Attached, Electricityin Garage,
Patio/Porch: Patio, Porch
Sewer: Public Sewer
Summer Tax: 4042
Water: Public
Winter Tax: 3339
Room Sizes
Laundry: 10 X 5
Living Room: 14 X 16
Kitchen: 12 X 16
Dining Room: 12 X 13
Breakfast Nook Room: 11 X 14
Bath Lav: 6 X 8
Family Room: 18 X 17
Bedroom: 10 X 11
Primary Bathroom: 10 X 13
Primary Bedroom: 13 X 14
Bath Full: 9 X 13
Game Room: 41 X 26
Fle X Room: 12 X 12
Local Schools
School District: Huron
Listed By / Shown By
Listed By
Agency Name: Real Estate One-Northville
Agency Phone: 2483051900
Shown By
Agent Name: Jennifer D. Jennings
Agent Phone: (989) 295-4680
Agency Title: Key Realty

Estimate Your Payment
Estimated Payment
$ 3,851.46 per month $3,075.98 Principal & Interest $615.08 Property Tax $160.39 Homeowner's InsuranceChange Payment Information



IDX provided courtesy of Realcomp II Ltd.
©2021 Realcomp II Ltd. Shareholders
Privacy Policy / DMCA Notice / ADA Accessibility


This site is hosted, designed and copyright
© 1994 - 2026 by
Delta Media Group, Inc. -- Patent Pending --
Agency License Information: 1-877-539-7589 | Ohio Lic# REC.2010002888 6800 W Central Ave #B, Toledo, OH 43617 | Michigan Lic# 6505366134 8040 Summerfield Rd, Lambertville, MI 48144 | Indiana Lic# RC52400106 3029 W Smith Valley Rd #211, Greenwood, IN 46142 | West Virginia LIC# 010306 Erin Rickman, Broker. 410 Market St #3, Parkersburg, WV, 26101 | Colorado LIC# EC.100108419 603 Rood Ave, Grand Junction, CO 81501 | Nevada LIC# B.0146350.LLC 9190 Double Diamond Pwky, Reno, NV 89521 | Florida LIC# CQ1073507 16638 Mooner Plank Cir, Wimauma, FL 33598 | Illinois LIC# 481014661 640 S Washington St. Suite 212, Naperville, IL 60540
Agent License Information: 6501402331 Brokerage/Company License Number: MI-65-05366134
37570 Dale Drive | MLS# 20261069265
This single family home located at 37570 Dale Drive, Huron Township, Mi 48164 is currently listed for sale with an asking price of $549,900. This property was built in 1995 and has 4 bedrooms and 3 full and 1 partial baths with 3654 sq. ft. Dale Drive is located in the R E P L A T 1 O F W A Y N E C O U N T Y C O N D O S U B P L A N 352 8 subdivision within the Huron school district. Search R E P L A T 1 O F W A Y N E C O U N T Y C O N D O S U B P L A N 352 8 real estate on www.jdjrealtor.com today.