Jennifer D. Jennings
REALTOR®



BEDS3
BATHS2 full 1 partial
SQUARE FEET3,672
MLS#20261063130
STATUSPending
PROPERTY TYPEResidential - Single Family
SUBDIVISIONV I L L A N O V A # 02
SCHOOLUtica
Property Description
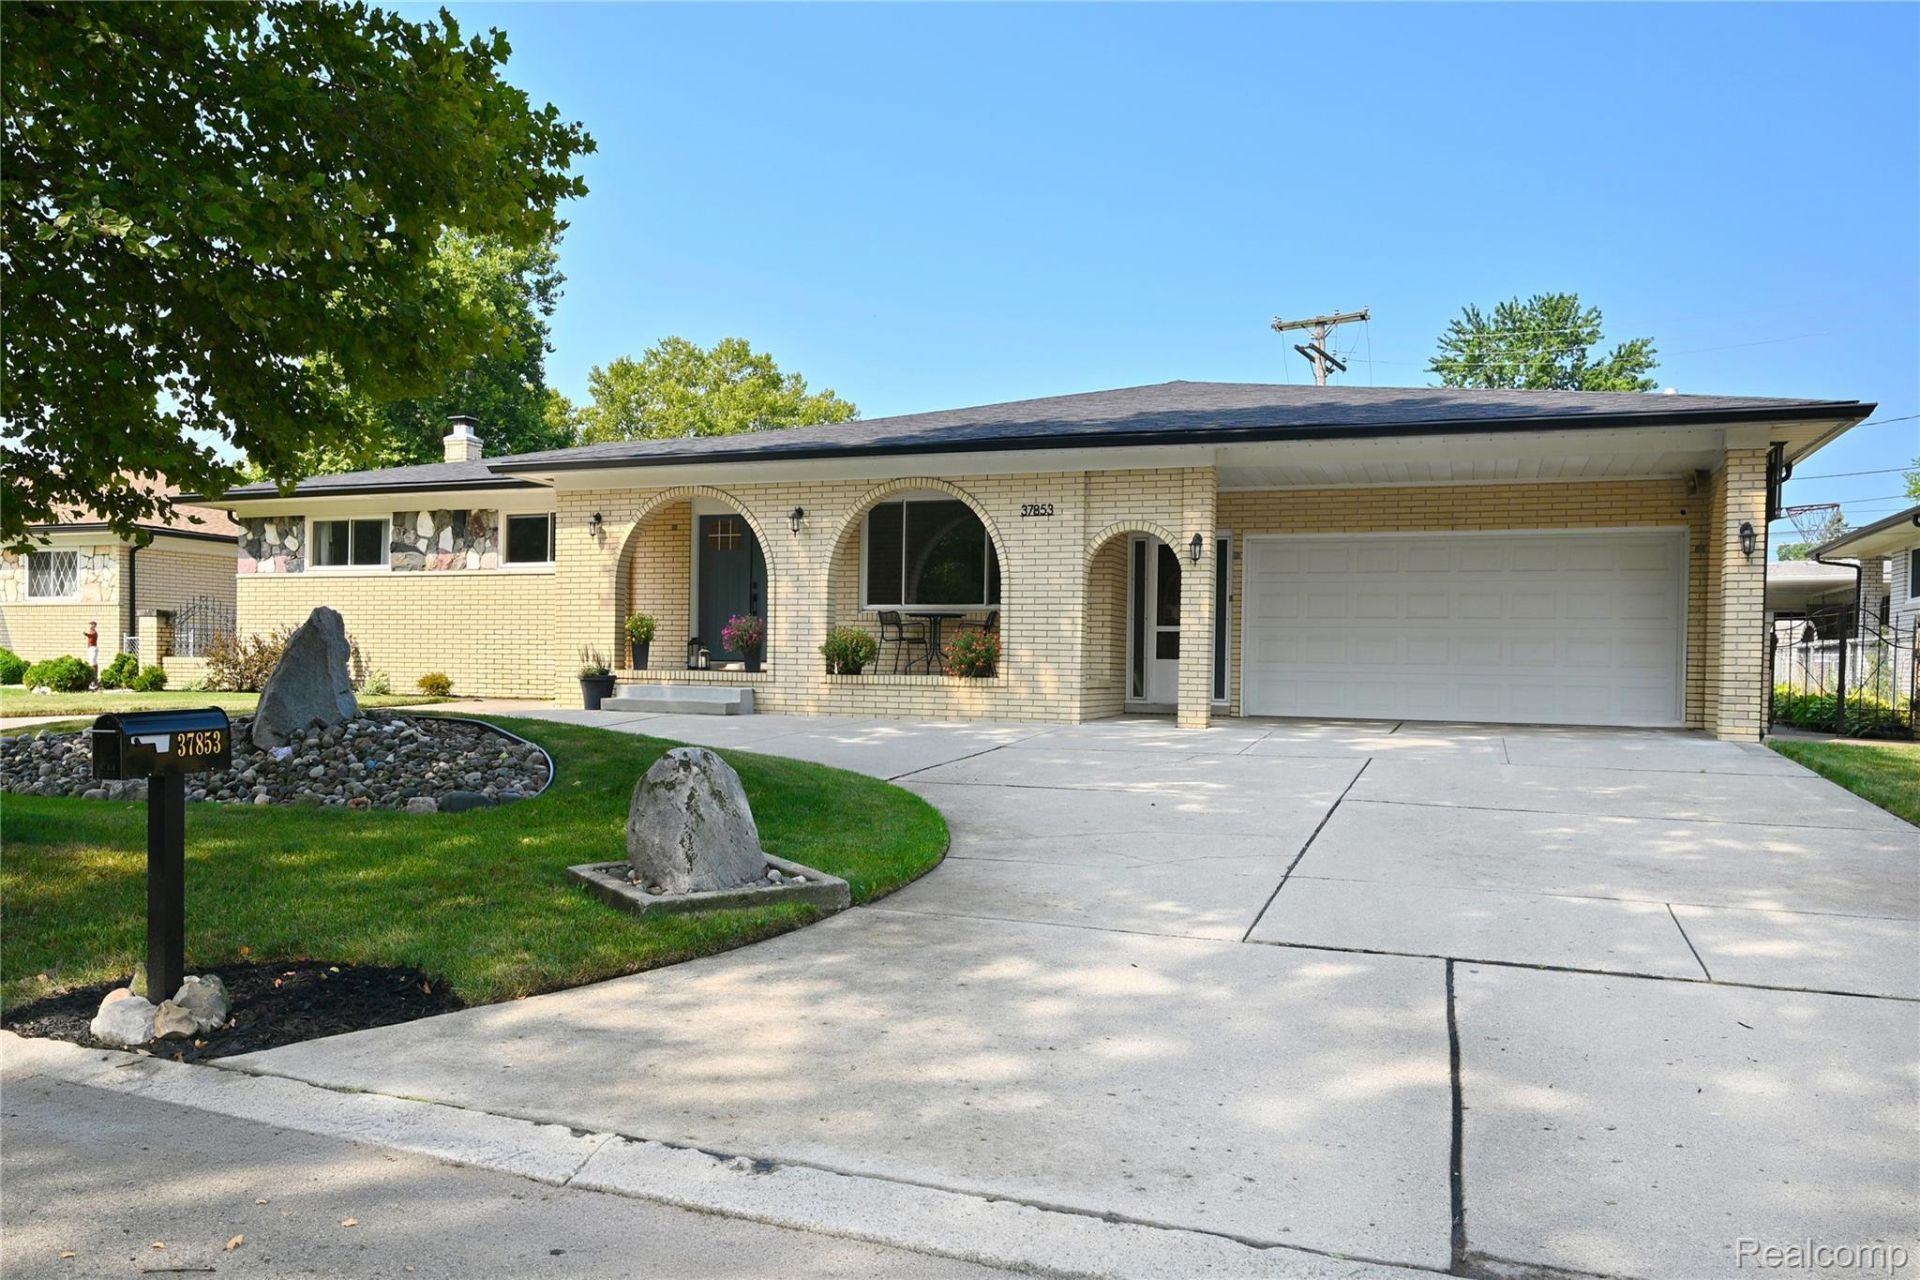
A home designed for the way you want to live! This beautiful sprawling ranch, located in the coveted award-winning Utica Community Schools District, blends classic architectural character with modern updates and versatile living spaces. The charming covered front porch welcomes you home while a statement double-door entrance (2021), opens to a spacious foyer where elegant porcelain tile, installed in 2018, pairs with crown molding and a decorative ceiling medallion introducing the home's timeless character. Natural light is a defining element throughout. The living room is framed by a large picture window and custom built-in bench for additional seating. At the heart of the home, the oversized eat-in kitchen was impeccably modernized with style in 2021, creating an inviting space for morning coffee, family dinners, and celebrations. A large sliding glass door (2021) transitions effortlessly to the sunroom and backyard deck (2016), extending the living space to the outdoors. The generous sized family room, anchored by a natural fireplace, creates the perfect setting for cozy evenings together. The spa-inspired main-floor bathroom, remodeled in 2024, features dual vanities, a luxurious soaking tub, and modern Eurostyle shower.Adding remarkable flexibility, the expansive finished lower level spans the home's full footprint plus an additional 120 sq. ft. beneath the front porch. A full kitchen, family and recreation area, second fireplace, full bath (2023), and abundant storage create an ideal space for guests, hobbies, entertaining, or additional living space.Thoughtfully cared for, the home offers the confidence of significant improvements; a new roof on the home and shed, gutters, and water heater in 2025; and new sump pump in 2024. More than an exceptional home, this is where life unfolds-a home made for celebrating and creating the moments that matter most!
Property Features
Property Type: Residential - Single Family
Basement: Yes
Basement: Finished, Full
Cooling: Ceiling Fans, Central Air
Fenced: Yes
Garage: 2 car attached
Heating: Forced Air, Natural Gas
Home Style: Ranch
Lot Size: 0.22 Acres
Roof Type: Asphalt
Stories: 1.0
Taxes: $4,152
Year Built: 1974
Amenities
Entrance Foyer
Programmable Thermostat
Chimney Caps
Lighting
Feature Descriptions
Appliances: Disposal, Energy Star Qualified Dishwasher, Free Standing Gas Range, Microwave, Stainless Steel Appliances
Days on Site: 25
Exterior: Brick, Stone
Fencing: Back Yard, Fenced
Fireplace: Basement, Family Room, Wood Burning
Laundry: Gas Dryer Hookup, Laundry Room, Washer Hookup
Lot Dimensions: 86X112
Other Structures: Sheds
Parcel#: 1022403008
Parking: Two Car Garage, Attached, Circular Driveway, Direct Access, Electricityin Garage
Parking Notes: Two Car Garage, Attached, Circular Driveway, Direc
Patio/Porch: Covered, Deck, Porch
Pets Allowed: Yes
Sewer: Public Sewer
Summer Tax: 3806
Utilities: Above Ground Utilities
Water: Public
Winter Tax: 346
Room Sizes
Living Room: 14 X 13
Kitchen: 20 X 13
Laundry: 7 X 7
Bath Lav: 7 X 3
Family Room: 18 X 17
Three Season Room: 17 X 13
Bedroom: 14 X 13
Bath Full: 8 X 7
Local Schools
School District: Utica
Listed By / Shown By
Listed By
Agency Name: The Agency Hall & Hunter
Agency Phone: 2486443500
Shown By
Agent Name: Jennifer D. Jennings
Agent Phone: (989) 295-4680
Agency Title: Key Realty

Estimate Your Payment
Estimated Payment
$ 2,817.86 per month $2,349.36 Principal & Interest $346.00 Property Tax $122.50 Homeowner's InsuranceChange Payment Information



IDX provided courtesy of Realcomp II Ltd.
©2021 Realcomp II Ltd. Shareholders
Privacy Policy / DMCA Notice / ADA Accessibility


This site is hosted, designed and copyright
© 1994 - 2026 by
Delta Media Group, Inc. -- Patent Pending --
Agency License Information: 1-877-539-7589 | Ohio Lic# REC.2010002888 6800 W Central Ave #B, Toledo, OH 43617 | Michigan Lic# 6505366134 8040 Summerfield Rd, Lambertville, MI 48144 | Indiana Lic# RC52400106 3029 W Smith Valley Rd #211, Greenwood, IN 46142 | West Virginia LIC# 010306 Erin Rickman, Broker. 410 Market St #3, Parkersburg, WV, 26101 | Colorado LIC# EC.100108419 603 Rood Ave, Grand Junction, CO 81501 | Nevada LIC# B.0146350.LLC 9190 Double Diamond Pwky, Reno, NV 89521 | Florida LIC# CQ1073507 16638 Mooner Plank Cir, Wimauma, FL 33598 | Illinois LIC# 481014661 640 S Washington St. Suite 212, Naperville, IL 60540
Agent License Information: 6501402331 Brokerage/Company License Number: MI-65-05366134
37853 Lola Drive | MLS# 20261063130
This single family home located at 37853 Lola Drive, Sterling Heights, Mi 48312 is currently listed for sale with an asking price of $420,000. This property was built in 1974 and has 3 bedrooms and 2 full and 1 partial baths with 3672 sq. ft. Lola Drive is located in the V I L L A N O V A # 02 subdivision within the Utica school district. Search V I L L A N O V A # 02 real estate on www.jdjrealtor.com today.