Jennifer D. Jennings
REALTOR®



BEDS3
BATHS1
SQUARE FEET1,081
MLS#1950185
STATUSActive
PROPERTY TYPEResidential - Single Family
SUBDIVISIONMI
SCHOOLCadillac Area Public Schools
Property Description
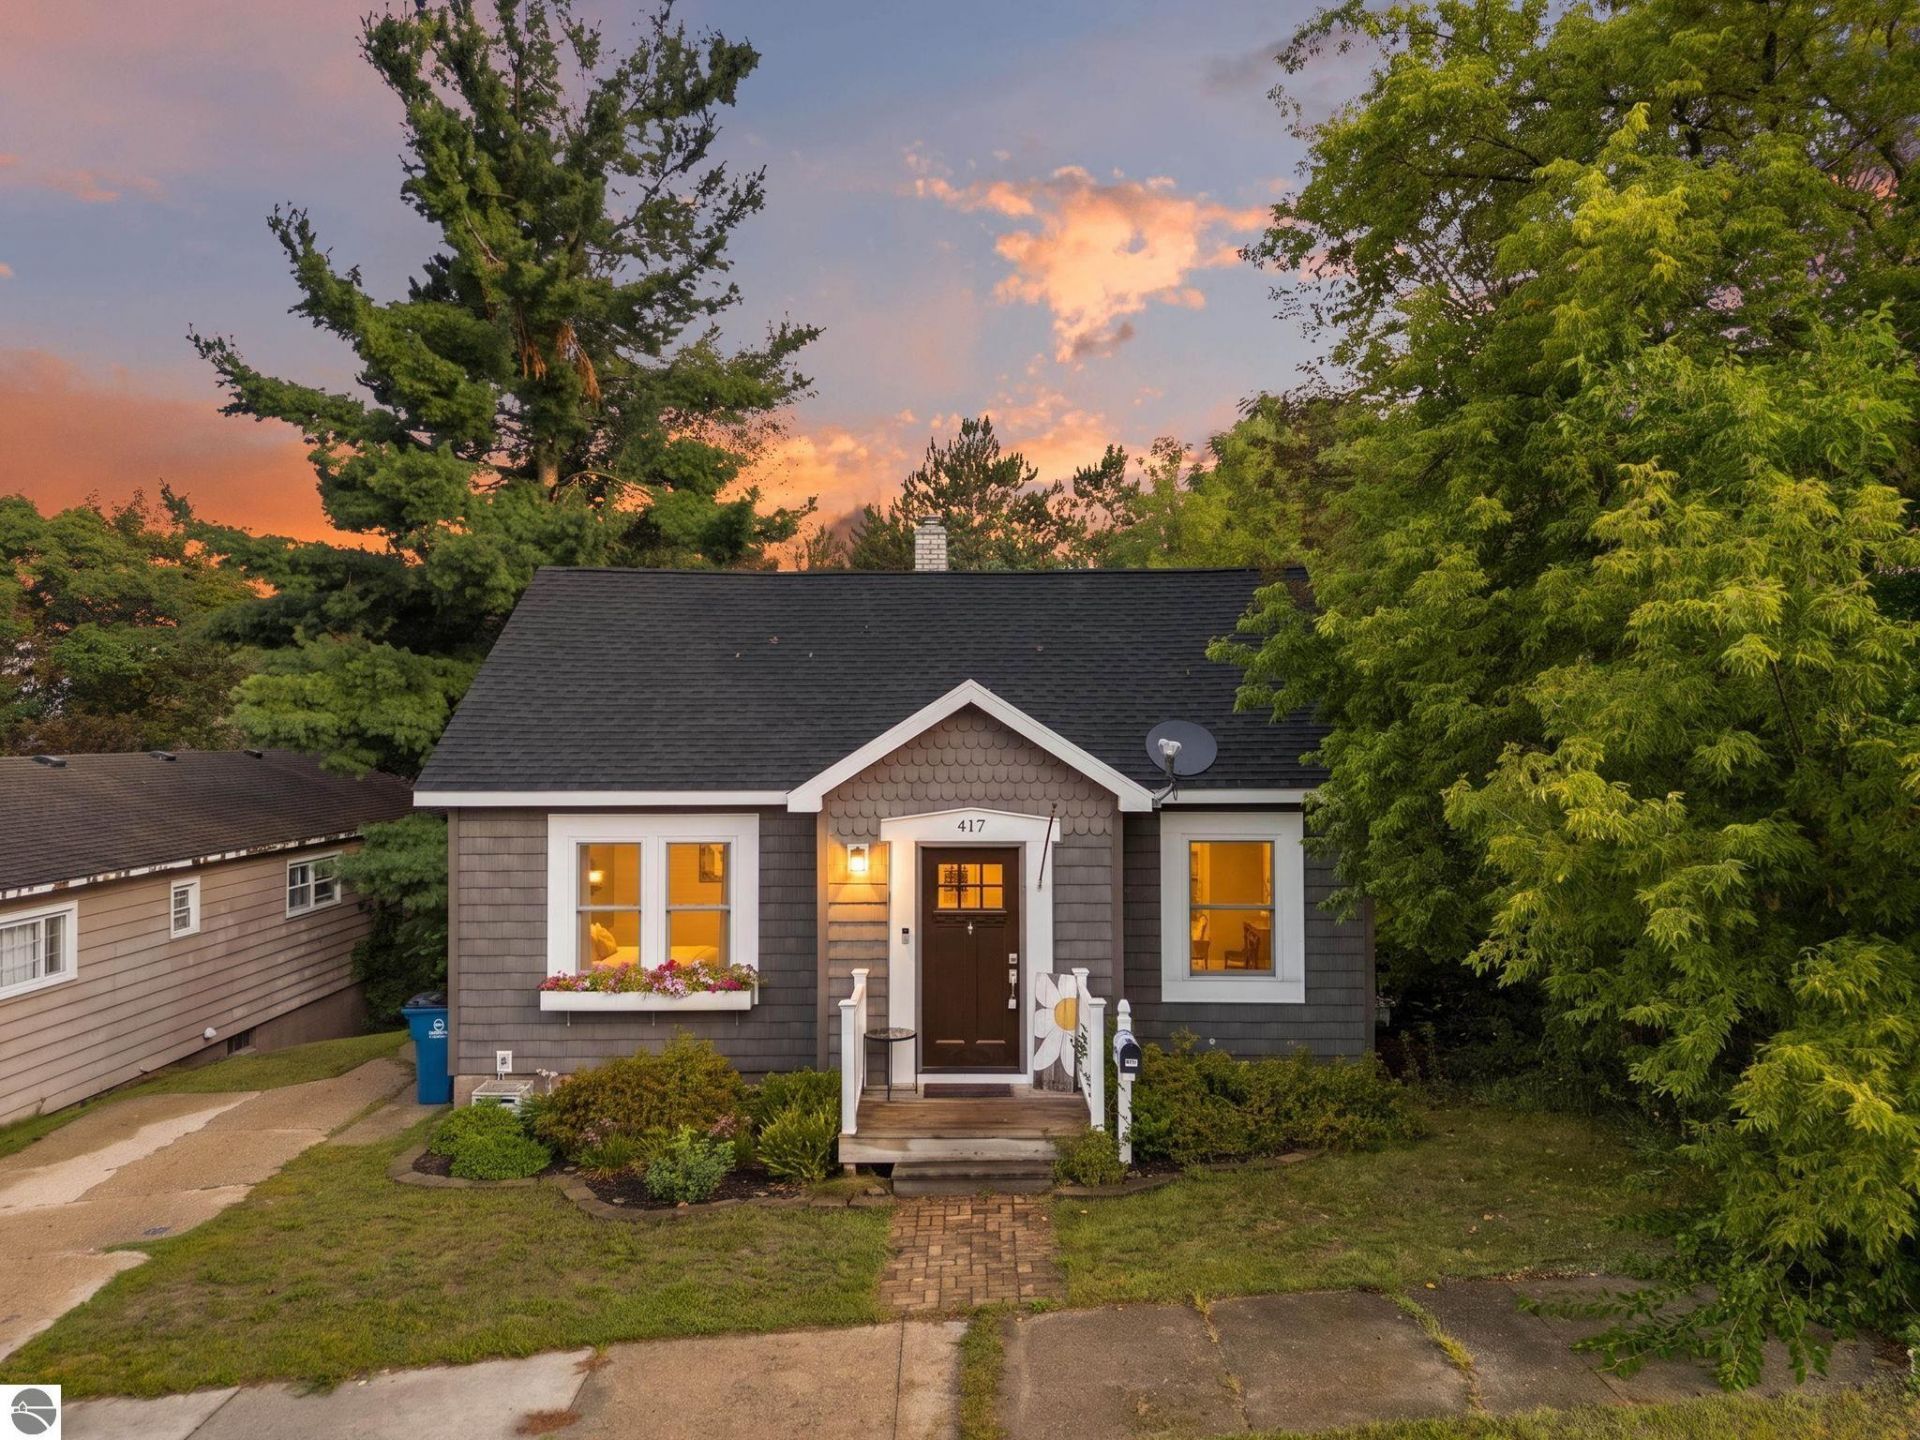
Cute as a button and completely renovated! Taken down to the studs and thoughtfully rebuilt since 2018, this cozy three-bedroom bungalow combines trendy design with original character and truly move-in-ready living. Updates include new windows, doors, roof, siding, kitchen, bathroom, appliances, mechanicals and much more, while beautifully refinished original hardwood floors preserve the home???s timeless charm. The bright, open living and dining area features large windows, abundant recessed lighting and an exposed brick accent. The stylish kitchen offers white shaker-style cabinetry, concrete countertops, a modern backsplash, tiled flooring, a breakfast bar and included appliances. Two nicely sized bedrooms are located on the main floor, while the spacious upstairs loft serves as the third bedroom. The adorable bathroom features tiled walls, a tiled tub/shower surround and herringbone-pattern tile flooring. The full unfinished basement has tall ceilings, laundry facilities and plenty of usable space???the current owners even use part of it as a family room. A basement walkout leads to the deep, private backyard with privacy fencing, mature trees, a firepit, storage shed and chicken coop. Shake-style siding and charming window boxes give the exterior irresistible dollhouse appeal. Located within walking distance of downtown Cadillac???s shops and restaurants, as well as Lake Cadillac. All the work has been done???just move in and enjoy!
Property Features
Property Type: Residential - Single Family
Basement: Full, Walkout, Entrance Outside, Entrance Inside
Fenced: Yes
Home Style: 1.5 Story, Bungalow, 1.5 Story, Bungalow
Lot Size: 0.17 Acres
Roof Type: Asphalt
Year Built: 1949
Feature Descriptions
Above Ground Finished SQFT: 1081
Appliance(s)/Equipment: Refrigerator, Oven/Range, Dishwasher, Microwave, Washer, Dryer, Electric Water Heater
Construction: Frame
Days on Site: 3
Exterior: Fenced Yard, Porch
Heating/Cooling: Forced Air
Heating/Cooling Source: Natural Gas
Interior: Foyer Entrance, Drywall
Lot: Metes and Bounds
Lot Dimensions: 50x150
Outbuilding(s): Yes
Outbuilding(s): Garden/Storage Shed
Road: Public Maintained, Blacktop
Sewer: Municipal
Water: Municipal
Waterfront Type: No
Year Remodeled: 2018
Room Sizes
Primary Bedroom: 12.3x10 Level - Main Floor
Bedroom 2: 10.1x9.8 Level - Main Floor
Bedroom 3: 29x12.7 Level - Upper Floor
Kitchen: 13.5x9.2 Level - Main Floor
Living Room: 18.8x12.3 Level - Main Floor
Local Schools
School District: Cadillac Area Public Schools
Listed By / Shown By
Listed By
Agency Name: Five Star Real Estate - Mitchell St Cadillac
Agency Phone: 231-842-1200
Shown By
Agent Name: Jennifer D. Jennings
Agent Phone: (989) 295-4680
Agency Title: Key Realty

Estimate Your Payment
Estimated Payment
$ 1,265.36 per month $1,202.65 Principal & Interest $0.00 Property Tax (data not provided by mls) $62.71 Homeowner's InsuranceChange Payment Information



Privacy Policy / DMCA Notice / ADA Accessibility


This site is hosted, designed and copyright
© 1994 - 2026 by
Delta Media Group, Inc. -- Patent Pending --
Agency License Information: 1-877-539-7589 | Ohio Lic# REC.2010002888 6800 W Central Ave #B, Toledo, OH 43617 | Michigan Lic# 6505366134 8040 Summerfield Rd, Lambertville, MI 48144 | Indiana Lic# RC52400106 3029 W Smith Valley Rd #211, Greenwood, IN 46142 | West Virginia LIC# 010306 Erin Rickman, Broker. 410 Market St #3, Parkersburg, WV, 26101 | Colorado LIC# EC.100108419 603 Rood Ave, Grand Junction, CO 81501 | Nevada LIC# B.0146350.LLC 9190 Double Diamond Pwky, Reno, NV 89521 | Florida LIC# CQ1073507 16638 Mooner Plank Cir, Wimauma, FL 33598 | Illinois LIC# 481014661 640 S Washington St. Suite 212, Naperville, IL 60540
Agent License Information: 6501402331 Brokerage/Company License Number: MI-65-05366134
417 North Street E | MLS# 1950185
This single family home located at 417 North Street E, Cadillac, MI 49601 is currently listed for sale with an asking price of $215,000. This property was built in 1949 and has 3 bedrooms with 1081 sq. ft. North Street E is located in the MI subdivision within the Cadillac Area Public Schools school district. Search MI real estate on www.jdjrealtor.com today.