Jennifer D. Jennings
REALTOR®



BEDS3
BATHS2 full 2 partial
SQUARE FEET3,066
MLS#20261058474
STATUSActive
PROPERTY TYPEResidential - Condominium
SUBDIVISIONO A K A R B O R C O N D O O C C P N 2086
SCHOOLRochester
Property Description
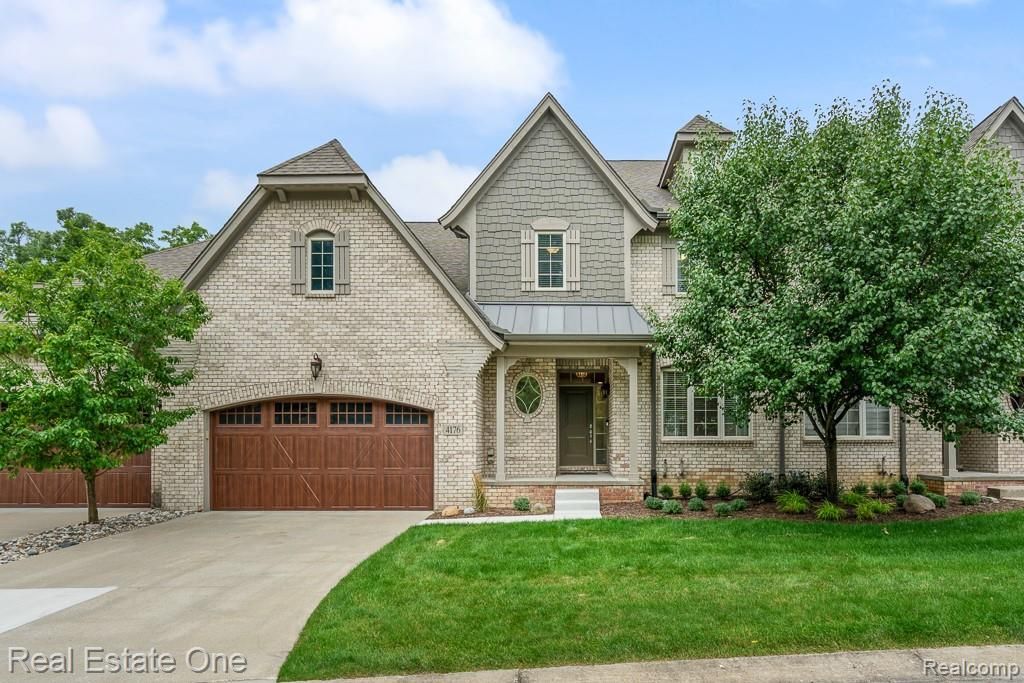
DON'T MAKE A MOVE WITHOUT a visit to this luxury living condo in sought after Oak Arbor in Rochester. This quality built 3 bedrooms, 2 full baths, 2 half baths and finished walkout basement. Premium exterior elevation. You're invited to the open-concept main floor features soaring 9ft ceilings and 8ft doors, creating an airy, high-end feel. The gourmet kitchen is a chef's dream, equipped with gleaming granite countertops, upgraded cabinetry, and a breakfast bar, all flowing seamlessly into a great room centered around a cozy gas fireplace with surround. Adjacent dining area off kitchen with sliding glass doors lead to a private deck with wooded views, perfect for entertaining. The first floor is completed by a dedicated study that could serve as a first floor bedroom, ceramic half bath and a convenient laundry room. On the 2nd floor, the expansive primary suite serves as a true retreat, featuring an elegant tray ceiling and a massive walk-in closet. The attached en-suite bath is finished with granite counters, a dressing vanity, dual sink vanity, a freestanding tub, a separate glass shower, and ceramic tile flooring. Two additional well-appointed bedrooms with double door step-in closets that share a large full bath, offering granite counters, double sinks and a tub/shower combo. One of only a few units with a walk-out basement, showcasing high stepped ceilings, recessed lighting, beautiful ceramic tile flooring, and a contemporary half bath for the utmost convenience. New sump pump in 2026. Outdoor amenities include a 2.5 car garage, private deck and patio with proximity to Gazebo Park on the pond. Minutes to historic/hip downtown Rochester offering cider mills, speakeasy's, shopping, miles of paved trails on the Paint Creek or Clinton Riverside trails, Innovation Hills Park, Meadowbrook Hall, Oakland University, seasonal fun and outdoor markets wrapped in abundant greenspace. BATVAI.
Property Features
Property Type: Residential - Condominium
Basement: Yes
Basement: Finished, Full, Walk Out Access
Cooling: Central Air
Garage: 2.5 car attached
Heating: Forced Air, Natural Gas
Home Style: Colonial
Roof Type: Asphalt
Stories: 2.0
Taxes: $6,186
Year Built: 2015
Amenities
Entrance Foyer
High Speed Internet
Programmable Thermostat
Feature Descriptions
Appliances: Dishwasher, Double Oven, Dryer, Exhaust Fan, Free Standing Refrigerator, Gas Cooktop, Ice Maker, Plumbed For Ice Maker, Stainless Steel Appliances, Washer, Water Softener Rented
Community Features: Sidewalks
Days on Site: 34
Exterior: Brick, Brick Veneer, Stone
Fireplace: Gas, Great Room
HOA Fee: 525/ Monthly
Laundry: Gas Dryer Hookup, Laundry Room, Washer Hookup
Parcel#: 1027457003
Parking: Twoand Half Car Garage, Attached, Driveway, Electricityin Garage, Garage Faces Front, Garage Door Opener
Parking Notes: Twoand Half Car Garage, Attached, Driveway, Electr
Patio/Porch: Deck, Patio
Pets Allowed: Call
Sewer: Public Sewer
Summer Tax: 4015
Utilities: Cable Available
Water: Community
Winter Tax: 2171
Room Sizes
Library: 11 X 10
Laundry: 5 X 10
Bath Lav: 8 X 8
Kitchen: 12 X 12
Great Room: 16 X 23
Primary Bedroom: 14 X 17
Primary Bathroom: 8 X 17
Bath Full: 10 X 5
Bedroom: 11 X 12
Family Room: 13 X 21
Fle X Room: 16 X 21
Local Schools
School District: Rochester
Listed By / Shown By
Listed By
Agency Name: Real Estate One-Rochester
Agency Phone: 2486526500
Shown By
Agent Name: Jennifer D. Jennings
Agent Phone: (989) 295-4680
Agency Title: Key Realty

Estimate Your Payment
Estimated Payment
$ 3,870.17 per month $3,188.42 Principal & Interest $515.50 Property Tax $166.25 Homeowner's InsuranceChange Payment Information



IDX provided courtesy of Realcomp II Ltd.
©2021 Realcomp II Ltd. Shareholders
Privacy Policy / DMCA Notice / ADA Accessibility


This site is hosted, designed and copyright
© 1994 - 2026 by
Delta Media Group, Inc. -- Patent Pending --
Agency License Information: 1-877-539-7589 | Ohio Lic# REC.2010002888 6800 W Central Ave #B, Toledo, OH 43617 | Michigan Lic# 6505366134 8040 Summerfield Rd, Lambertville, MI 48144 | Indiana Lic# RC52400106 3029 W Smith Valley Rd #211, Greenwood, IN 46142 | West Virginia LIC# 010306 Erin Rickman, Broker. 410 Market St #3, Parkersburg, WV, 26101 | Colorado LIC# EC.100108419 603 Rood Ave, Grand Junction, CO 81501 | Nevada LIC# B.0146350.LLC 9190 Double Diamond Pwky, Reno, NV 89521 | Florida LIC# CQ1073507 16638 Mooner Plank Cir, Wimauma, FL 33598 | Illinois LIC# 481014661 640 S Washington St. Suite 212, Naperville, IL 60540
Agent License Information: 6501402331 Brokerage/Company License Number: MI-65-05366134
4176 Oak Arbor Court | MLS# 20261058474
This condo located at 4176 Oak Arbor Court, Rochester, Mi 48306 is currently listed for sale with an asking price of $570,000. This property was built in 2015 and has 3 bedrooms and 2 full and 2 partial baths with 3066 sq. ft. Oak Arbor Court is located in the O A K A R B O R C O N D O O C C P N 2086 subdivision within the Rochester school district. Search O A K A R B O R C O N D O O C C P N 2086 real estate on www.jdjrealtor.com today.