Jennifer D. Jennings
REALTOR®



BEDS4
BATHS2 full 1 partial
SQUARE FEET3,313
MLS#298281
STATUSActive Under Contract
PROPERTY TYPEResidential - Single Family
Property Description
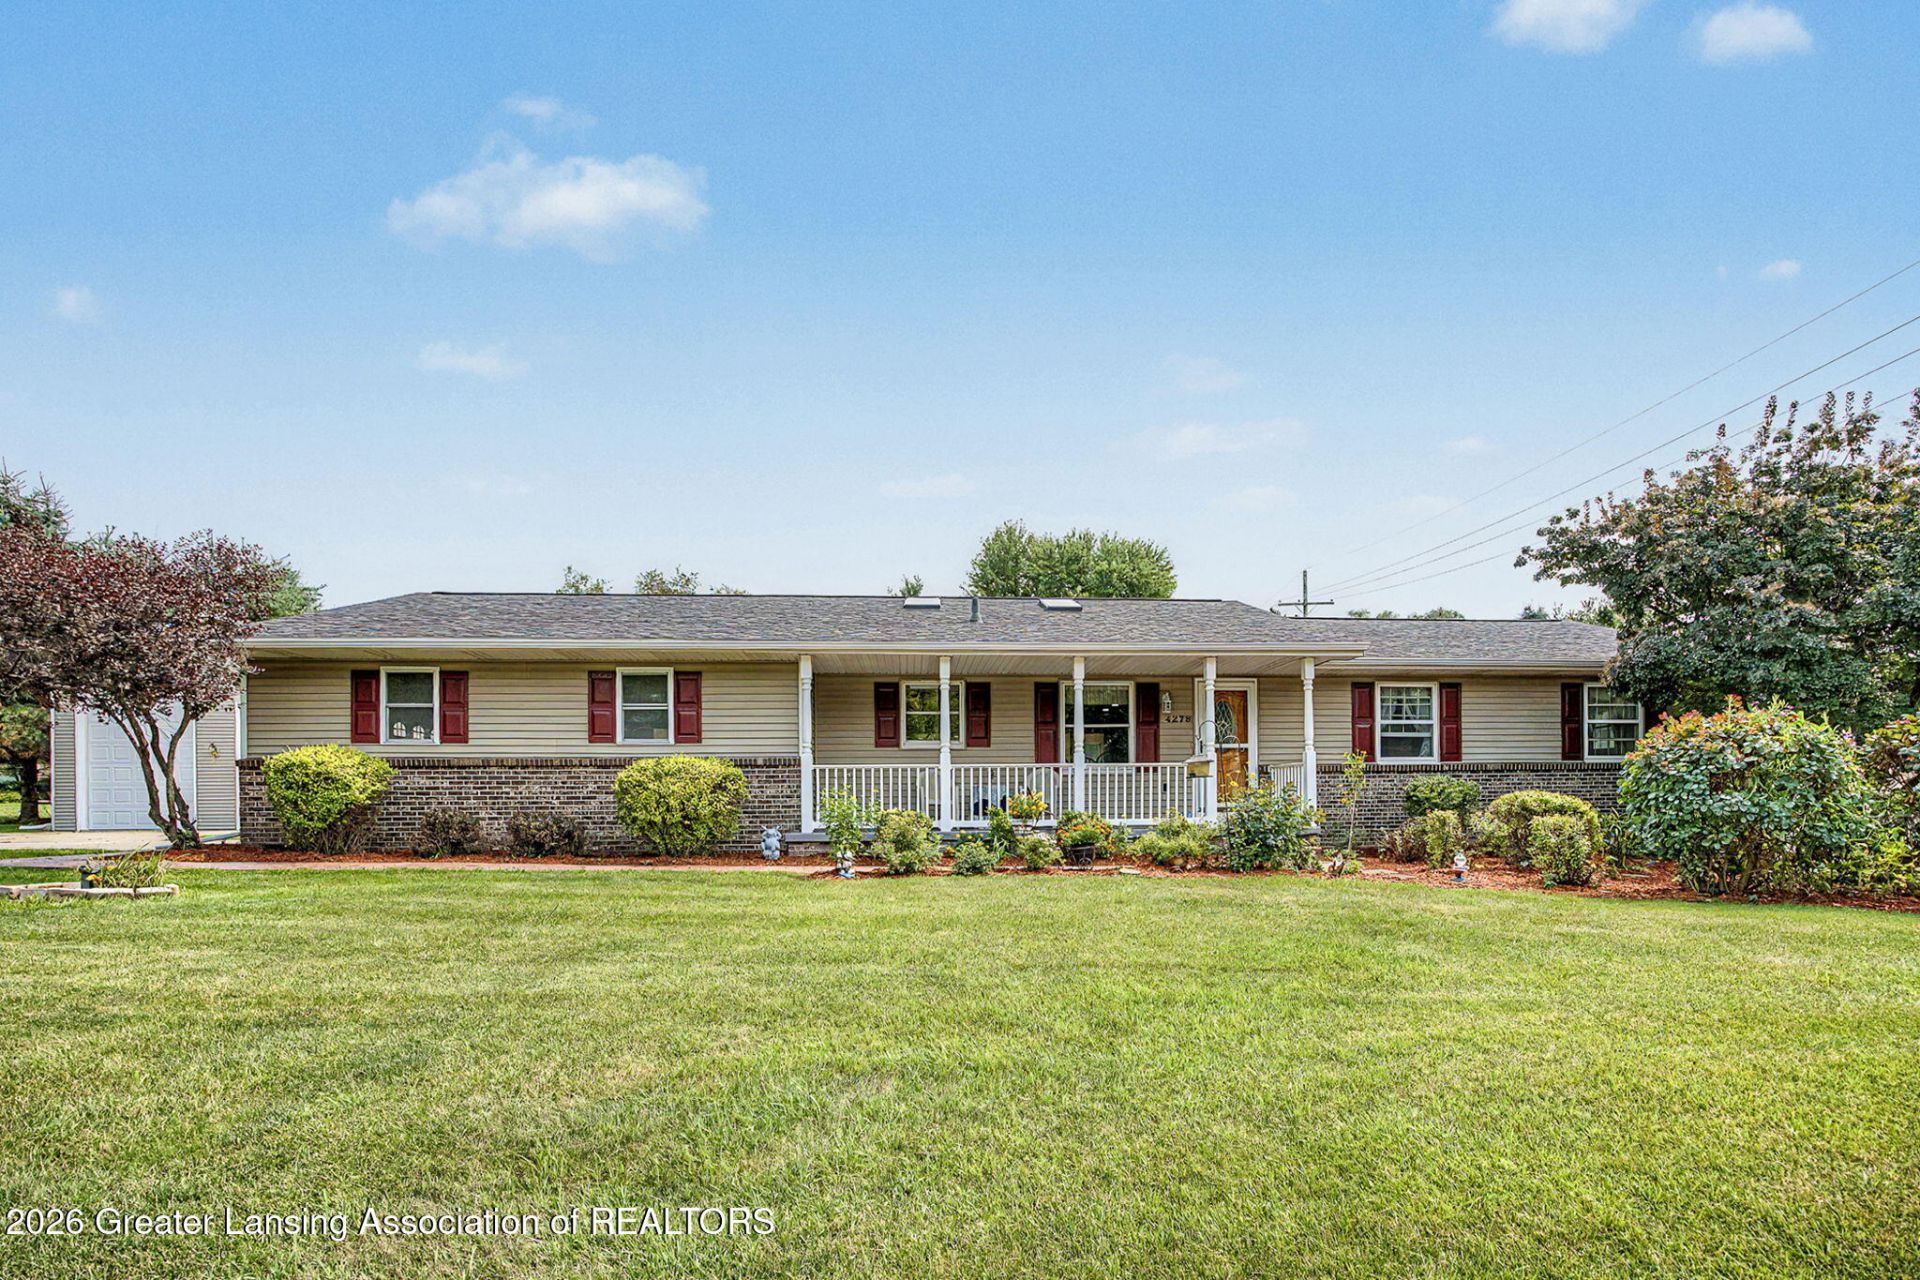
Welcome to 4278 Sand Cherry Drive?a home where your next chapter begins. Offering over 3,300 square feet of finished living space, this home provides exceptional flexibility and room to grow. Situated on a private 0.88-acre cul-de-sac lot, the setting feels peaceful and secluded while remaining just minutes from downtown Williamston, schools, highways, shopping, and everyday conveniences. Inside, youll find four spacious bedrooms, plus a potential fifth bedroom in the finished lower level. The versatile fourth bedroom is currently being used as an oversized laundry/mudroom with space for a home office or music room. Hardwood floors, an expansive kitchen with granite countertops, and 2 gas fireplaces (one convertible to wood-burning) create a warm and inviting atmosphere. --> The beautiful four-season room, complete with a gas fireplace, extends your living space year-round and opens to three decks overlooking the private backyard. The finished lower level offers even more living space, making it ideal for recreation, guests, hobbies, or multi-generational living. Outside, the impressive 42 x 28 pole barn features three overhead doors, two high-bay openings, side-service door, electricity, a floor drain, and a loft?perfect for storage, a workshop, or recreational equipment. Room sizes and square footage are approximate per board requirements.
Property Features
Property Type: Residential - Single Family
Cooling: Central Air
Fireplaces: 2
Fuel Type: Gas
Garage: 2 car attached
Heating: Forced Air, Natural Gas
Home Style: Ranch
Lot Size: 0.88 Acres
Roof Type: Shingle
Stories: 1.0
Taxes: $4,734
Year Built: 1977
Feature Descriptions
Appliances: Dishwasher, Disposal, Gas Range, Gas Water Heater, Humidifier, Ice Maker, Microwave, Oven, Refrigerator, Washer/Dryer
Days on Site: 32
Exterior: Brick, Vinyl Siding
Fireplace: Gas, Blower Fan, Glass Doors, Heatilator, Living Room, Other
Flooring: Carpet, Hardwood, Vinyl
Interior Amenities: Breakfast Bar, Cathedral Ceiling(s), Ceiling Fan(s), Eat-in Kitchen, Granite Counters, High Speed Internet, Kitchen Island, Pantry, Primary Downstairs
Laundry: Main Level
Lot: Cul-De-Sac
Lot Dimensions: 160x240
Parcel #: 33-03-03-27-176-003
Parking: Attached, Finished, Garage Door Opener, Garage Faces Side
Patio/Porch: Deck, Front Porch, Patio
Road Surface: Concrete, Gravel, Paved
Sewer: Septic Tank
SQFT Total: 3517
Utilities: High Speed Internet Connected, Cable Available
Water: Well
Room Sizes
Living Room: Level - First
Dining Room: Level - First
Kitchen: Level - First
Primary Bedroom: Level - First
Bedroom 2: Level - First
Bedroom 3: Level - First
Bedroom 4: Level - First
Other: Level - First
Family Room: Level - Basement
E X ercise Room: Level - Basement
Office: Level - Basement
Other: Level - First
Other: Level - Basement
Listed By / Shown By
Listed By
Agency Name: Coldwell Banker Professionals -Okemos
Shown By
Agent Name: Jennifer D. Jennings
Agent Phone: (989) 295-4680
Agency Title: Key Realty

Estimate Your Payment
Estimated Payment
$ 2,924.63 per month $2,404.74 Principal & Interest $394.50 Property Tax $125.39 Homeowner's InsuranceChange Payment Information



Privacy Policy / DMCA Notice / ADA Accessibility


This site is hosted, designed and copyright
© 1994 - 2026 by
Delta Media Group, Inc. -- Patent Pending --
Agency License Information: 1-877-539-7589 | Ohio Lic# REC.2010002888 6800 W Central Ave #B, Toledo, OH 43617 | Michigan Lic# 6505366134 8040 Summerfield Rd, Lambertville, MI 48144 | Indiana Lic# RC52400106 3029 W Smith Valley Rd #211, Greenwood, IN 46142 | West Virginia LIC# 010306 Erin Rickman, Broker. 410 Market St #3, Parkersburg, WV, 26101 | Colorado LIC# EC.100108419 603 Rood Ave, Grand Junction, CO 81501 | Nevada LIC# B.0146350.LLC 9190 Double Diamond Pwky, Reno, NV 89521 | Florida LIC# CQ1073507 16638 Mooner Plank Cir, Wimauma, FL 33598 | Illinois LIC# 481014661 640 S Washington St. Suite 212, Naperville, IL 60540
Agent License Information: 6501402331 Brokerage/Company License Number: MI-65-05366134
4278 Sand Cherry Drive | MLS# 298281
This single family home located at 4278 Sand Cherry Drive, Williamston, MI 48895 is currently listed for sale with an asking price of $429,900. This property was built in 1977 and has 4 bedrooms and 2 full and 1 partial baths with 3313 sq. ft. Search Williamston real estate on www.jdjrealtor.com today.