Jennifer D. Jennings
REALTOR®



BEDS3
BATHS2 full
SQUARE FEET1,512
MLS#1048251
STATUSActive
PROPERTY TYPEResidential - Single Family - Manufactured
SUBDIVISIONPark Hills Crossing Senior 55+ Community
SCHOOLFairborn
Property Description
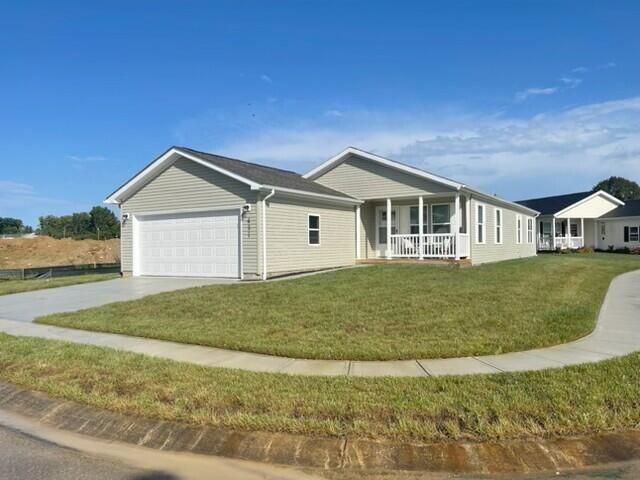
This beautiful new home is a must see. The welcoming front porch takes you into the living room, dining room and kitchen open concept. Electric fireplace in the living room, kitchen has beautiful white cabinetry and the upper cabinets are 42 in. Nice Whirlpool appliance package, range, refrigerator, dishwasher, microwave. Home is also equipped with a garbage disposal. Primary bedroom and ensuite bath with large walk in closet. Lovely master bath with grab bars. Two more nice size bedrooms and closets complete. The secondary bath is rather large and features the tub/shower combo.In addition, the owners built this one with a two card attached garage, concrete drive and sidewalks. You may enter the home from the garage into a very spacious laundry room(washer and dryer are not included).As with most new homes all walls and trim are painted with builders primer paint. Making a good foundation for you to paint the home in colors you enjoy. This home comes with a years warranty from Champion Homes. All manuals supplied upon home purchase.
Property Features
Property Type: Residential - Single Family - Manufactured
Basement: Crawl Space
Cooling: Heat Pump
Garage: 2 car attached
Garage: Attached, Garage Door Opener
Heating: Heat Pump
Home Style: Ranch
Lot Size: 0.13 Acres
Stories: 1.0
Taxes: $2,600
Year Built: 2026
Amenities
Ceiling Fan(s)
Walk-In Closet(s)
Partial Window Coverings
Patio
Porch
Feature Descriptions
Appliances: Electric Water Heater, Refrigerator, Range, Microwave, Disposal, Dishwasher
Days on Site: 2
Exterior: Vinyl Siding
Fireplace: Electric
Foundation: Block, Slab
Included in Fee: Other
Lot: Perc Approved, Leased Lot
Lot Dimensions: 110x50
Parcel ID: 112000HRA708707AB
Sewer: Public Sewer
Special Features: Bath 1st Floor, Smoke Detector(s), Homeowner Warranty, Handicap Facilities, Bed 1st Floor
Structure Type: Manufactured House
Utilities: Sewer Connected, Separate Meters
Water: Supplied Water
Zoning: Residential
Room Sizes
Primary Bedroom: 13.00X12.00 Level - 1
Living Room: 18.00X13.00 Level - 1
Bedroom 1: 13.00X10.00 Level - 1
Bedroom 2: 11.00X9.00 Level - 1
Dining Room: 12.00X11.00 Level - 1
Kitchen: 16.00X11.00 Level - 1
Utility Room: 14.00X6.00 Level - 1
Local Schools
School District: Fairborn
Listed By / Shown By
Listed By
Agency Name: RE/MAX Victory + Affiliates
Agent Name: Pauline Weaver
Agency Phone: (937) 397-0050

Shown By
Agent Name: Jennifer D. Jennings
Agent Phone: (989) 295-4680
Agency Title: Key Realty

Estimate Your Payment
Estimated Payment
$ 1,482.02 per month $1,202.65 Principal & Interest $216.67 Property Tax $62.71 Homeowner's InsuranceChange Payment Information



Privacy Policy / DMCA Notice / ADA Accessibility


This site is hosted, designed and copyright
© 1994 - 2026 by
Delta Media Group, Inc. -- Patent Pending --
Agency License Information: 1-877-539-7589 | Ohio Lic# REC.2010002888 6800 W Central Ave #B, Toledo, OH 43617 | Michigan Lic# 6505366134 8040 Summerfield Rd, Lambertville, MI 48144 | Indiana Lic# RC52400106 3029 W Smith Valley Rd #211, Greenwood, IN 46142 | West Virginia LIC# 010306 Erin Rickman, Broker. 410 Market St #3, Parkersburg, WV, 26101 | Colorado LIC# EC.100108419 603 Rood Ave, Grand Junction, CO 81501 | Nevada LIC# B.0146350.LLC 9190 Double Diamond Pwky, Reno, NV 89521 | Florida LIC# CQ1073507 16638 Mooner Plank Cir, Wimauma, FL 33598 | Illinois LIC# 481014661 640 S Washington St. Suite 212, Naperville, IL 60540
Agent License Information: 6501402331 Brokerage/Company License Number: MI-65-05366134
431 Park Hills Drive, Unit 31 | MLS# 1048251
This single family home located at 431 Park Hills Drive, Unit 31, Fairborn, OH 45324 is currently listed for sale with an asking price of $214,999. This property was built in 2026 and has 3 bedrooms and 2 full baths with 1512 sq. ft. Park Hills Drive, Unit 31 is located in the Park Hills Crossing Senior 55+ Community subdivision within the Fairborn school district. Search Park Hills Crossing Senior 55+ Community real estate on www.jdjrealtor.com today.