Jennifer D. Jennings
REALTOR®



BEDS3
BATHS2 full
SQUARE FEET2,136
MLS#2026037080
STATUSActive
PROPERTY TYPEResidential - Single Family
SUBDIVISIONCAPE CORAL
Property Description
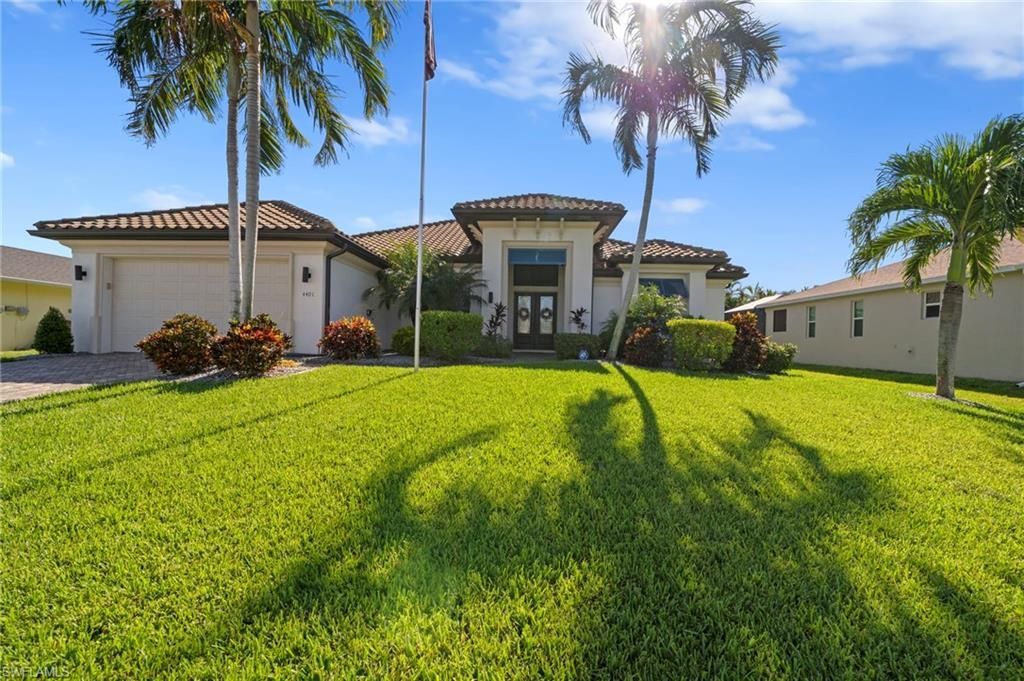
Built in 2019 by Frey & Son Homes, this beautifully maintained 3-bedroom-plus-den, 2-bath pool home is filled with quality features. The bright, open interior showcases high tray ceilings in the living room, den and primary bedroom; high-end granite countertops; stainless steel appliances; and tile and luxury vinyl flooring throughout most of the home. PGT impact doors and windows provide energy efficiency as well as peace of mind. Pocket sliders in the living room and primary bedroom open to the spacious lanai and pool area, creating an ideal setting for indoor-outdoor living. All doors leading to the pool are equipped with safety sensors. The custom outdoor kitchen, added in 2021, paver pool deck and private backyard make this outdoor space perfect for relaxing and entertaining. The primary suite features a large walk-in closet, linen closet, dual-sink granite vanity, tile shower and separate soaking tub. Additional highlights include a tile roof, paver driveway, whole-house reverse osmosis water filtration system, laundry room with utility sink and cabinetry and a spacious two-car garage with custom shelving and cabinets. The water heater was replaced in 2025 and the original A/C system has been well maintained with twice-yearly servicing. The electrical panel is wired for a generator hookup. Attractive landscaping completes this inviting home in a quiet southwest Cape Coral neighborhood convenient to shopping, dining, schools, parks and medical facilities. Schedule your private showing today!
Property Features
Property Type: Residential - Single Family
Cooling: Ceiling Fan(s), Central Electric
Garage: 2 car attached
Heating: Central Electric
Lot Size: 0.23 Acres
Roof Type: Tile
Stories: 1.0
Taxes: $5,684
Year Built: 2019
Amenities
Outdoor Kitchen
Sprinkler Auto
Feature Descriptions
Bedroom/Den: 3 - Den
Bedroom: 3+Den
Construction: Concrete Block, Stucco
Days on Site: 4
Den: Yes
Dining: Dining - Family
Directions: From Cape Coral Parkway West, turn North on Agualinda Blvd, Turn West on Beach Parkway, Turn South on SW 25th Place, house will be on left 4401 SW 25th Place
Exterior: Concrete Block, Stucco
Flooring: Carpet, Tile, Vinyl
Furnished: Negotiable
GEO Area: CC22 - Cape Coral Unit 69,70,72-
Hoa Fee: $0
Home Warranty Y/N: No
Interior: Split Bedrooms, Den - Study, Pantry, Tray Ceiling(s), Walk-In Closet(s)
Irrigation: Assessment Paid, Reclaimed
Kitchen: Pantry
Laundry: Inside, Sink
Lease Considered Y/N: No
Listing Terms: Buyer Finance/Cash, FHA, Seller Pays Title, VA Loan
Lot: Regular
Minimum Lease Days: 7
Ownership: Single Family
Parcel #: 08-45-23-C3-04987.0110
Parking: Driveway Paved, Garage Door Opener, Attached
Pets: No Approval Needed
Pool: In Ground, Concrete, Equipment Stays
Property Attached Y/N: No
Property Sub-Type: Single Family Residence
Road Frontage: Public Road
Room Count: 8
Sewer: Assessment Paid, Central
Sewer: Assessment Paid, Central
SQFT Total: 2646
Swimming Pool: Yes
Transfer Fee: 0
Units in Building: Square Feet
View: Landscaped Area
Water: Assessment Paid, Central, Reverse Osmosis - Entire House
Water: Assessment Paid, Central, Reverse Osmosis - Entire H
Windows: Double Hung, Impact Resistant, Thermal, Impact Resistant Windows
Local Schools
High School: SCHOOL CHOICE
Middle School: SCHOOL CHOICE
Elementary School: SCHOOL CHOICE
Listed By / Shown By
Listed By
Agency Name: John R. Wood Properties
Agency Phone: 239-984-8177
Shown By
Agent Name: Jennifer D. Jennings
Agent Phone: (989) 295-4680
Agency Title: Key Realty

Estimate Your Payment
Estimated Payment
$ 4,293.28 per month $3,630.32 Principal & Interest $473.67 Property Tax $189.29 Homeowner's InsuranceChange Payment Information



Privacy Policy / DMCA Notice / ADA Accessibility


This site is hosted, designed and copyright
© 1994 - 2026 by
Delta Media Group, Inc. -- Patent Pending --
Agency License Information: 1-877-539-7589 | Ohio Lic# REC.2010002888 6800 W Central Ave #B, Toledo, OH 43617 | Michigan Lic# 6505366134 8040 Summerfield Rd, Lambertville, MI 48144 | Indiana Lic# RC52400106 3029 W Smith Valley Rd #211, Greenwood, IN 46142 | West Virginia LIC# 010306 Erin Rickman, Broker. 410 Market St #3, Parkersburg, WV, 26101 | Colorado LIC# EC.100108419 603 Rood Ave, Grand Junction, CO 81501 | Nevada LIC# B.0146350.LLC 9190 Double Diamond Pwky, Reno, NV 89521 | Florida LIC# CQ1073507 16638 Mooner Plank Cir, Wimauma, FL 33598 | Illinois LIC# 481014661 640 S Washington St. Suite 212, Naperville, IL 60540
Agent License Information: 6501402331 Brokerage/Company License Number: MI-65-05366134
4401 SW 25th Pl | MLS# 2026037080
This single family home located at 4401 SW 25th Pl, Cape Coral, FL 33914 is currently listed for sale with an asking price of $649,000. This property was built in 2019 and has 3 bedrooms and 2 full baths with 2136 sq. ft. SW 25th Pl is located in the CAPE CORAL subdivision. Search CAPE CORAL real estate on www.jdjrealtor.com today.