Jennifer D. Jennings
REALTOR®



BEDS3
BATHS1 full 1 partial
SQUARE FEET1,657
MLS#20261062837
STATUSActive
PROPERTY TYPEResidential - Single Family
SUBDIVISIONB E V E R L Y H I L L S
SCHOOLRoyalOak
Property Description
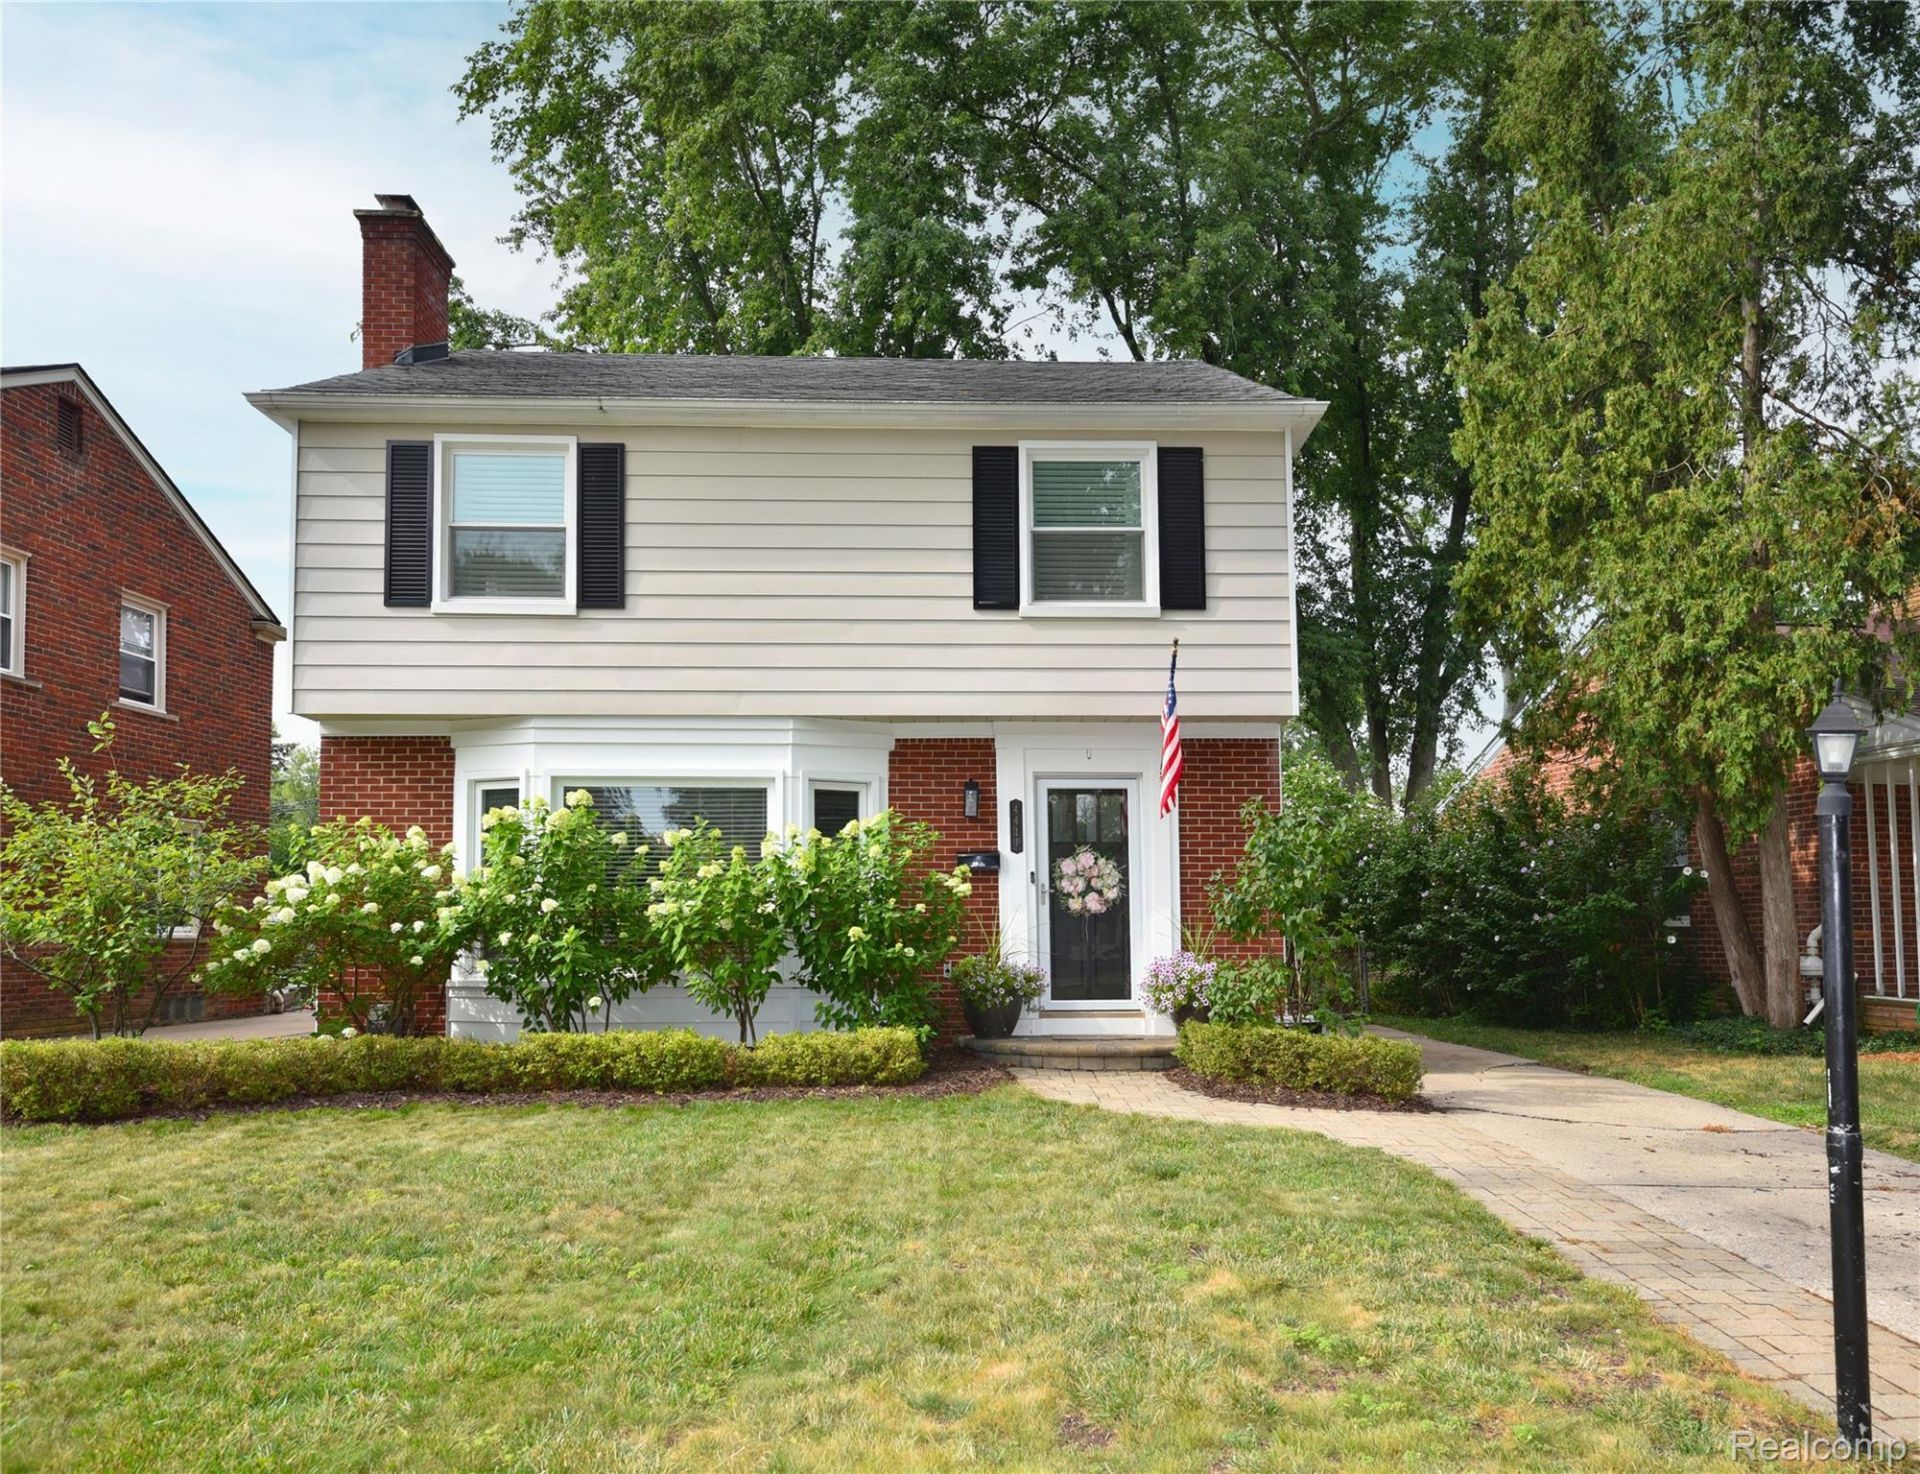
Stunning brick colonial in one of Royal Oak's most desirable neighborhoods, situated between Woodward and Greenfield near Pioneer Park and minutes from downtown Royal Oak and Birmingham. As you step inside the charming foyer it opens to a light-filled living room featuring new bay windows (2023), coved ceilings, and a cozy fireplace with a marble surround. The open kitchen boasts stainless steel appliances, ample storage, and generous counter space, flowing seamlessly into the dining area and family room. Step outside to a private, fully fenced backyard featuring a brick paver patio-ideal for entertaining. Main level includes a updated half bath with newer vanity. Upstairs offers 3 spacious bedrooms and a tastefully renovated full bath (2023). A rare turn-key opportunity in an unbeatable location!
Property Features
Property Type: Residential - Single Family
Basement: Full, Unfinished
Basement: Yes
Cooling: Ceiling Fans, Central Air
Fenced: Yes
Garage: 1
Heating: Forced Air, Natural Gas
Home Style: Colonial
Lot Size: 0.13 Acres
Roof Type: Asphalt
Stories: 2.0
Taxes: $6,909
Year Built: 1950
Amenities
High Speed Internet
Programmable Thermostat
Lighting
Feature Descriptions
Appliances: Dishwasher, Disposal, Exhaust Fan, Free Standing Gas Oven, Free Standing Gas Range, Free Standing Refrigerator, Humidifier, Range Hood, Stainless Steel Appliances
Community Features: Sidewalks
Days on Site: 26
Exterior: Brick
Fencing: Fenced
Fireplace: Living Room, Wood Burning
Laundry: Washer Hookup
Lot Dimensions: 46 X 120
Parcel#: 2506157004
Parking: One Car Garage, Detached, Driveway, Garage Faces Front
Parking Notes: One Car Garage, Detached, Driveway, Garage Faces F
Patio/Porch: Patio
Pets Allowed: Yes
Sewer: Public Sewer
Summer Tax: 5259
Water: Public
Winter Tax: 1650
Room Sizes
Kitchen: 12 X 11
Dining Room: 12 X 11
Living Room: 19 X 12
Bath Lav: 4 X 3
Primary Bedroom: 15 X 13
Bedroom: 11 X 11
Laundry: 10 X 10
Family Room: 11 X 10
Bath Full: 10 X 7
Local Schools
School District: RoyalOak
Listed By / Shown By
Listed By
Agency Name: The Agency Hall & Hunter
Agency Phone: 2486443500
Shown By
Agent Name: Jennifer D. Jennings
Agent Phone: (989) 295-4680
Agency Title: Key Realty

Estimate Your Payment
Estimated Payment
$ 3,394.85 per month $2,679.39 Principal & Interest $575.75 Property Tax $139.71 Homeowner's InsuranceChange Payment Information



IDX provided courtesy of Realcomp II Ltd.
©2021 Realcomp II Ltd. Shareholders
Privacy Policy / DMCA Notice / ADA Accessibility


This site is hosted, designed and copyright
© 1994 - 2026 by
Delta Media Group, Inc. -- Patent Pending --
Agency License Information: 1-877-539-7589 | Ohio Lic# REC.2010002888 6800 W Central Ave #B, Toledo, OH 43617 | Michigan Lic# 6505366134 8040 Summerfield Rd, Lambertville, MI 48144 | Indiana Lic# RC52400106 3029 W Smith Valley Rd #211, Greenwood, IN 46142 | West Virginia LIC# 010306 Erin Rickman, Broker. 410 Market St #3, Parkersburg, WV, 26101 | Colorado LIC# EC.100108419 603 Rood Ave, Grand Junction, CO 81501 | Nevada LIC# B.0146350.LLC 9190 Double Diamond Pwky, Reno, NV 89521 | Florida LIC# CQ1073507 16638 Mooner Plank Cir, Wimauma, FL 33598 | Illinois LIC# 481014661 640 S Washington St. Suite 212, Naperville, IL 60540
Agent License Information: 6501402331 Brokerage/Company License Number: MI-65-05366134
4411 N Verona Circle | MLS# 20261062837
This single family home located at 4411 N Verona Circle, Royal Oak, Mi 48073 is currently listed for sale with an asking price of $479,000. This property was built in 1950 and has 3 bedrooms and 1 full and 1 partial baths with 1657 sq. ft. N Verona Circle is located in the B E V E R L Y H I L L S subdivision within the RoyalOak school district. Search B E V E R L Y H I L L S real estate on www.jdjrealtor.com today.