Jennifer D. Jennings
REALTOR®



BEDS3
BATHS2 full
SQUARE FEET1,847
MLS#OM731010
STATUSActive
PROPERTY TYPEResidential - Condominium
SUBDIVISIONSTONEWOOD VILLAS
Property Description
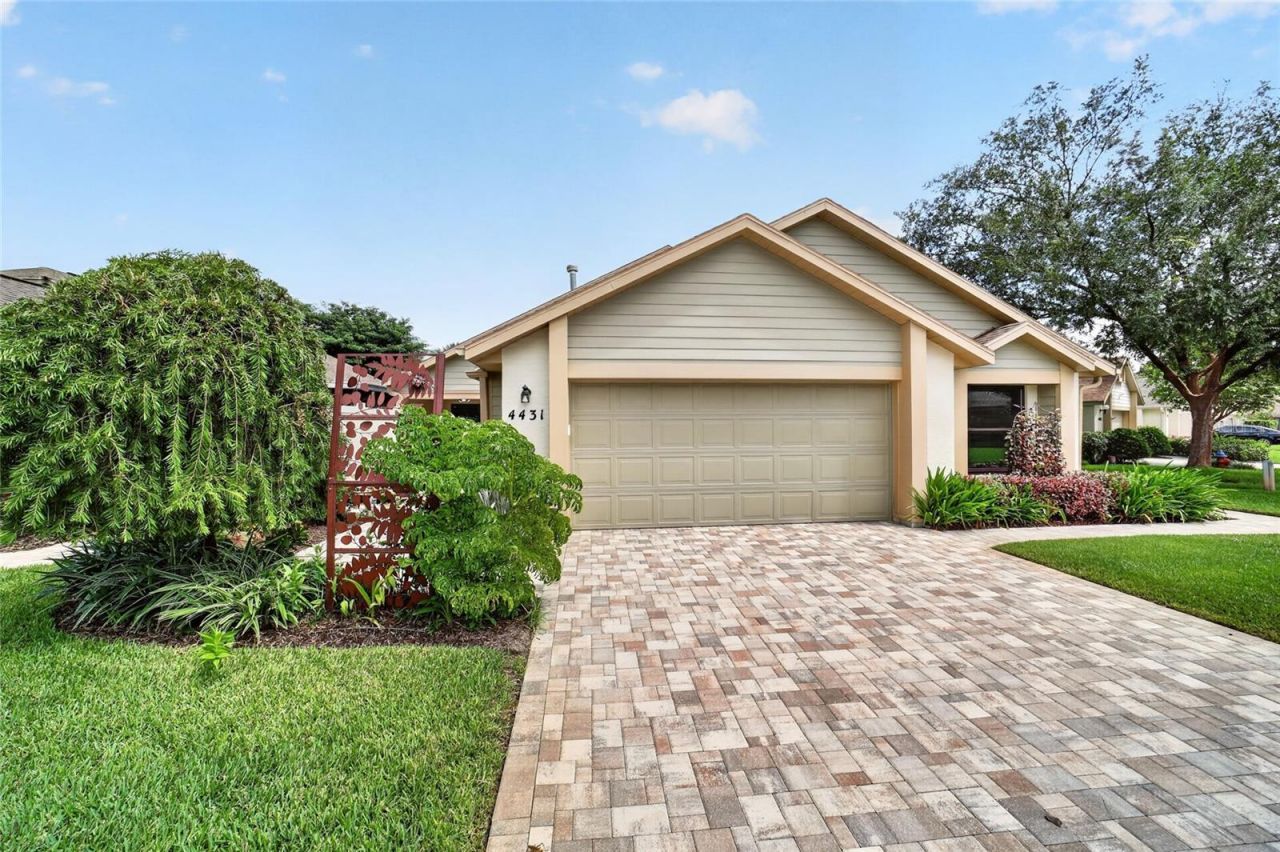
Welcome to this beautifully maintained 3 bedroom, 2 bath villa with a 2 car garage, tucked away in a sought after neighborhood just a short drive from downtown Ocala. From the moment you step inside, it's easy to see how lovingly this home has been cared for. The spacious family room features a gas fireplace flanked by custom cabinetry and flows into the dining room and kitchen, creating a comfortable layout for both everyday living and entertaining. The kitchen offers an abundance of wood cabinetry, newer granite countertops and backsplash, along with a new refrigerator, stove and microwave added in 2025. A generous eat-in area provides plenty of room for a breakfast table. The primary suite is a relaxing retreat, highlighted by a beautifully renovated bath completed in 2024 at a cost of over $30,000. Updates include a wood vanity, new shower with seamless glass doors and a built-in storage cabinet designed to complement the cabinetry. A walk-in closet with custom built-ins completes the owner's suite. Two additional bedrooms share an updated guest bath. Just off the family room, the sunroom offers another inviting place to relax, with sliding glass doors opening to the beautifully landscaped and peaceful backyard. Recent improvements include a new roof in 2023, HVAC in 2022, motorized window shades throughout, updated light fixtures, exterior paint in 2022 and pavers along the patio, walkway and driveway. Bamboo flooring is in all living spaces and tile flooring is found in kitchen and both baths. With so many thoughtful updates already completed, this villa is truly move-in ready and waiting for its new owners to simply settle in and enjoy.
Property Features
Property Type: Residential - Condominium
Cooling: Central Air
Garage: 2 car attached
Heating: Natural Gas
Lot Size: 0.12 Acres
Roof Type: Shingle
Stories: 1.0
Taxes: $2,962
Year Built: 2001
Amenities
Ceiling Fans(s)
Eat-in Kitchen
Rain Gutters
Feature Descriptions
Appliances: Dishwasher, Disposal, Dryer, Electric Water Heater, Microwave, Range, Refrigerator, Washer
Community Features: Deed Restrictions
Days on Site: 12
Directions: From the intersection of US Hwy 441 and SE Fort King Street, head east on Fort King Street. Continue east to NE 45th Terrace and turn left. Follow NE 45th Terrace around, bear right into Stonewood Villas, then turn left onto NE 4th Street. Continue to 443
Exterior: Block, Stucco
Fireplace: Gas
Fireplace Y/N: Yes
Flood Zone Code: X
Flooring: Bamboo, Tile
Foundation: Slab
HOA Fee: 384/ Annually
HOA Y/N: Yes
Home Warranty Y/N: No
Listing Terms: Cash, Conventional, FHA, VA Loan
Lot Dimensions: 0.12
Other Equipment: Irrigation Equipment
Ownership: Fee Simple
Pets Allowed: Yes
Property Attached Y/N: No
Property Sub-Type: Villa
Sewer: Public Sewer
Showing Instructions: Lock Box Coded, ShowingTime
Special Sale Provisions: None
Utilities: Electricity Connected, Fiber Optics, Natural Gas Connected, Sewer Connected, Water Connected
Water: Public
Water Access Y/N: No
Windows: Drapes, Shades
Zoning: PD08
Listed By / Shown By
Listed By
Agency Name: ROBERTS REAL ESTATE INC
Agency Contact: 352-351-0011
Shown By
Agent Name: Jennifer D. Jennings
Agent Phone: (989) 295-4680
Agency Title: Key Realty

Estimate Your Payment
Estimated Payment
$ 2,183.12 per month $1,840.33 Principal & Interest $246.83 Property Tax $95.96 Homeowner's InsuranceChange Payment Information




Member Participants (and their affiliated licensees, if applicable) shall indicate on their websites that IDX information is provided exclusively for consumers’ personal non-commercial use, that it may not be used for any purpose other than to identify prospective properties consumers may be interested in purchasing, that the data is deemed reliable but is not guaranteed by MLS GRID, and that the use of the MLS GRID Data may be subject to an end user license agreement prescribed by the Member Participant’s applicable MLS if any and as amended from time to time. MLS GRID may, at its discretion, require use of other disclaimers as necessary to protect Member Participant, and/or their MLS from liability.
Based on information submitted to the MLS GRID. All data is obtained from various sources and may not have been verified by broker or MLS GRID. Supplied Open House Information is subject to change without notice. All information should be independently reviewed and verified for accuracy. Properties may or may not be listed by the office/agent presenting the information.
Privacy Policy / DMCA Notice / ADA Accessibility


This site is hosted, designed and copyright
© 1994 - 2026 by
Delta Media Group, Inc. -- Patent Pending --
Agency License Information: 1-877-539-7589 | Ohio Lic# REC.2010002888 6800 W Central Ave #B, Toledo, OH 43617 | Michigan Lic# 6505366134 8040 Summerfield Rd, Lambertville, MI 48144 | Indiana Lic# RC52400106 3029 W Smith Valley Rd #211, Greenwood, IN 46142 | West Virginia LIC# 010306 Erin Rickman, Broker. 410 Market St #3, Parkersburg, WV, 26101 | Colorado LIC# EC.100108419 603 Rood Ave, Grand Junction, CO 81501 | Nevada LIC# B.0146350.LLC 9190 Double Diamond Pwky, Reno, NV 89521 | Florida LIC# CQ1073507 16638 Mooner Plank Cir, Wimauma, FL 33598 | Illinois LIC# 481014661 640 S Washington St. Suite 212, Naperville, IL 60540
Agent License Information: 6501402331 Brokerage/Company License Number: MI-65-05366134
4431 NE 4th Street | MLS# OM731010
This condo located at 4431 NE 4th Street , Ocala, FL 34470 is currently listed for sale with an asking price of $329,000. This property was built in 2001 and has 3 bedrooms and 2 full baths with 1847 sq. ft. NE 4th Street is located in the STONEWOOD VILLAS subdivision. Search STONEWOOD VILLAS real estate on www.jdjrealtor.com today.