Jennifer D. Jennings
REALTOR®



BEDS4
BATHS4 full 1 partial
SQUARE FEET5,856
MLS#20261001155
STATUSPending
PROPERTY TYPEResidential - Single Family
SUBDIVISIONS T E E P L E C H A S E S I T E C O N D O P L A N
SCHOOLLapeer
Property Description
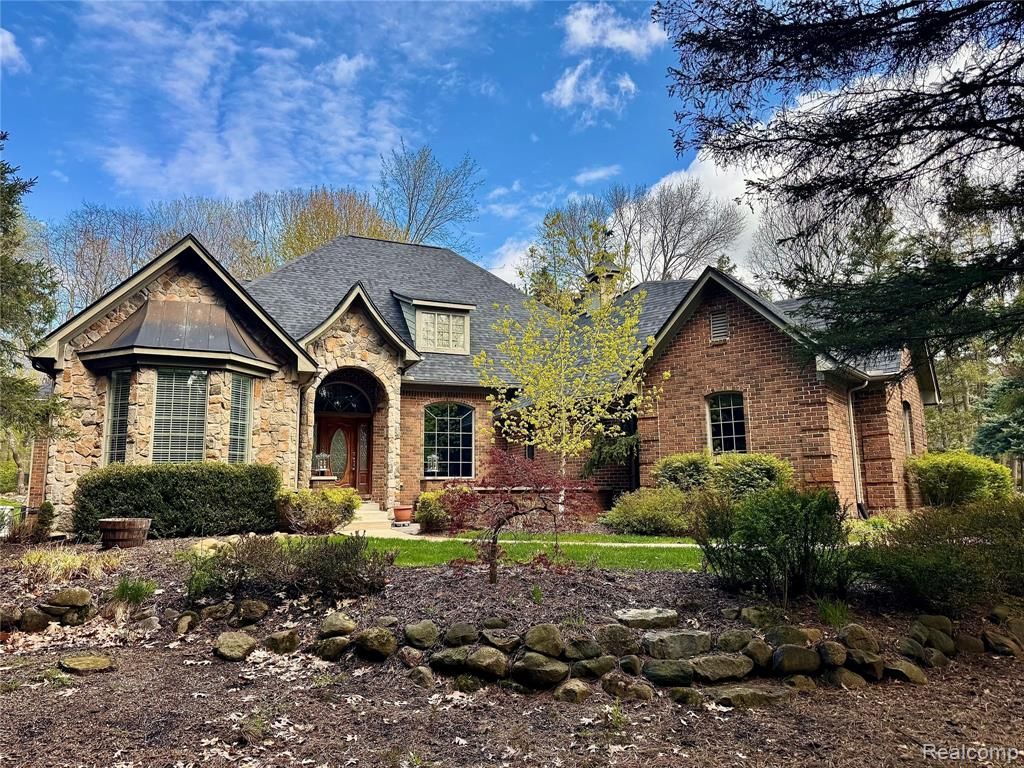
Price adjustment for immediate sale! Beautiful one-owner home in Metamora's Steeplechase, a sought-after Hunt Country address w/natural gas, paved roads, rolling hills & mature woods. All homes in this development are unique & this sits on one of the prettiest parcels, lovingly cared for by the original owners. Enter this 3550 sq ft exceptional brick & stone jewel through a garden courtyard & leaded glass door w/stone foyer to hand scraped 5"? Brazilian Cherry hardwood floors. The home features 4 bedrooms, 4 full ceramic & one half bath w/marble floor, Great room concept, family room w/vaulted ceiling & gas fireplace, breakfast dining & a wonderful kitchen for the gourmet cook! All stainless steel appliances, 11-foot granite island, pantry, double ovens and access to a 500 sq ft Trex deck & private yard. Open dining & living room, tall windows w/transoms & woodland views, vaulted 10- and 12-foot ceilings with 7-inch crown molding! The primary suite has huge windows, two large walk in closets, whirlpool bath, huge open shower & a private Trex deck. A guest ensuite offers 2 walk in closets and private bath; two additional bedrooms (one currently a sewing room) share a Jack 'n Jill bath, ceramic bath & double sinks. Great kitchen with st stl appliances, 9' granite counters, pantry, breakfront cabinet w/counter & breakfast dining. 1st floor laundry, brand new stacked washer/dryer unit, built ins & popular barn door! Spacious study w/bay window & lawyer's paneling. Full finished basement w/chair elevator, 10 ft ceilings, bath, study, open rec rm/dance/yoga or playroom. Two utility rooms. 950 sqft 3-car garage, epoxy floor, finished drywall, premium 7' doors, cabinets and storage. 2 stamped concrete patios, whole house generator & an electric fence. Recent improvements: new roof in 2025 w/leaf guards, hot water tank, well bladder and newly paved roads! Beautifully landscaped! Association covers entrance and street lights, commons area maintenance, roads and signage. BATVAI
Property Features
Property Type: Residential - Single Family
Basement: Finished, Full, Interior Entry, Walk Up Access
Basement: Yes
Cooling: Ceiling Fans, Central Air
Garage: 3
Heating: Forced Air, Natural Gas
Home Style: Ranch
Lot Size: 1.18 Acres
Roof Type: Asphalt
Stories: 1.0
Taxes: $5,886
Year Built: 2005
Amenities
High Speed Internet
Jetted Tub
Programmable Thermostat
Gutter Guard System
Lighting
Permeable Paving
Feature Descriptions
Accessibility: AccessibleCentralLivingArea, StairLift
Appliances: Built In Electric Oven, Convection Oven, Dishwasher, Disposal, Double Oven, Dryer, Electric Cooktop, Exhaust Fan, Energy Star Qualified Dryer, Energy Star Qualified Dishwasher, Energy Star Qualified Washer, Free Standing Refrigerator, Humidifier, Ice Maker, Induction Cooktop, Microwave, Other, Range Hood, Self Cleaning Oven, Stainless Steel Appliances, Washer, Water Softener Rented
Days on Site: 175
Exterior: Brick, Cedar, Stone
Fencing: Invisible
Fireplace: Family Room, Gas
HOA Fee: 600/ Annually
Laundry: Electric Dryer Hookup, Laundry Room, Washer Hookup
Lot: Corner Lot, Hilly Ravine, North Windbreaks, Native Plants, South West Shading, Sprinklers
Lot Dimensions: 253x221x237x195
Parcel#: 01550000600
Parking: Three Car Garage, Attached, Direct Access, Electricityin Garage, Garage Door Opener, Parking Pad, Garage Faces Side, Side Entrance
Parking Notes: Three Car Garage, Attached, Direct Access, Electri
Patio/Porch: Covered, Deck, Patio, Porch
Pets Allowed: Cats Ok, Dogs Ok
Security: yes
Security: Security System Owned, Smoke Detectors
Sewer: Septic Tank
Summer Tax: 2456
Utilities: Underground Utilities
Water: Well
Window: EgressWindows
Winter Tax: 3430
Room Sizes
Bath Full: 10 X 10
Primary Bathroom: 16 X 9
Bath Lav: 7 X 6
Primary Bedroom: 20 X 15
Bedroom: 13 X 12
Family Room: 19 X 17
Living Room: 16 X 14
Kitchen: 13 X 12
Breakfast Nook Room: 12 X 11
Dining Room: 17 X 14
Library: 15 X 13
Laundry: 8 X 6
Fle X Room: 13 X 24
Game Room: 32 X 25
Other: 9 X 40
Local Schools
School District: Lapeer
Listed By / Shown By
Listed By
Agency Name: Coventry Realty LLC
Agency Phone: 8106782288
Shown By
Agent Name: Jennifer D. Jennings
Agent Phone: (989) 295-4680
Agency Title: Key Realty

Estimate Your Payment
Estimated Payment
$ 4,462.54 per month $3,775.20 Principal & Interest $490.50 Property Tax $196.85 Homeowner's InsuranceChange Payment Information



IDX provided courtesy of Realcomp II Ltd.
©2021 Realcomp II Ltd. Shareholders
Privacy Policy / DMCA Notice / ADA Accessibility


This site is hosted, designed and copyright
© 1994 - 2026 by
Delta Media Group, Inc. -- Patent Pending --
Agency License Information: 1-877-539-7589 | Ohio Lic# REC.2010002888 6800 W Central Ave #B, Toledo, OH 43617 | Michigan Lic# 6505366134 8040 Summerfield Rd, Lambertville, MI 48144 | Indiana Lic# RC52400106 3029 W Smith Valley Rd #211, Greenwood, IN 46142 | West Virginia LIC# 010306 Erin Rickman, Broker. 410 Market St #3, Parkersburg, WV, 26101 | Colorado LIC# EC.100108419 603 Rood Ave, Grand Junction, CO 81501 | Nevada LIC# B.0146350.LLC 9190 Double Diamond Pwky, Reno, NV 89521 | Florida LIC# CQ1073507 16638 Mooner Plank Cir, Wimauma, FL 33598 | Illinois LIC# 481014661 640 S Washington St. Suite 212, Naperville, IL 60540
Agent License Information: 6501402331 Brokerage/Company License Number: MI-65-05366134
4456 Medford Hill Drive | MLS# 20261001155
This single family home located at 4456 Medford Hill Drive, Metamora Township, Mi 48455 is currently listed for sale with an asking price of $674,900. This property was built in 2005 and has 4 bedrooms and 4 full and 1 partial baths with 5856 sq. ft. Medford Hill Drive is located in the S T E E P L E C H A S E S I T E C O N D O P L A N subdivision within the Lapeer school district. Search S T E E P L E C H A S E S I T E C O N D O P L A N real estate on www.jdjrealtor.com today.