Jennifer D. Jennings
REALTOR®



BEDS4
BATHS3 full
SQUARE FEET3,800
MLS#20261070700
STATUSActive
PROPERTY TYPEResidential - Single Family
SCHOOLMarlette
Property Description
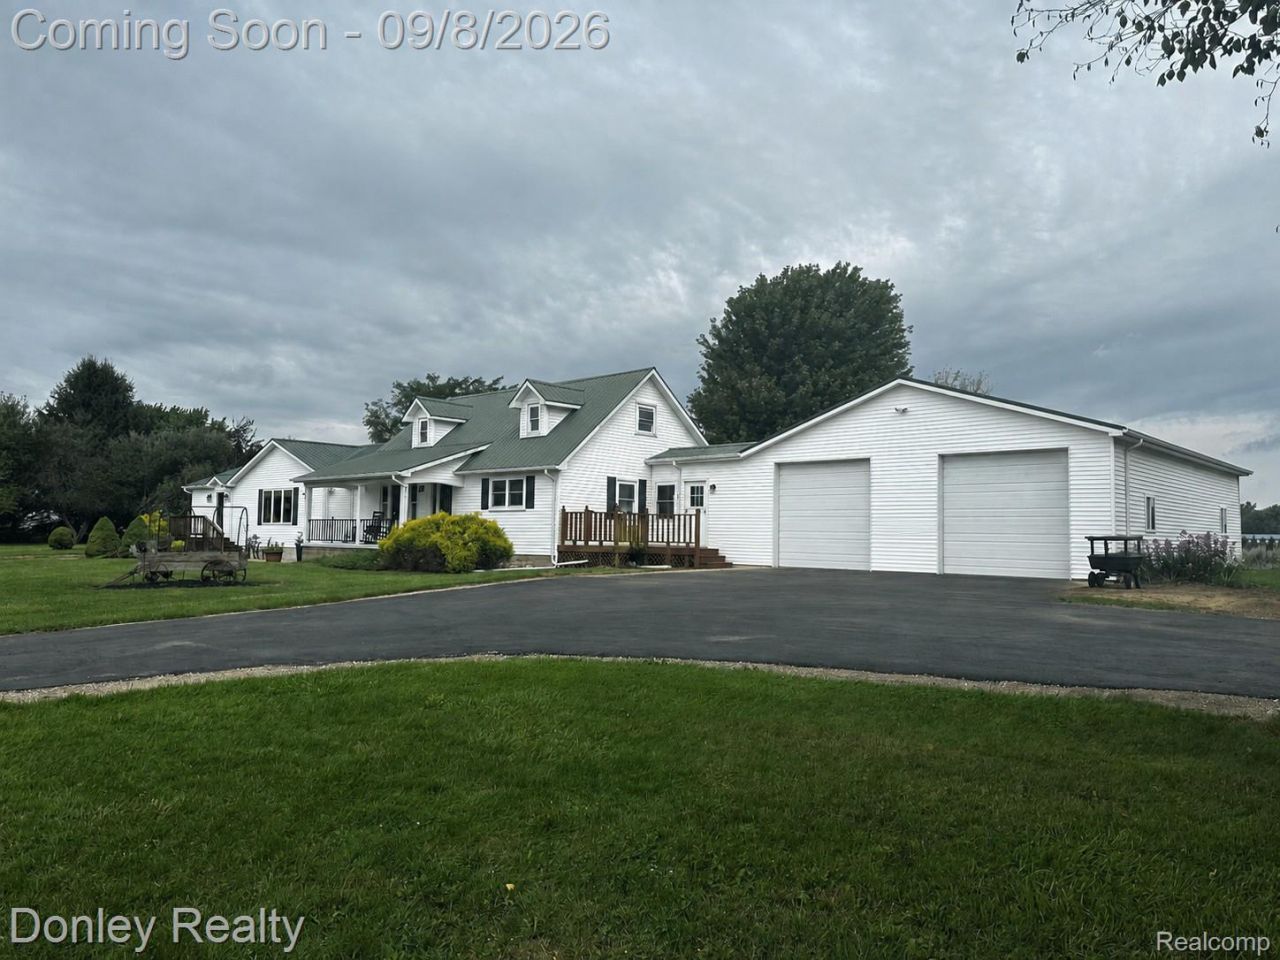
Looking for a home designed for full handicap accessibility, multi-generational living, or changing needs? This 4-bedroom, 3-bath home offers approximately 2,800 sq. ft. and is fully handicap accessible throughout. Features include an elevator to the basement, a wheelchair lift in the garage, and ramp access to the covered back deck. The family room is part of what could be a mother-in-law suite or serve as a spacious primary bedroom en-suite. This area includes a separate entrance, kitchenette, and its own driveway. Pella French doors separate the suite from the rest of the home when closed, allowing it to function as part of the main house or as a more private living area, making it ideal for multi-generational or dual-family living. The main living area also includes a formal living room and a kitchen with stainless steel appliances and a center island. Comfort and efficiency are enhanced by geothermal heating with 3 separate climate-control zones and a 20KW Generac whole-house generator. The impressive 32x48 attached garage has 10' doors, hot & cold water, and connects to a 32x20 heated workshop. There is also a 30-amp outlet for a camper. Outside features include a fenced backyard, covered back deck, 10' gazebo, outdoor stereo speakers, fruit trees, established perennials, playset, and two additional outbuildings measuring 12x16 and 14x30. Additional amenities include a paved driveway, water softener, reverse osmosis system, propane lines to the garage grill, deck fire pit, and Generac, exterior water spigots on all four corners of the home, and so much more!! With full handicap accessibility, flexible multi-generational living space, and exceptional garage and workshop space, this property offers a truly unique setup that would be difficult to recreate.
Property Features
Property Type: Residential - Single Family
Basement: Yes
Basement: Full, Interior Entry, Partially Finished
Cooling: Central Air
Fenced: Yes
Garage: 4 car attached
Heating: Geothermal, Zoned
Home Style: Cape Cod
Lot Size: 1.58 Acres
Roof Type: Metal
Stories: 1.5
Taxes: $1,427
Year Built: 1971
Amenities
Elevator
Programmable Thermostat
Lighting
Feature Descriptions
Accessibility: AccessibleApproachWithRamp, AccessibleBedroom, AccessibleCentralLivingArea, AccessibleClosets, AccessibleDoors, AccessibleElectricalAndEnvironmentalControls, AccessibleElevatorInstalled, AccessibleEntrance, AccessibleFullBath, AccessibleHallways, Accessib
Appliances: Dishwasher, Dryer, Free Standing Electric Range, Free Standing Refrigerator, Microwave, Range Hood, Stainless Steel Appliances, Vented Exhaust Fan, Washer, Water Purifier Owned, Water Softener Owned
Days on Site: 5
Exterior: Vinyl Siding
Fencing: Back Yard, Fenced
Fireplace: Family Room, Gas
Laundry: Electric Dryer Hookup, Laundry Room, Washer Hookup
Lot Dimensions: 265x260
Other Structures: Sheds
Parcel#: 14003540003000
Parking: Four Car Garage, Attached, Electricityin Garage, Garage Faces Front, Heated Garage, Garage Door Opener, Side Entrance, Workshop In Garage
Parking Notes: Four Car Garage, Attached, Electricityin Garage, G
Patio/Porch: Breezeway, Covered, Deck, Porch
Sewer: Septic Tank
Summer Tax: 600
Water: Well
Winter Tax: 827
Room Sizes
Bedroom: 23 X 12
Bath Full: 6 X 6
Kitchen: 18 X 12
Living Room: 16 X 13
Dining Room: 16 X 10
Family Room: 25 X 23
Primary Bedroom: 15 X 13
Primary Bathroom: 15 X 6
Library: 8 X 8
Laundry: 9 X 6
Local Schools
School District: Marlette
Listed By / Shown By
Listed By
Agency Name: Donley Realty
Agency Phone: 9896352654
Shown By
Agent Name: Jennifer D. Jennings
Agent Phone: (989) 295-4680
Agency Title: Key Realty

Estimate Your Payment
Estimated Payment
$ 3,061.61 per month $2,796.86 Principal & Interest $118.92 Property Tax $145.83 Homeowner's InsuranceChange Payment Information



IDX provided courtesy of Realcomp II Ltd.
©2021 Realcomp II Ltd. Shareholders
Privacy Policy / DMCA Notice / ADA Accessibility


This site is hosted, designed and copyright
© 1994 - 2026 by
Delta Media Group, Inc. -- Patent Pending --
Agency License Information: 1-877-539-7589 | Ohio Lic# REC.2010002888 6800 W Central Ave #B, Toledo, OH 43617 | Michigan Lic# 6505366134 8040 Summerfield Rd, Lambertville, MI 48144 | Indiana Lic# RC52400106 3029 W Smith Valley Rd #211, Greenwood, IN 46142 | West Virginia LIC# 010306 Erin Rickman, Broker. 410 Market St #3, Parkersburg, WV, 26101 | Colorado LIC# EC.100108419 603 Rood Ave, Grand Junction, CO 81501 | Nevada LIC# B.0146350.LLC 9190 Double Diamond Pwky, Reno, NV 89521 | Florida LIC# CQ1073507 16638 Mooner Plank Cir, Wimauma, FL 33598 | Illinois LIC# 481014661 640 S Washington St. Suite 212, Naperville, IL 60540
Agent License Information: 6501402331 Brokerage/Company License Number: MI-65-05366134
4528 W Sanilac Road | MLS# 20261070700
This single family home located at 4528 W Sanilac Road, Lamotte Township, Mi 48472 is currently listed for sale with an asking price of $499,999. This property was built in 1971 and has 4 bedrooms and 3 full baths with 3800 sq. ft. W Sanilac Road is located within the Marlette school district. Search Lamotte Township real estate on www.jdjrealtor.com today.