Jennifer D. Jennings
REALTOR®



BEDS4
BATHS4 full 2 partial
SQUARE FEET3,536
MLS#10012683
STATUSActive
PROPERTY TYPEResidential - Single Family
SUBDIVISIONOttawa Hills
SCHOOLOttawa Hills
Property Description
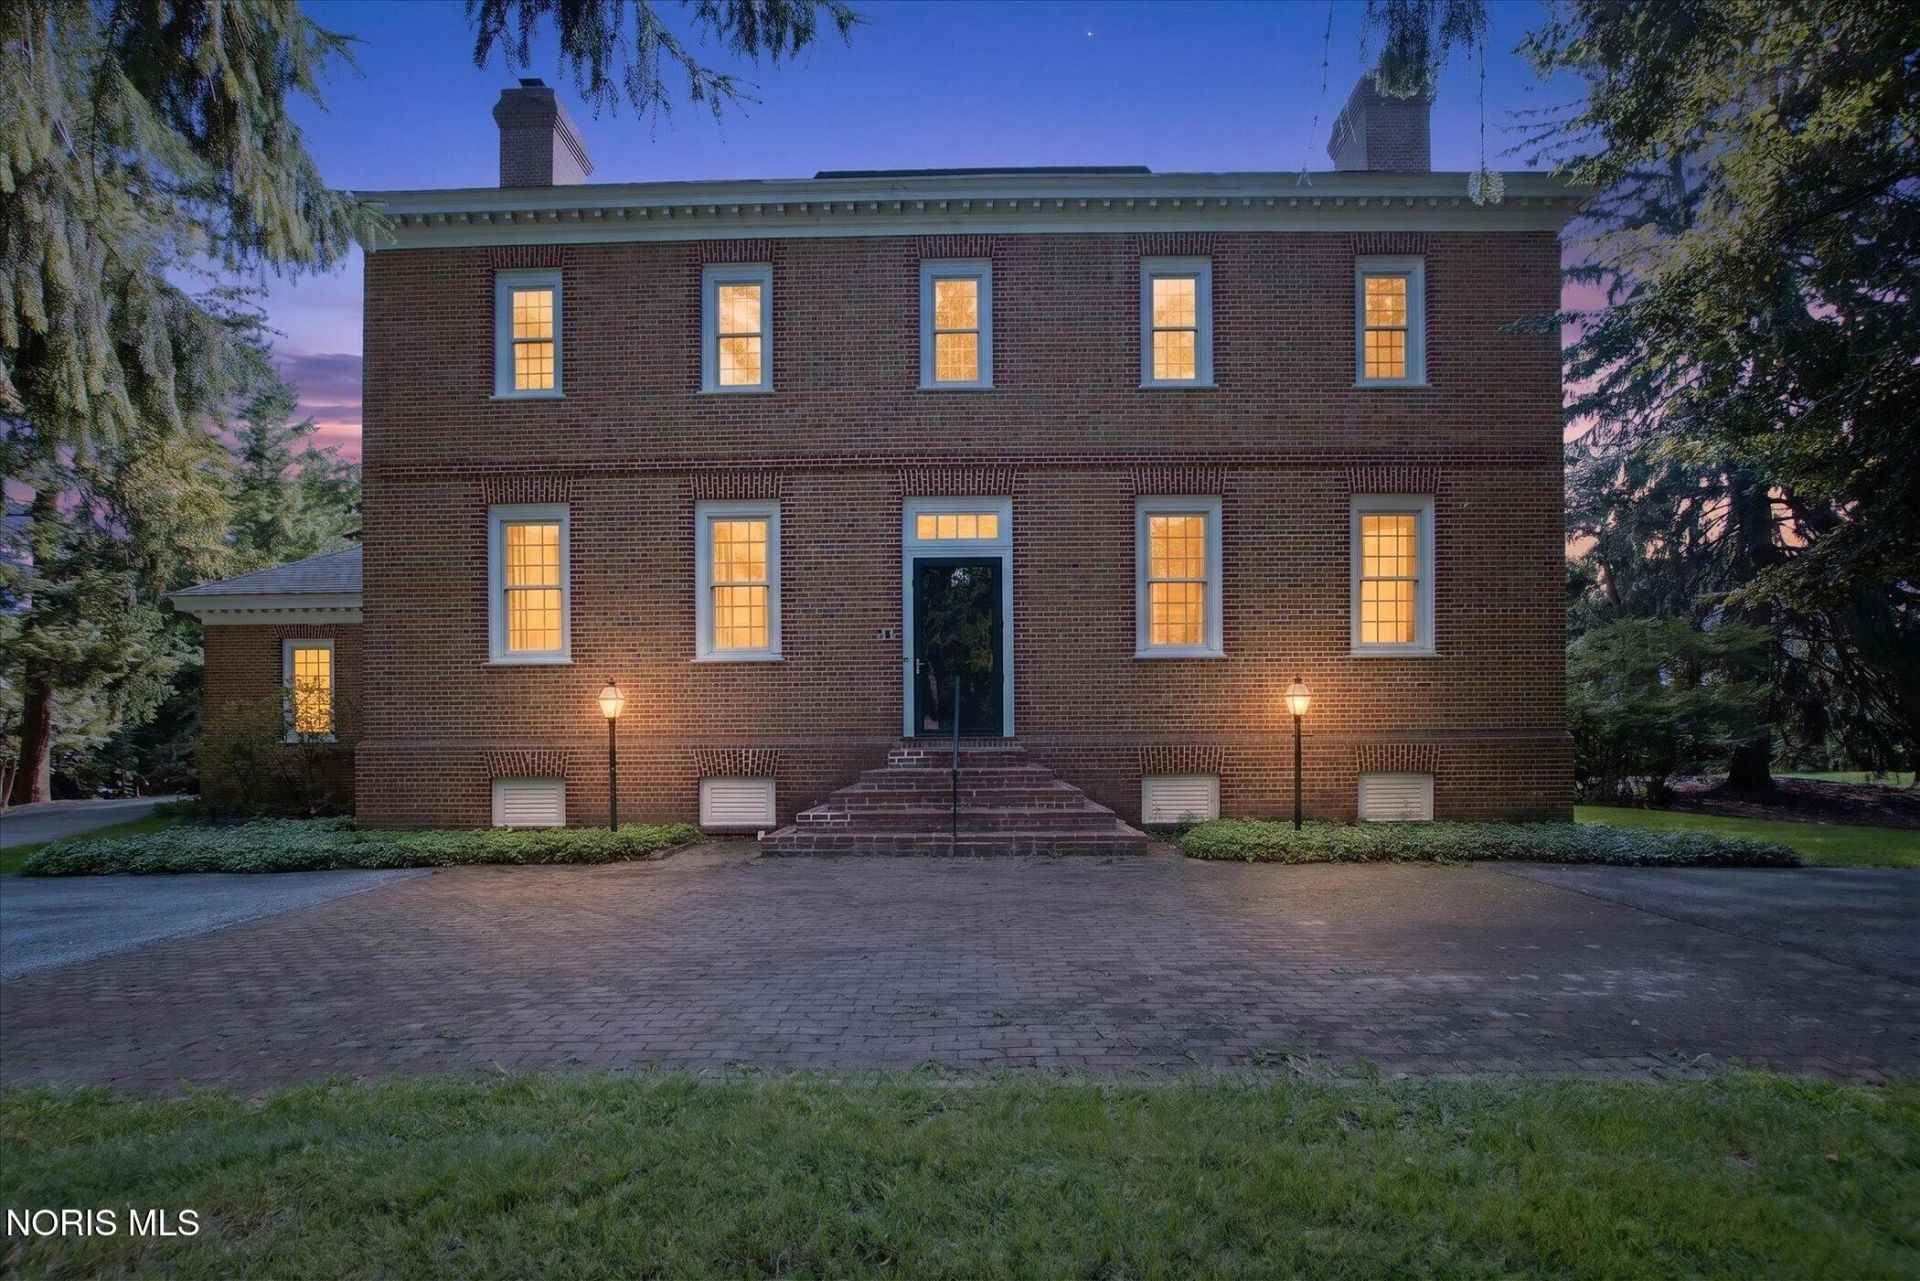
History, architecture and an extraordinary setting converge in this one-of-a-kind Ottawa Hills residence. Built by Cavalier in 1977, the stately brick Colonial was inspired by the George Wythe House in Williamsburg, VA-home of Declaration of Independence signer George Wythe. With plans unavailable at the time, the architect traveled to Williamsburg and personally measured the original home to authentically recreate its symmetry and character. Hardwood floors, handsome millwork, built-ins, fireplaces and beautifully proportioned rooms reflect its Colonial inspiration, complemented by the conveniences of modern living. A sweeping Southern-style screened porch, added in 1980, extends across the rear and overlooks the lush, private grounds. The home has a special place in Ottawa Hills history, having hosted elementary students during their Williamsburg studies and appeared on the community House Walk. An exceptional opportunity to own a home with a story as distinctive as its architecture. Beautifully situated on over 1.08+ acres in the Estate Section of Ottawa Hills, surrounded by some of the finest real estate in our region. Soaring 12' ceilings set the tone upon entry throughout the main level. Wide plank oak hardwood floors, custom millwork crown molding and trim, and tremendous custom-built ins throughout the home enhance its function and design. Elegant formal living and dining rooms, expansive family room on the main level w/wet bar, fireplace and access to over 500' screened in-porch built in 1998. Island kitchen w/gas cooktop, double oven, massive pantry, eat in area, and custom wood cabinets. Two half bathrooms on the main level. Spacious primary suite, hardwood floors, fireplace, walk in closet, tiled full bath with step in shower, separate jetted tub, and double vanity. Three additional bedrooms, one with private ensuite arrangement. 2nd floor laundry and walk-up attic space. Fantastic finished lower-level w/wine cellar, full bathroom, separate billiards area + unfinished section for added storage. New Andersen Windows, Furnaces 2013/2017, Air Conditioners 2019/2021.
Property Features
Property Type: Residential - Single Family
Basement: Block
Cooling: Central Air, Zoned
Fireplaces: 4
Garage: 2.5 car attached
Heating: Forced Air, Natural Gas
Home Style: Colonial, Early American
Lot Size: 1.08 Acres
Roof Type: Shingle
Stories: 2.0
Year Built: 1977
Amenities
Built-in Features
Crown Molding
Double Vanity
Eat-in Kitchen
Entrance Foyer
Pantry
Primary Bathroom
Storage
Walk-In Closet(s)
Garden
Private Yard
Feature Descriptions
Appliances: Dishwasher, Double Oven, Dryer, Gas Cooktop, Refrigerator, Washer, Other
Days on Site: 9
Exterior: Brick
Fireplace: Basement, Family Room, Living Room, Primary Bedroom
Flooring: Carpet, Tile, Hardwood
Laundry: Main Level
Lot: Landscaped
Lot Dimensions: 133 x irregular
Parcel#: 88-12134
Parking: Asphalt, Attached Garage, Circular Driveway, Driveway
Parking Notes: Asphalt, Attached Garage, Circular Driveway, Driveway
Patio/Porch: Screened Porch, Rear Porch
Security: Security System
Sewer: Sanitary Sewer
Utilities: Cable Available, Electricity Connected, Natural Gas Connected, Sewer Connected, Water Connected
Water: Public
Window: Window Coverings, Window Treatments
Room Sizes
Living Room: Level - Main
Dining Room: Level - Main
Kitchen: Level - Main
Family Room: Level - Main
Entrance Foyer: Level - Main
Laundry: Level - Main
Primary Bedroom 1: Level - Upper
Bedroom 2: Level - Upper
Bedroom 3: Level - Upper
Bedroom 4: Level - Upper
Bedroom 5: Level - Lower
Family Room: Level - Lower
Other: Level - Main
Local Schools
High School: Ottawa Hills
Middle School: None
Elementary School: Ottawa Hills
School District: Ottawa Hills
Listed By / Shown By
Listed By
Agency Name: Effler Schmitt Co
Agency Phone: 419-537-1113
Shown By
Agent Name: Jennifer D. Jennings
Agent Phone: (989) 295-4680
Agency Title: Key Realty

Estimate Your Payment
Estimated Payment
$ 5,296.26 per month $5,033.79 Principal & Interest $0.00 Property Tax (data not provided by mls) $262.47 Homeowner's InsuranceChange Payment Information



Privacy Policy / DMCA Notice / ADA Accessibility


This site is hosted, designed and copyright
© 1994 - 2026 by
Delta Media Group, Inc. -- Patent Pending --
Agency License Information: 1-877-539-7589 | Ohio Lic# REC.2010002888 6800 W Central Ave #B, Toledo, OH 43617 | Michigan Lic# 6505366134 8040 Summerfield Rd, Lambertville, MI 48144 | Indiana Lic# RC52400106 3029 W Smith Valley Rd #211, Greenwood, IN 46142 | West Virginia LIC# 010306 Erin Rickman, Broker. 410 Market St #3, Parkersburg, WV, 26101 | Colorado LIC# EC.100108419 603 Rood Ave, Grand Junction, CO 81501 | Nevada LIC# B.0146350.LLC 9190 Double Diamond Pwky, Reno, NV 89521 | Florida LIC# CQ1073507 16638 Mooner Plank Cir, Wimauma, FL 33598 | Illinois LIC# 481014661 640 S Washington St. Suite 212, Naperville, IL 60540
Agent License Information: 6501402331 Brokerage/Company License Number: MI-65-05366134
4544 Brookside Road | MLS# 10012683
This single family home located at 4544 Brookside Road, Ottawa Hills, OH 43615 is currently listed for sale with an asking price of $899,900. This property was built in 1977 and has 4 bedrooms and 4 full and 2 partial baths with 3536 sq. ft. Brookside Road is located in the Ottawa Hills subdivision within the Ottawa Hills school district. Search Ottawa Hills real estate on www.jdjrealtor.com today.