Jennifer D. Jennings
REALTOR®



BEDS4
BATHS2 full 1 partial
SQUARE FEET2,476
MLS#20261063580
STATUSActive
PROPERTY TYPEResidential - Single Family
SUBDIVISIONW E S T W O O D E S T A T E S 5
SCHOOLPortHuron
Property Description
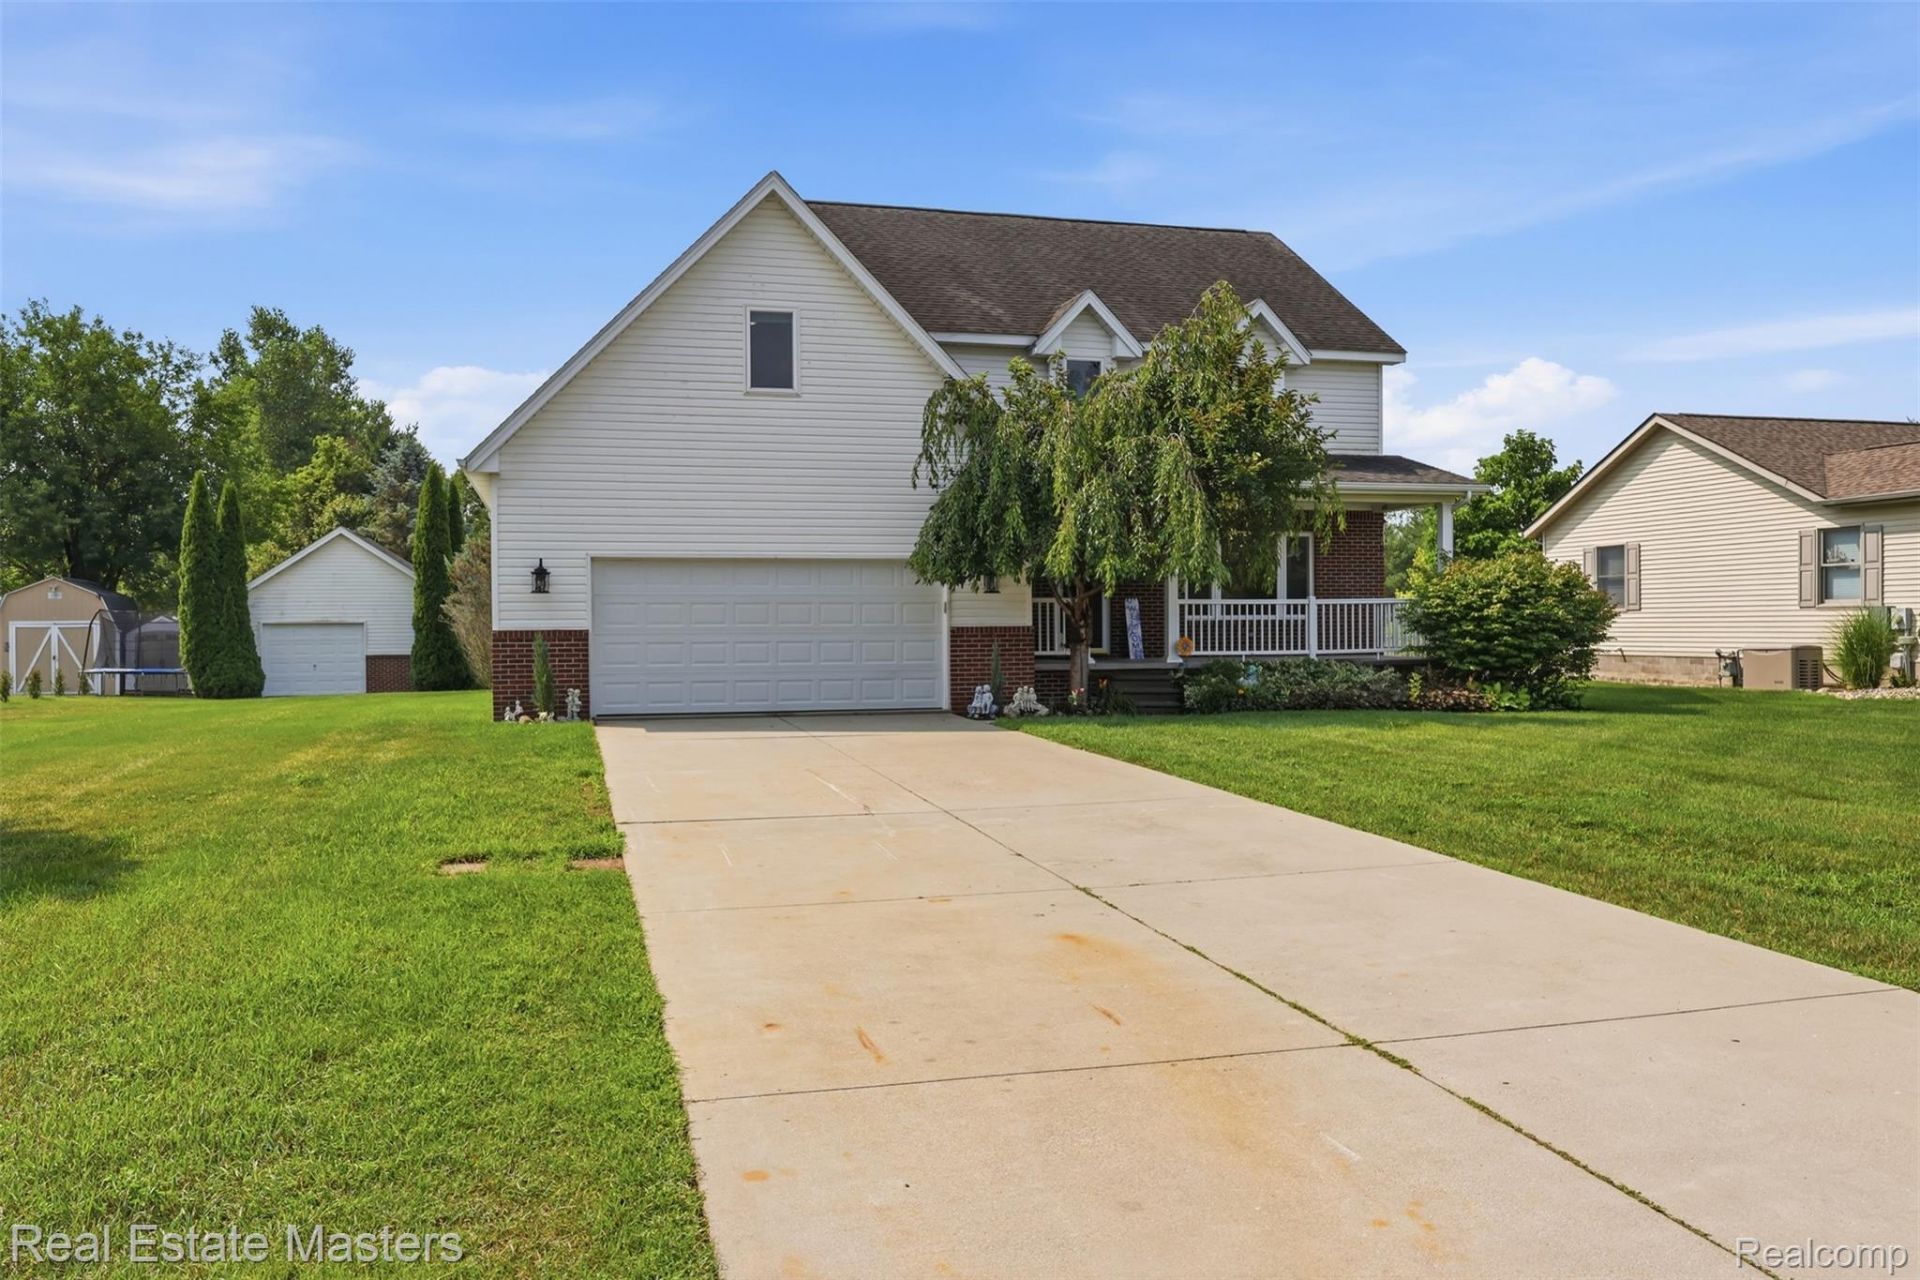
Welcome home to this beautifully thoughtfully designed home offering space,comfort and flexibility inside and out. Step onto the covered front porch for quiet relaxation for yourself but also welcomes your guests into the foyer with French doors to a quiet sitting room that could be a den or office space. Beyond that is an open concept main floor with hardwood floors throughout creating a warm & inviting atmosphere.The Living room has a natural gas FP plus transom window for indirect sunlight.The open kitchen allows you to stay connected to guests while preparing meals,plus a large pantry and snack counter keep the kids happy and all appliances to remain.The convenient mudroom entry from the attached garage keeps kids & daily clutter organized & tidy.Main floor laundry too just steps away. Upstairs you'll find 4 bedrooms.Grand primary suite with soaking tub & walk-in shower. the 4th bedroom is expansive and could be transformed into additional upper-level familyroom,playroom,craftroom or larger home office. Whatever fits your lifestyle. The full basement is already stubbed for another bathroom and offers a wide open canvas to finish however you envision-rec room,home gym or additional living space. Outside opens to a peaceful greenbelt full of wildlife. Fenced for privacy & safety for kids and pets and sprinkler system for easy watering. A second 20 x 20 detached garage is a stand out feature Dad will love! Already equipped with natural gas and electricity to make a perfect mancave! With generous living areas,flexible spaces,multiple garage options,friendly neighborhood with no association fee and a beautiful natural setting, this home offers the space you have been looking for-inside and out!
Property Features
Property Type: Residential - Single Family
Basement: Yes
Basement: Full, Unfinished
Cooling: Ceiling Fans, Central Air
Fenced: Yes
Garage: 3 car attached
Heating: Forced Air, Natural Gas
Home Style: Colonial
Lot Size: 0.39 Acres
Roof Type: Composition
Stories: 2.0
Taxes: $3,657
Year Built: 1999
Feature Descriptions
Appliances: Dishwasher, Dryer, Free Standing Electric Oven, Free Standing Electric Range, Free Standing Refrigerator, Microwave, Washer
Days on Site: 24
Exterior: Brick, Vinyl Siding
Fencing: Back Yard, Fenced
Fireplace: Living Room
Laundry: Laundry Room
Lot: Sprinklers
Lot Dimensions: 94.6X180.92
Other Structures: Second Garage
Parcel#: 74258530002000
Parking: One Car Garage, Two Car Garage, Attached, Detached, Driveway, Electricityin Garage, Garage Faces Front, Garage Door Opener
Parking Notes: One Car Garage, Two Car Garage, Attached, Detached
Patio/Porch: Patio, Porch
Sewer: Public Sewer
Summer Tax: 1843
Water: Public
Winter Tax: 1814
Room Sizes
Primary Bathroom: 12 X 10
Bath Full: 8 X 5
Bath Lav: 5 X 4
Primary Bedroom: 20 X 13
Bedroom: 18 X 15
Living Room: 19 X 14
Kitchen: 11 X 11
Dining Room: 12 X 9
Sitting Room: 15 X 8
Mud Room: 11 X 8
Laundry: 8 X 6
Local Schools
School District: PortHuron
Listed By / Shown By
Listed By
Agency Name: Real Estate Masters
Agency Phone: 8109878600
Shown By
Agent Name: Jennifer D. Jennings
Agent Phone: (989) 295-4680
Agency Title: Key Realty

Estimate Your Payment
Estimated Payment
$ 2,599.46 per month $2,180.99 Principal & Interest $304.75 Property Tax $113.72 Homeowner's InsuranceChange Payment Information



IDX provided courtesy of Realcomp II Ltd.
©2021 Realcomp II Ltd. Shareholders
Privacy Policy / DMCA Notice / ADA Accessibility


This site is hosted, designed and copyright
© 1994 - 2026 by
Delta Media Group, Inc. -- Patent Pending --
Agency License Information: 1-877-539-7589 | Ohio Lic# REC.2010002888 6800 W Central Ave #B, Toledo, OH 43617 | Michigan Lic# 6505366134 8040 Summerfield Rd, Lambertville, MI 48144 | Indiana Lic# RC52400106 3029 W Smith Valley Rd #211, Greenwood, IN 46142 | West Virginia LIC# 010306 Erin Rickman, Broker. 410 Market St #3, Parkersburg, WV, 26101 | Colorado LIC# EC.100108419 603 Rood Ave, Grand Junction, CO 81501 | Nevada LIC# B.0146350.LLC 9190 Double Diamond Pwky, Reno, NV 89521 | Florida LIC# CQ1073507 16638 Mooner Plank Cir, Wimauma, FL 33598 | Illinois LIC# 481014661 640 S Washington St. Suite 212, Naperville, IL 60540
Agent License Information: 6501402331 Brokerage/Company License Number: MI-65-05366134
4741 Ridgewood Drive | MLS# 20261063580
This single family home located at 4741 Ridgewood Drive, Kimball Township, Mi 48074 is currently listed for sale with an asking price of $389,900. This property was built in 1999 and has 4 bedrooms and 2 full and 1 partial baths with 2476 sq. ft. Ridgewood Drive is located in the W E S T W O O D E S T A T E S 5 subdivision within the PortHuron school district. Search W E S T W O O D E S T A T E S 5 real estate on www.jdjrealtor.com today.