Jennifer D. Jennings
REALTOR®



BEDS3
BATHS2 full 2 partial
SQUARE FEET2,321
MLS#20261067843
STATUSActive
PROPERTY TYPEResidential - Condominium
SUBDIVISIONR E P L A T 2 O F W A Y N E C O U N T Y C O N D O S U B P L A N 533
SCHOOLVanBuren
Property Description
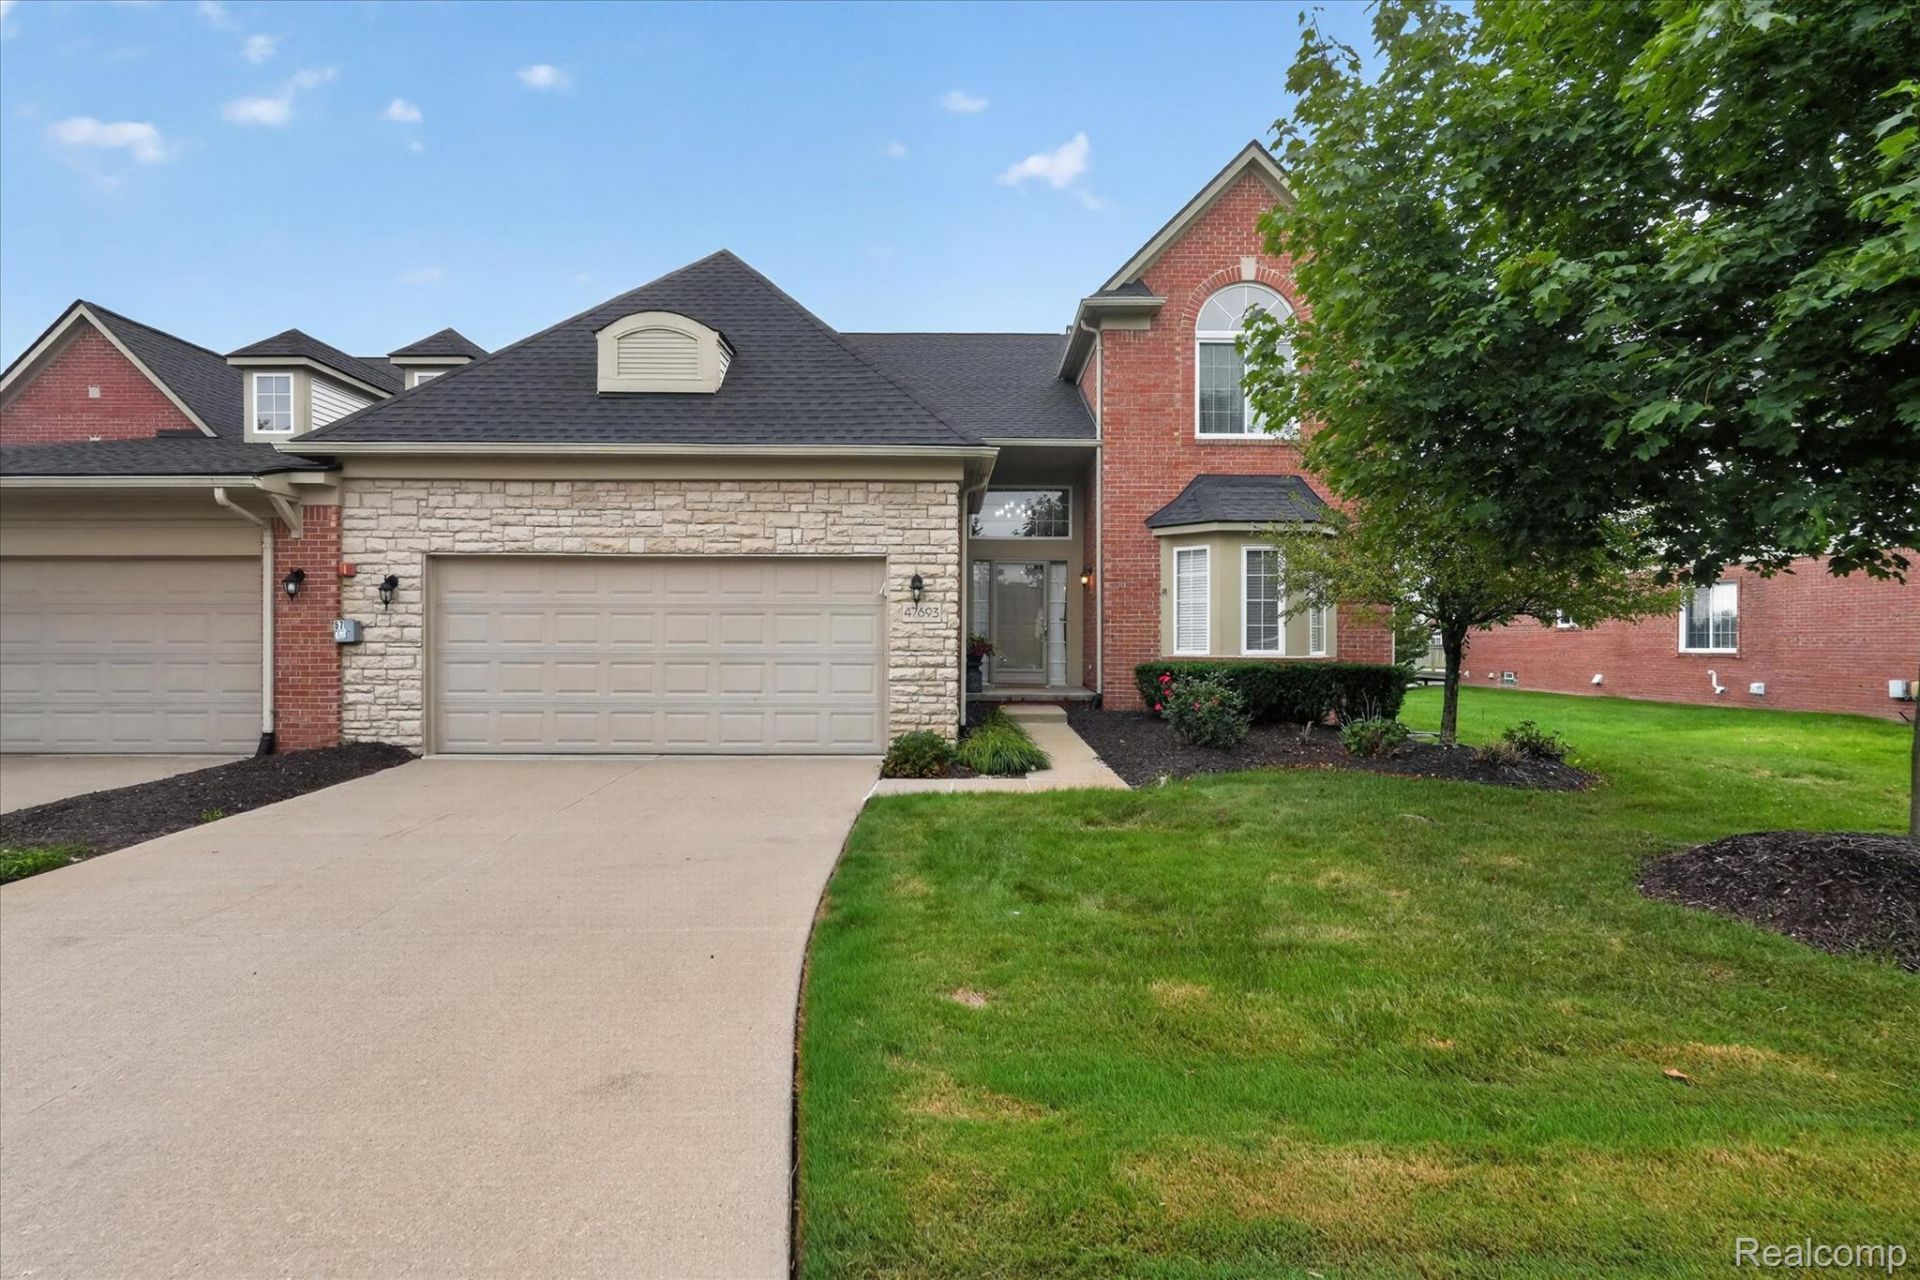
Welcome to this beautifully updated and well-maintained end-unit condominium in the desirable Central Park Golf Course community! This exceptional layout features an abundance of windows, filling the home with natural light. Ideally situated overlooking the golf course, this home offers a peaceful setting with plenty of privacy. Residents enjoy wonderful community amenities including a pool, clubhouse, tennis courts, and scenic trails. The home features vaulted ceilings, crown molding, bay windows, two living spaces with neutral paint and carpeting. The spacious kitchen and breakfast room features hardwood flooring, granite countertops and tile backsplash, stainless-steel appliances (newer fridge and washer/dryer). A large first floor primary suite provides a restful atmosphere, two walk-in closets, and an outstanding remodeled to-the-studs primary bath including dual vanities, quartz counters, porcelain tile, euro-glass shower doors, and stand-alone tub for pampering. Upstairs, two large bedrooms with plenty of closet space and light flank the second full bath, also completely remodeled with new cabinetry, quartz counters and porcelain tile, glass doors and beautiful tiled shower surround. All new fixtures in both baths. Newer sliding door to deck and newer windows in the living room and kitchen. Outside, enjoy relaxing or entertaining on the spacious deck overlooking the golf course. A full basement provides excellent additional storage and potential for future living, recreational space or workshop. There is a working half bath in the basement that just needs flooring; there is also rough plumbing if you wanted to add a stand-up shower. With its desirable end-unit location, exceptional natural light, peaceful views, beautiful updates, quality finishes, and fantastic community amenities, make this Central Park condo your home!
Property Features
Property Type: Residential - Condominium
Basement: Yes
Basement: Unfinished
Cooling: Ceiling Fans, Central Air
Garage: 2 car attached
Heating: Forced Air, Natural Gas
Home Style: Colonial, Townhouse
Roof Type: Asphalt
Stories: 2.0
Taxes: $5,505
Year Built: 2000
Amenities
Grounds Maintenance
Lighting
Tennis Courts
Feature Descriptions
Appliances: Dishwasher, Disposal, Dryer, Free Standing Gas Oven, Free Standing Refrigerator, Humidifier, Microwave, Stainless Steel Appliances, Washer
Community Features: Clubhouse, Golf, Sidewalks, Tennis Courts
Days on Site: 11
Exterior: Brick, Stone, Vinyl Siding
Fireplace: Gas, Great Room
HOA Fee: 475/ Monthly
Laundry: Gas Dryer Hookup, Laundry Room
Lot: On Golf Course
Parcel#: 71079040089000
Parking: Two Car Garage, Attached, Electricityin Garage, Garage Door Opener
Parking Notes: Two Car Garage, Attached, Electricityin Garage, Ga
Patio/Porch: Covered, Deck, Porch
Pets Allowed: Yes
Pool: Community, In Ground
Sewer: Public Sewer
Summer Tax: 2104
Utilities: Cable Available, Underground Utilities
Water: Public
Winter Tax: 3401
Room Sizes
Great Room: 17 X 20
Dining Room: 10 X 13
Kitchen: 12 X 12
Breakfast Nook Room: 12 X 10
Bath Lav: 6 X 9
Living Room: 11 X 14
Laundry: 7 X 10
Primary Bedroom: 12 X 25
Primary Bathroom: 10 X 10
Bedroom: 10 X 11
Bath Full: 8 X 9
Local Schools
School District: VanBuren
Listed By / Shown By
Listed By
Agency Name: 3DX Real Estate LLC
Agency Phone: 8883041447
Shown By
Agent Name: Jennifer D. Jennings
Agent Phone: (989) 295-4680
Agency Title: Key Realty

Estimate Your Payment
Estimated Payment
$ 2,930.02 per month $2,348.80 Principal & Interest $458.75 Property Tax $122.47 Homeowner's InsuranceChange Payment Information



IDX provided courtesy of Realcomp II Ltd.
©2021 Realcomp II Ltd. Shareholders
Privacy Policy / DMCA Notice / ADA Accessibility


This site is hosted, designed and copyright
© 1994 - 2026 by
Delta Media Group, Inc. -- Patent Pending --
Agency License Information: 1-877-539-7589 | Ohio Lic# REC.2010002888 6800 W Central Ave #B, Toledo, OH 43617 | Michigan Lic# 6505366134 8040 Summerfield Rd, Lambertville, MI 48144 | Indiana Lic# RC52400106 3029 W Smith Valley Rd #211, Greenwood, IN 46142 | West Virginia LIC# 010306 Erin Rickman, Broker. 410 Market St #3, Parkersburg, WV, 26101 | Colorado LIC# EC.100108419 603 Rood Ave, Grand Junction, CO 81501 | Nevada LIC# B.0146350.LLC 9190 Double Diamond Pwky, Reno, NV 89521 | Florida LIC# CQ1073507 16638 Mooner Plank Cir, Wimauma, FL 33598 | Illinois LIC# 481014661 640 S Washington St. Suite 212, Naperville, IL 60540
Agent License Information: 6501402331 Brokerage/Company License Number: MI-65-05366134
47693 Vistas Circle Drive S, Unit 89 | MLS# 20261067843
This condo located at 47693 Vistas Circle Drive S, Unit 89, Canton Township, Mi 48188 is currently listed for sale with an asking price of $419,900. This property was built in 2000 and has 3 bedrooms and 2 full and 2 partial baths with 2321 sq. ft. Vistas Circle Drive S, Unit 89 is located in the R E P L A T 2 O F W A Y N E C O U N T Y C O N D O S U B P L A N 533 subdivision within the VanBuren school district. Search R E P L A T 2 O F W A Y N E C O U N T Y C O N D O S U B P L A N 533 real estate on www.jdjrealtor.com today.