Jennifer D. Jennings
REALTOR®



BEDS4
BATHS3 full 2 partial
SQUARE FEET3,599
MLS#20261071718
STATUSActive
PROPERTY TYPEResidential - Single Family
SUBDIVISIONF I R S T A M E N D T O M A S T E R D E E D O F W A Y N E C O U N T Y C O N D S U B P L A N N O 1089
SCHOOLNorthville
Property Description
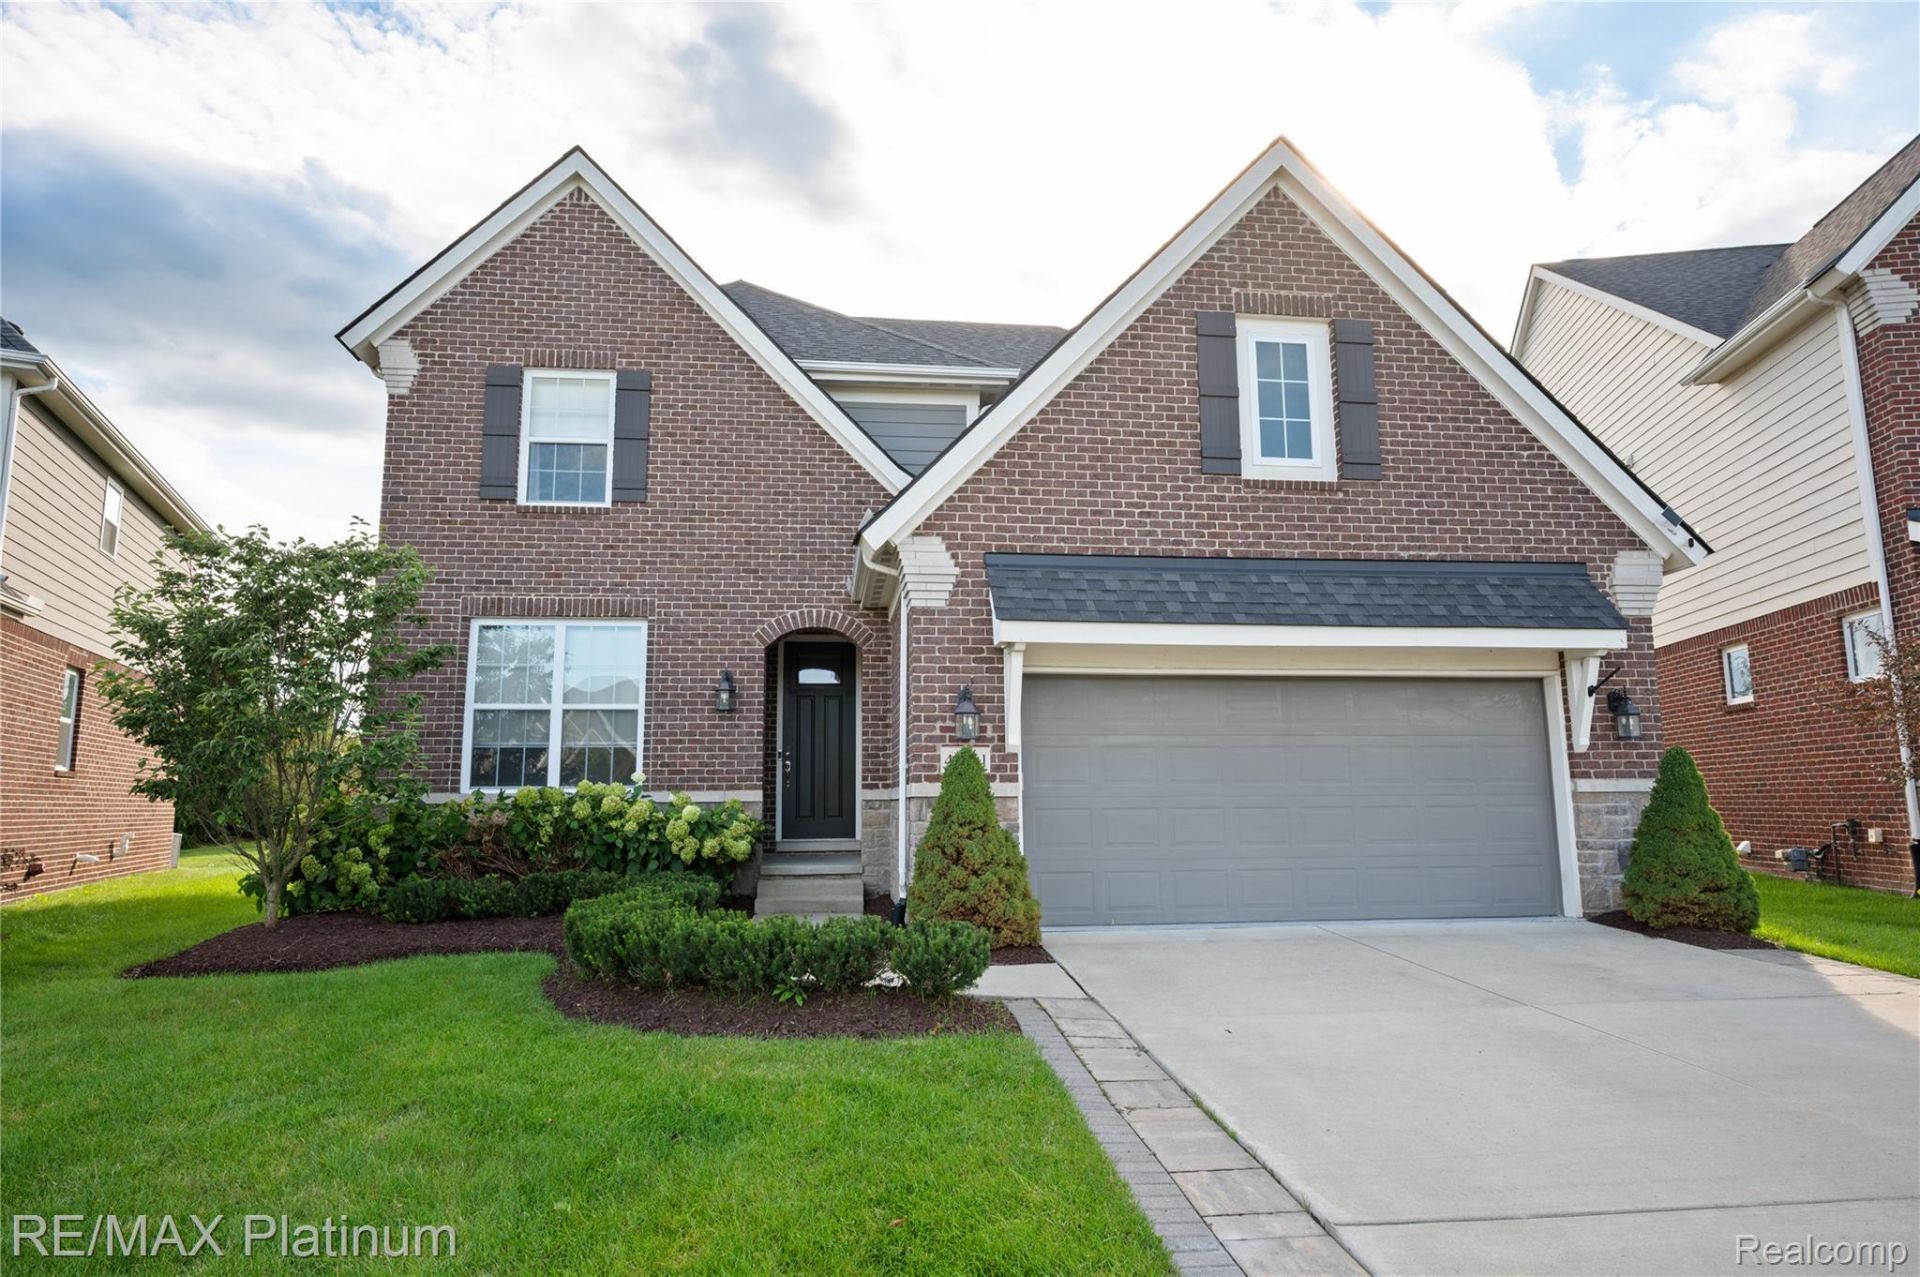
Shows like a model, is this popular Harrington D Plan with over $52,000 in upgrades and sitting on a premium lot backing up to a heavily treed open space area. A $16,000 upgrade. 2 story foyer leads to an open concept floor plan consisting of den, great rm, gourmet kitchen, dining rm, and mud rm. Coffee bean wood floors throughout 1st floor. 42 inch cabinets w/crown molding, white subway tile back splash and sparkling quartz counter tops are just a few of the kitchen highlights. Pantry boasts built-ins and mud room off the garage with built-in cabinets and seating serves as a great drop zone for the kids. Second floor showcases primary bdrm w/ walk-in closet complete with closet organizers. Spacious Mstr bath w/ dual sinks and frameless glass euro shower. 2nd bdrm ensuite w/ walk-in closet, 3rd and 4th bdrms share a Jack and Jill bath. Tastefully decorated finished basement w/ egress window adds additional living space w/family rm, 1/2 bath and plenty of storage in the mechanic's room. Drywalled garage with epoxy floors will attract the car buffs. Door off dinning rm leads to an exquisite stone patio built-in fire pit with lighting surrounded with stone walled seating. Plenty of room for kids to enjoy the backyard playscape that is included. Close walking distance to the neighboring park complete with soccer fields, walking trails, playground and dog park. Great location being home is south of Six Mile, minimal traffic to Northville Schools. Shopping and dining only minutes away.
Property Features
Property Type: Residential - Single Family
Basement: Yes
Basement: Interior Entry, Partially Finished
Cooling: Ceiling Fans, Central Air
Garage: 2 car attached
Heating: Forced Air, Natural Gas
Home Style: Colonial
Lot Size: 0.17 Acres
Roof Type: Asphalt
Stories: 2.0
Taxes: $15,284
Year Built: 2019
Amenities
Entrance Foyer
High Speed Internet
Programmable Thermostat
Lighting
Feature Descriptions
Appliances: Built In Electric Oven, Dishwasher, Disposal, Dryer, Exhaust Fan, Free Standing Refrigerator, Gas Cooktop, Microwave, Stainless Steel Appliances, Washer
Community Features: Sidewalks
Exterior: Brick, Other
Fencing: Fencingnot Allowed
Fireplace: Gas, Great Room
HOA Fee: 110/ Monthly
Laundry: Gas Dryer Hookup, Laundry Room, Washer Hookup
Lot: Sprinklers
Lot Dimensions: 43 x 125 x 79 x 127
Parcel#: 77068020011000
Parking: Two Car Garage, Attached, Direct Access, Electricityin Garage, Garage Faces Front, Garage Door Opener
Parking Notes: Two Car Garage, Attached, Direct Access, Electrici
Patio/Porch: Patio, Porch
Pets Allowed: Yes
Security: Carbon Monoxide Detectors, Exterior Video Surveillance, Smoke Detectors
Sewer: Public Sewer
Summer Tax: 7091
Utilities: Cable Available, Underground Utilities
Water: Public
Window: EgressWindows
Winter Tax: 8193
Room Sizes
Primary Bedroom: 16 X 17
Bedroom: 12 X 12
Primary Bathroom: 12 X 10
Bath Dual Entry: 13 X 11
Bath Full: 9 X 5
Bath Lav: 6 X 5
Great Room: 23 X 18
Kitchen: 16 X 13
Dining Room: 16 X 10
Laundry: 11 X 6
Family Room: 26 X 36
Mud Room: 8 X 6
Library: 11 X 13
Local Schools
School District: Northville
Listed By / Shown By
Listed By
Agency Name: RE/MAX Platinum
Agency Phone: 8102274600
Shown By
Agent Name: Jennifer D. Jennings
Agent Phone: (989) 295-4680
Agency Title: Key Realty

Estimate Your Payment
Estimated Payment
$ 6,505.77 per month $4,972.81 Principal & Interest $1,273.67 Property Tax $259.29 Homeowner's InsuranceChange Payment Information



IDX provided courtesy of Realcomp II Ltd.
©2021 Realcomp II Ltd. Shareholders
Privacy Policy / DMCA Notice / ADA Accessibility


This site is hosted, designed and copyright
© 1994 - 2026 by
Delta Media Group, Inc. -- Patent Pending --
Agency License Information: 1-877-539-7589 | Ohio Lic# REC.2010002888 6800 W Central Ave #B, Toledo, OH 43617 | Michigan Lic# 6505366134 8040 Summerfield Rd, Lambertville, MI 48144 | Indiana Lic# RC52400106 3029 W Smith Valley Rd #211, Greenwood, IN 46142 | West Virginia LIC# 010306 Erin Rickman, Broker. 410 Market St #3, Parkersburg, WV, 26101 | Colorado LIC# EC.100108419 603 Rood Ave, Grand Junction, CO 81501 | Nevada LIC# B.0146350.LLC 9190 Double Diamond Pwky, Reno, NV 89521 | Florida LIC# CQ1073507 16638 Mooner Plank Cir, Wimauma, FL 33598 | Illinois LIC# 481014661 640 S Washington St. Suite 212, Naperville, IL 60540
Agent License Information: 6501402331 Brokerage/Company License Number: MI-65-05366134
47861 Fieldstone Drive | MLS# 20261071718
This single family home located at 47861 Fieldstone Drive , Northville Township, Mi 48168 is currently listed for sale with an asking price of $889,000. This property was built in 2019 and has 4 bedrooms and 3 full and 2 partial baths with 3599 sq. ft. Fieldstone Drive is located in the F I R S T A M E N D T O M A S T E R D E E D O F W A Y N E C O U N T Y C O N D S U B P L A N N O 1089 subdivision within the Northville school district. Search F I R S T A M E N D T O M A S T E R D E E D O F W A Y N E C O U N T Y C O N D S U B P L A N N O 1089 real estate on www.jdjrealtor.com today.