Jennifer D. Jennings
REALTOR®



BEDS4
BATHS2 full 1 partial
SQUARE FEET3,600
MLS#20261061406
STATUSPending
PROPERTY TYPEResidential - Single Family
SUBDIVISIONF R A N K L I N M E A D O W S
SCHOOLUtica
Property Description
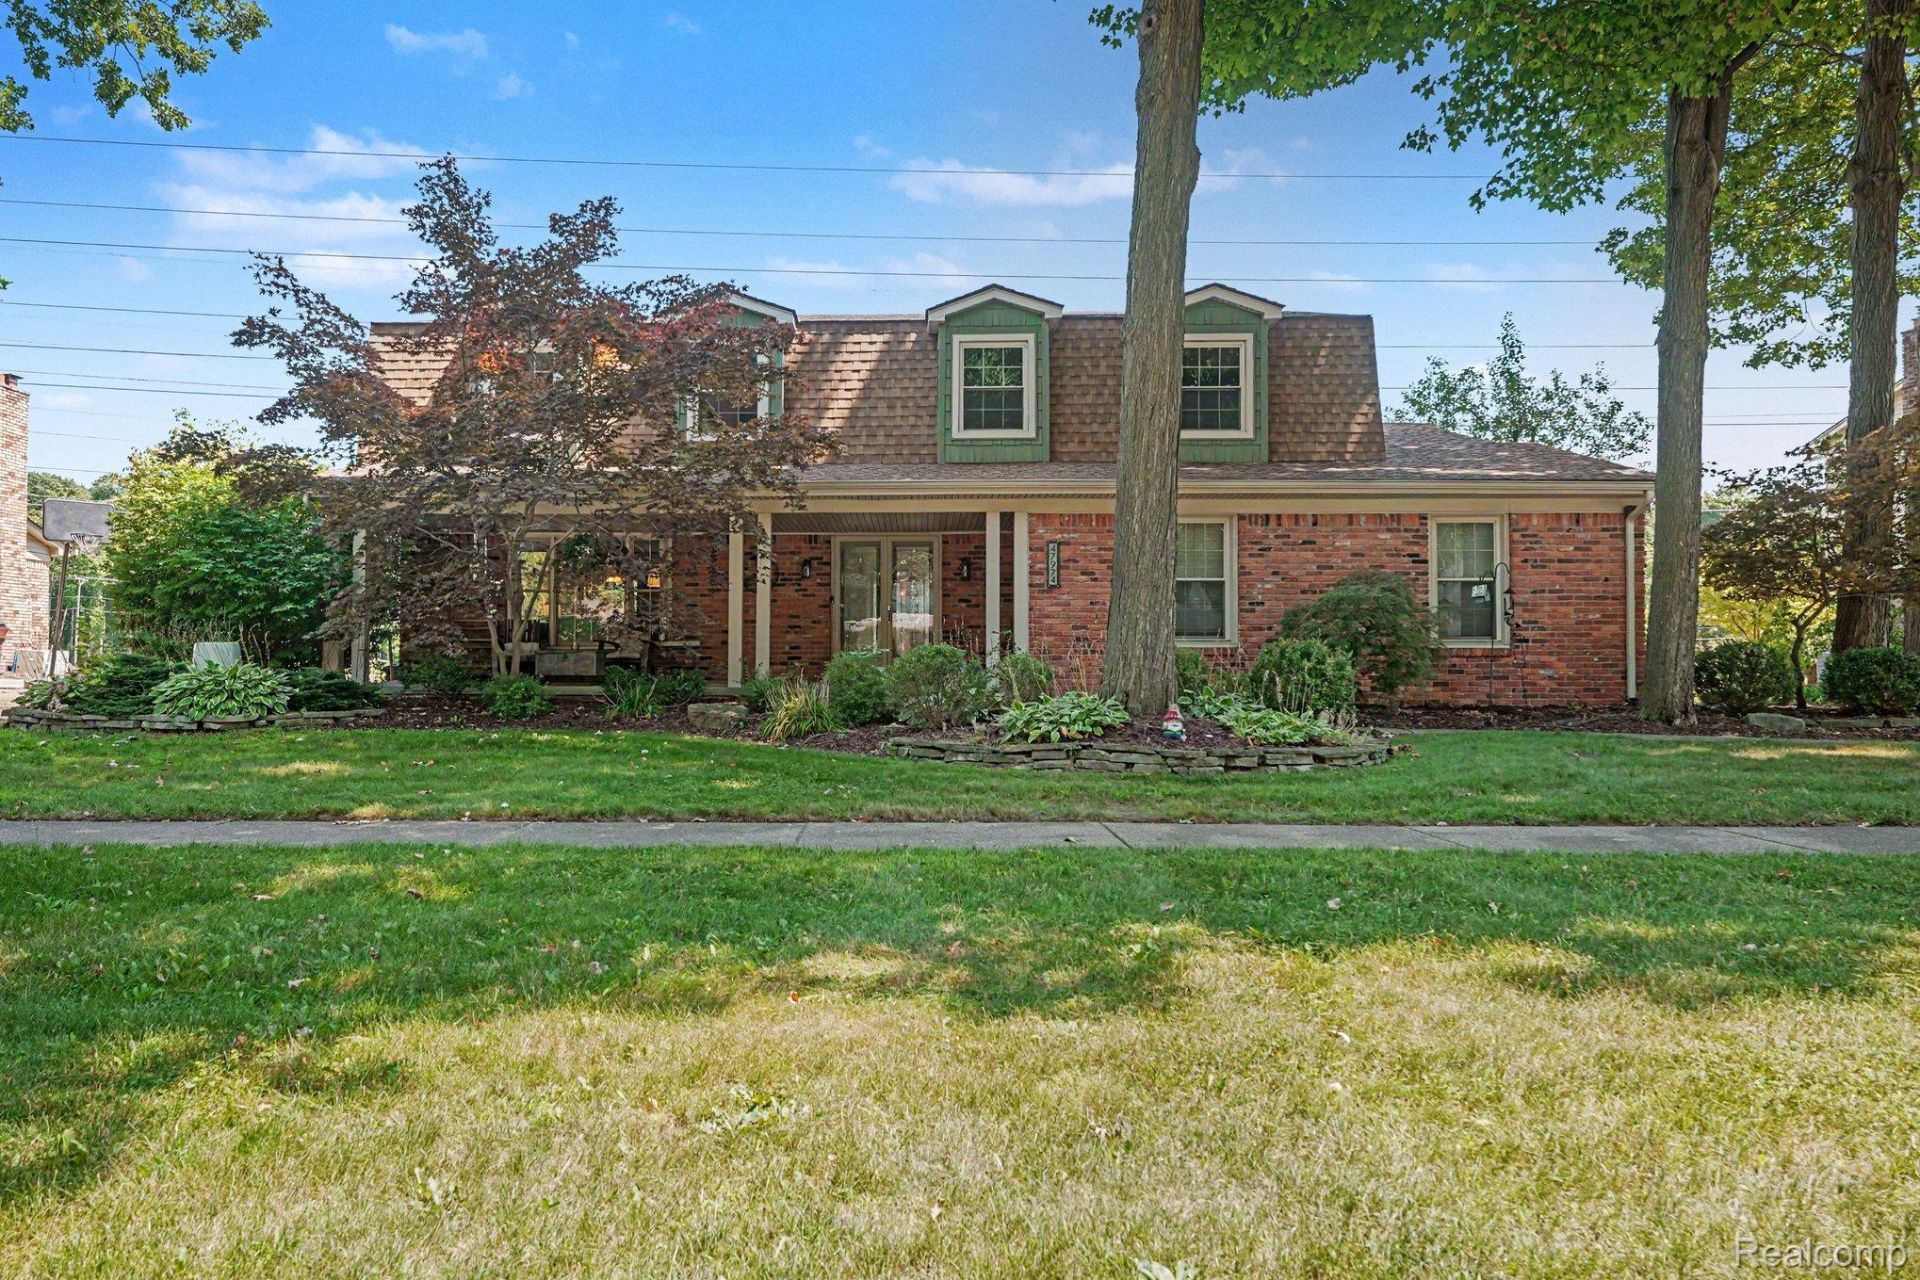
An exceptional value in desirable Franklin Meadows, this spacious French Colonial stands out with its distinctive double-pitched mansard roof, dormer windows, brick exterior, mature landscaping, side-entry two-car garage, and covered porch. Glass double doors open to a ceramic-tiled foyer, while fresh paint and new LVP flooring give the main level a clean, updated feel. The flexible layout includes formal living and dining rooms, main-level laundry, and a well-appointed kitchen with granite countertops, a peninsula with bar seating, stainless steel appliances, tile backsplash, and abundant cabinetry. The breakfast area opens to the great room, where exposed wood beams and a natural wood-burning fireplace create a warm focal point. French doors lead to a brick-paver patio and expansive backyard. Upstairs, the generously sized bedrooms include an oversized primary suite with a separate sitting area and built-in window seating, ideal for an office, exercise space, or quiet retreat, plus a walk-in closet and private full bath. An updated full bath features marble flooring and subway tiles. The finished basement adds valuable recreation, storage, and flex space with built-in storage and work areas. Recent improvements include a new A/C in 2024, new sump pump in 2026, and a whole-home generator. Franklin Meadows offers a private 10-acre park, two additional neighborhood parks, more than two miles of residents-only walking and biking trails, sidewalks, picnic and playground areas, basketball and tennis courts, plus community events including Easter egg hunts, Oktoberfest, Brunch with Santa, and more. Convenient to Stony Creek Metropark, River Bends Park and its connected trail system, Shelby Township recreation, Hall Road shopping and dining, and M-53. The seller is offering a $6,000 concession toward carpeting with a full-price offer, allowing the buyer to choose their preferred style. Otherwise, this home is move-in ready.
Property Features
Property Type: Residential - Single Family
Basement: Yes
Basement: Finished, Full
Cooling: Ceiling Fans, Central Air
Garage: 4.5 car attached
Heating: Forced Air, Natural Gas
Home Style: Colonial, Country French
Lot Size: 0.28 Acres
Roof Type: Asphalt
Stories: 2.0
Taxes: $3,315
Year Built: 1978
Amenities
Entrance Foyer
High Speed Internet
Lighting
Feature Descriptions
Appliances: Dishwasher, Free Standing Gas Range, Free Standing Refrigerator, Microwave, Stainless Steel Appliances
Community Features: Sidewalks
Days on Site: 33
Exterior: Brick, Vinyl Siding
Fencing: Fencingnot Allowed
Fireplace: Great Room, Wood Burning
HOA Fee: 400/ Annually
Laundry: Laundry Room
Lot Dimensions: 91X130
Parcel#: 0726153014
Parking: Twoand Half Car Garage, Two Car Garage, Attached, Direct Access, Electricityin Garage, Garage Door Opener, Garage Faces Side
Parking Notes: Twoand Half Car Garage, Two Car Garage, Attached,
Patio/Porch: Covered, Patio, Porch
Pets Allowed: Yes
Sewer: Septic Tank
Summer Tax: 1960
Utilities: Cable Available
Water: Public
Winter Tax: 1355
Room Sizes
Bedroom: 12 X 12
Primary Bedroom: 23 X 15
Great Room: 21 X 13
Laundry: 8 X 10
Dining Room: 12 X 10
Kitchen: 18 X 11
Living Room: 17 X 12
Game Room: 25 X 40
Local Schools
School District: Utica
Listed By / Shown By
Listed By
Agency Name: Arterra Luxe Collection LLC
Agency Phone: 2487335893
Shown By
Agent Name: Jennifer D. Jennings
Agent Phone: (989) 295-4680
Agency Title: Key Realty

Estimate Your Payment
Estimated Payment
$ 2,688.67 per month $2,292.86 Principal & Interest $276.25 Property Tax $119.55 Homeowner's InsuranceChange Payment Information



IDX provided courtesy of Realcomp II Ltd.
©2021 Realcomp II Ltd. Shareholders
Privacy Policy / DMCA Notice / ADA Accessibility


This site is hosted, designed and copyright
© 1994 - 2026 by
Delta Media Group, Inc. -- Patent Pending --
Agency License Information: 1-877-539-7589 | Ohio Lic# REC.2010002888 6800 W Central Ave #B, Toledo, OH 43617 | Michigan Lic# 6505366134 8040 Summerfield Rd, Lambertville, MI 48144 | Indiana Lic# RC52400106 3029 W Smith Valley Rd #211, Greenwood, IN 46142 | West Virginia LIC# 010306 Erin Rickman, Broker. 410 Market St #3, Parkersburg, WV, 26101 | Colorado LIC# EC.100108419 603 Rood Ave, Grand Junction, CO 81501 | Nevada LIC# B.0146350.LLC 9190 Double Diamond Pwky, Reno, NV 89521 | Florida LIC# CQ1073507 16638 Mooner Plank Cir, Wimauma, FL 33598 | Illinois LIC# 481014661 640 S Washington St. Suite 212, Naperville, IL 60540
Agent License Information: 6501402331 Brokerage/Company License Number: MI-65-05366134
47974 Ben Franklin Drive | MLS# 20261061406
This single family home located at 47974 Ben Franklin Drive, Shelby Township, Mi 48315 is currently listed for sale with an asking price of $409,900. This property was built in 1978 and has 4 bedrooms and 2 full and 1 partial baths with 3600 sq. ft. Ben Franklin Drive is located in the F R A N K L I N M E A D O W S subdivision within the Utica school district. Search F R A N K L I N M E A D O W S real estate on www.jdjrealtor.com today.