Jennifer D. Jennings
REALTOR®



BEDS4
BATHS1 full 1 partial
SQUARE FEET2,100
MLS#20261053297
STATUSActive
PROPERTY TYPEResidential - Single Family
SCHOOLVanBuren
Property Description
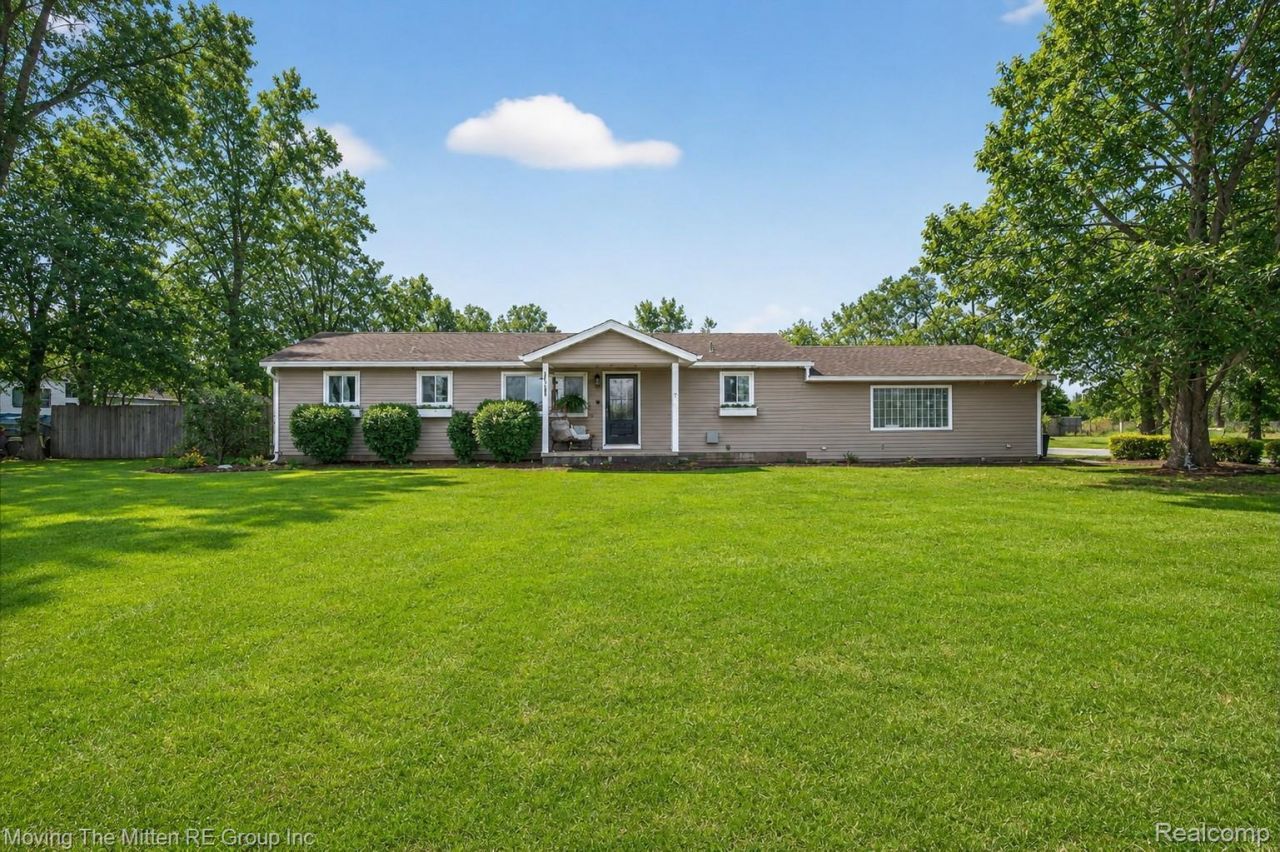
***OPEN HOUSE SATURDAY, AUG 8TH NOON-2PM*** Welcome to country living at its finest. This fully renovated 4 bed, 1.1 bath ranch home offers 2,100 sq ft of beautifully updated living space on a spacious .59-acre lot. Step inside to a bright open-concept floor plan boasting dining room, living room and kitchen with appliance package and island. Modern finishes throughout, completely remodeled and truly move-in ready. Three bedrooms and one full bath in the bedroom wing of the home. Bright and sunny home office for those who work from home! Amazing and spacious primary suite offering large walk-in closet. The 2-car attached side-entry garage adds convenience and great curb appeal. Enjoy the outdoors on your private deck, or in your fenced in courtyard with plenty of room to relax or entertain, plus two storage sheds for all your tools, toys, and extra space needs. A perfect blend of style, space, and peaceful country living, this one won't last.
Property Features
Property Type: Residential - Single Family
Cooling: Ceiling Fans, Central Air, Wall Units
Fenced: Yes
Garage: 2 car attached
Heating: Forced Air, Natural Gas
Home Style: Ranch
Lot Size: 0.59 Acres
Roof Type: Asphalt
Stories: 1.0
Taxes: $3,863
Year Built: 1971
Amenities
Awnings
Feature Descriptions
Appliances: Dishwasher, Dryer, Free Standing Gas Range, Free Standing Refrigerator, Microwave, Stainless Steel Appliances, Washer
Days on Site: 54
Exterior: Vinyl Siding
Fencing: Back Yard, Fenced
Fireplace: Gas, Master Bedroom
Laundry: Laundry Room
Lot Dimensions: 140X185
Other Structures: Sheds Allowed
Parcel#: 81017990016003
Parking: Two Car Garage, Attached, Electricityin Garage, Side Entrance
Parking Notes: Two Car Garage, Attached, Electricityin Garage, Si
Patio/Porch: Covered, Deck, Porch
Pets Allowed: Yes
Sewer: Septic Tank
Summer Tax: 1271
Utilities: Cable Available
Water: Public
Winter Tax: 2592
Room Sizes
Bath Full: 7 X 5
Bedroom: 11 X 12
Primary Bedroom: 20 X 30
Laundry: 6 X 8
Three Season Room: 15 X 8
Bath Lav: 5 X 4
Dining Room: 12 X 12
Kitchen: 13 X 14
Living Room: 17 X 12
Local Schools
School District: VanBuren
Listed By / Shown By
Listed By
Agency Name: Moving The Mitten RE Group Inc
Agency Phone: 7346277100
Shown By
Agent Name: Jennifer D. Jennings
Agent Phone: (989) 295-4680
Agency Title: Key Realty

Estimate Your Payment
Estimated Payment
$ 2,499.51 per month $2,069.67 Principal & Interest $321.92 Property Tax $107.92 Homeowner's InsuranceChange Payment Information



IDX provided courtesy of Realcomp II Ltd.
©2021 Realcomp II Ltd. Shareholders
Privacy Policy / DMCA Notice / ADA Accessibility


This site is hosted, designed and copyright
© 1994 - 2026 by
Delta Media Group, Inc. -- Patent Pending --
Agency License Information: 1-877-539-7589 | Ohio Lic# REC.2010002888 6800 W Central Ave #B, Toledo, OH 43617 | Michigan Lic# 6505366134 8040 Summerfield Rd, Lambertville, MI 48144 | Indiana Lic# RC52400106 3029 W Smith Valley Rd #211, Greenwood, IN 46142 | West Virginia LIC# 010306 Erin Rickman, Broker. 410 Market St #3, Parkersburg, WV, 26101 | Colorado LIC# EC.100108419 603 Rood Ave, Grand Junction, CO 81501 | Nevada LIC# B.0146350.LLC 9190 Double Diamond Pwky, Reno, NV 89521 | Florida LIC# CQ1073507 16638 Mooner Plank Cir, Wimauma, FL 33598 | Illinois LIC# 481014661 640 S Washington St. Suite 212, Naperville, IL 60540
Agent License Information: 6501402331 Brokerage/Company License Number: MI-65-05366134
48188 Harris Road | MLS# 20261053297
This single family home located at 48188 Harris Road, Sumpter Township, Mi 48111 is currently listed for sale with an asking price of $370,000. This property was built in 1971 and has 4 bedrooms and 1 full and 1 partial baths with 2100 sq. ft. Harris Road is located within the VanBuren school district. Search Sumpter Township real estate on www.jdjrealtor.com today.