Jennifer D. Jennings
REALTOR®



BEDS3
BATHS2 full 1 partial
SQUARE FEET3,082
MLS#20261067881
STATUSActive
PROPERTY TYPEResidential - Condominium
SUBDIVISIONT H E G L E N S O F H I G H L A N D C O N D O O C C P N 1561
SCHOOLHuronValley
Property Description
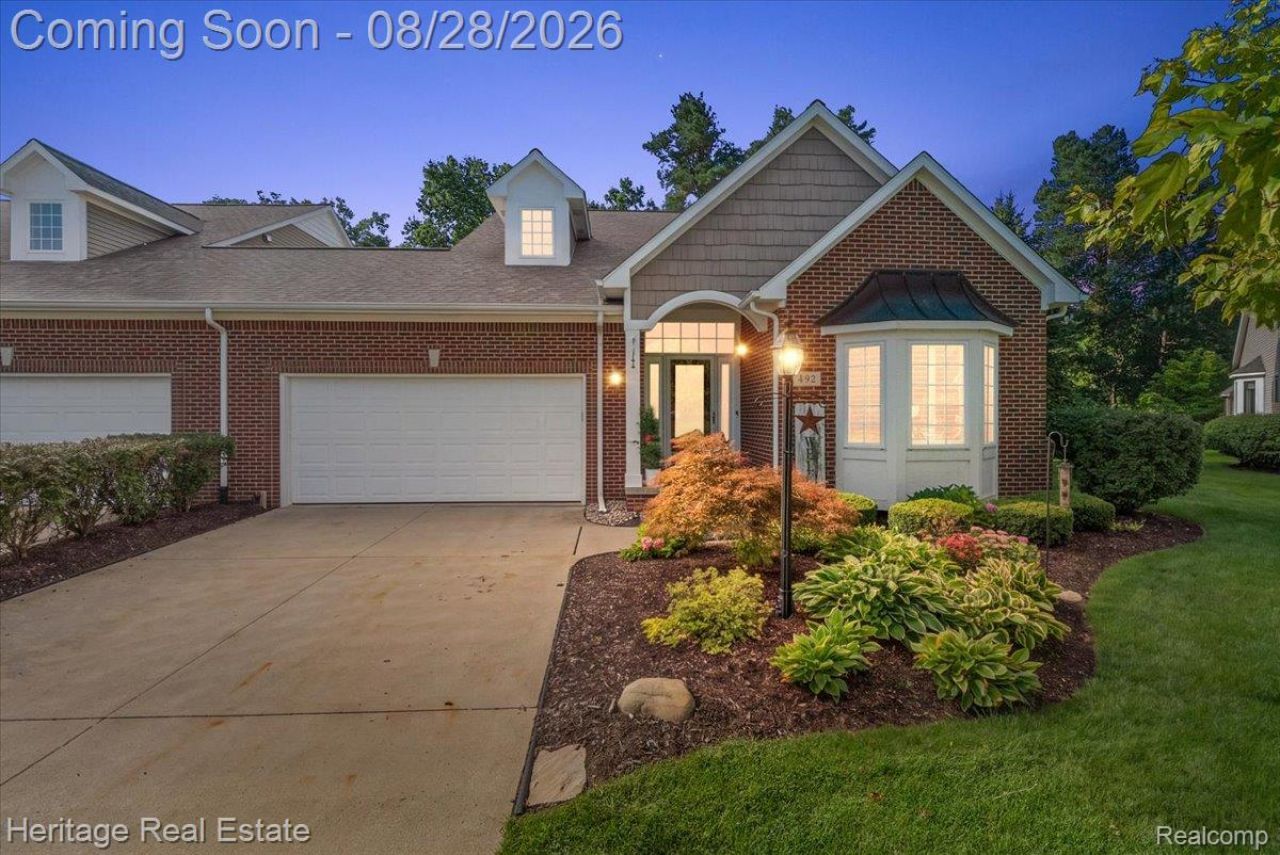
Simply elegant with attention to every detail, this newly updated condo features approximately $100,000 in recent updates! Offering the largest floorplan in the community and one of the few locations backing to trees, this condo is very convenient to Prestwick Village Golf Club. At the heart of the home is a stunning $50,000 kitchen showcasing all-new cabinetry, quartz countertops, stylish lighting and fixtures, gorgeous island with seating, and stainless steel appliances (new in 2024) including double wall ovens & gas cooktop. Beautiful hardwood floors were sanded and refinished in 2022.The large welcoming foyer opens to a sophisticated home office featuring an exceptional coffered ceiling, built-in cabinetry and desk, bay window, and plantation shutters. The spacious great room offers soaring ceilings and skylights that fill the space with natural light and the patio door leads to a new in 2024 patio and gazebo overlooking mature trees for wonderful privacy and peaceful nature views.The main-level primary suite is an elegant retreat and features an expanded walk-in closet and elegant private bath with a spacious shower, built-in seat, and European glass door. This home features a main-level laundry room (currently being used as a walk-in pantry, but the laundry hookups remain in place). The partially finished basement provides even more living space and endless possibilities for a man cave, den, music studio, exercise area, or future home theater. 2nd set of laundry hookups in basement, perfect for guests! Additional updates include a new water softener in 2025 and water heater in 2024, new roof in 2025, new carpet in 2021, new sliding glass door and side windows, installed in June 2024. Info reliable but not guaranteed, buyer to verify all info. Easy access to M-59/Highland Rd., US-23, shopping, restaurants, and charming downtown Milford. A truly exceptional condo with the major renovations already completed-just move in and enjoy!
Property Features
Property Type: Residential - Condominium
Basement: Partially Finished
Basement: Yes
Cooling: Central Air
Garage: 2 car attached
Heating: Forced Air, Natural Gas
Home Style: Cape Cod, Colonial, End Unit
Roof Type: Asphalt
Stories: 1.5
Taxes: $6,593
Year Built: 2004
Amenities
Grounds Maintenance
Feature Descriptions
Appliances: Dishwasher, Double Oven, Dryer, Free Standing Refrigerator, Gas Cooktop, Microwave, Washer
Days on Site: 12
Exterior: Brick, Vinyl Siding
Fireplace: Gas, Great Room
HOA Fee: 420/ Monthly
Laundry: Laundry Room
Lot: Near Golf Course
Parcel#: 1127156026
Parking: Two Car Garage, Attached, Direct Access, Electricityin Garage, Garage Faces Front, Garage Door Opener
Parking Notes: Two Car Garage, Attached, Direct Access, Electrici
Patio/Porch: Covered, Patio, Porch
Pets Allowed: Call
Sewer: Shared Septic
Summer Tax: 4393
Water: Community, Well
Winter Tax: 2200
Room Sizes
Kitchen: 13 X 13
Dining Room: 17 X 11
Great Room: 20 X 15
Library: 12 X 18
Primary Bedroom: 16 X 15
Primary Bathroom: 10 X 11
Laundry: 7 X 6
Bath Lav: 7 X 6
Bedroom: 11 X 15
Bath Full: 8 X 10
Game Room: 31 X 29
Local Schools
School District: HuronValley
Listed By / Shown By
Listed By
Agency Name: Heritage Real Estate
Agency Phone: 2485044000
Shown By
Agent Name: Jennifer D. Jennings
Agent Phone: (989) 295-4680
Agency Title: Key Realty

Estimate Your Payment
Estimated Payment
$ 4,227.19 per month $3,495.51 Principal & Interest $549.42 Property Tax $182.26 Homeowner's InsuranceChange Payment Information



IDX provided courtesy of Realcomp II Ltd.
©2021 Realcomp II Ltd. Shareholders
Privacy Policy / DMCA Notice / ADA Accessibility


This site is hosted, designed and copyright
© 1994 - 2026 by
Delta Media Group, Inc. -- Patent Pending --
Agency License Information: 1-877-539-7589 | Ohio Lic# REC.2010002888 6800 W Central Ave #B, Toledo, OH 43617 | Michigan Lic# 6505366134 8040 Summerfield Rd, Lambertville, MI 48144 | Indiana Lic# RC52400106 3029 W Smith Valley Rd #211, Greenwood, IN 46142 | West Virginia LIC# 010306 Erin Rickman, Broker. 410 Market St #3, Parkersburg, WV, 26101 | Colorado LIC# EC.100108419 603 Rood Ave, Grand Junction, CO 81501 | Nevada LIC# B.0146350.LLC 9190 Double Diamond Pwky, Reno, NV 89521 | Florida LIC# CQ1073507 16638 Mooner Plank Cir, Wimauma, FL 33598 | Illinois LIC# 481014661 640 S Washington St. Suite 212, Naperville, IL 60540
Agent License Information: 6501402331 Brokerage/Company License Number: MI-65-05366134
492 Delmar Court | MLS# 20261067881
This condo located at 492 Delmar Court, Highland Township, Mi 48357 is currently listed for sale with an asking price of $624,900. This property was built in 2004 and has 3 bedrooms and 2 full and 1 partial baths with 3082 sq. ft. Delmar Court is located in the T H E G L E N S O F H I G H L A N D C O N D O O C C P N 1561 subdivision within the HuronValley school district. Search T H E G L E N S O F H I G H L A N D C O N D O O C C P N 1561 real estate on www.jdjrealtor.com today.