Jennifer D. Jennings
REALTOR®



BEDS4
BATHS3 full 1 partial
SQUARE FEET2,398
MLS#20261062850
STATUSPending
PROPERTY TYPEResidential - Single Family
SUBDIVISIONB O U L D E R S A T F O R E S T H I L L S C O N D O
SCHOOLOxford
Property Description
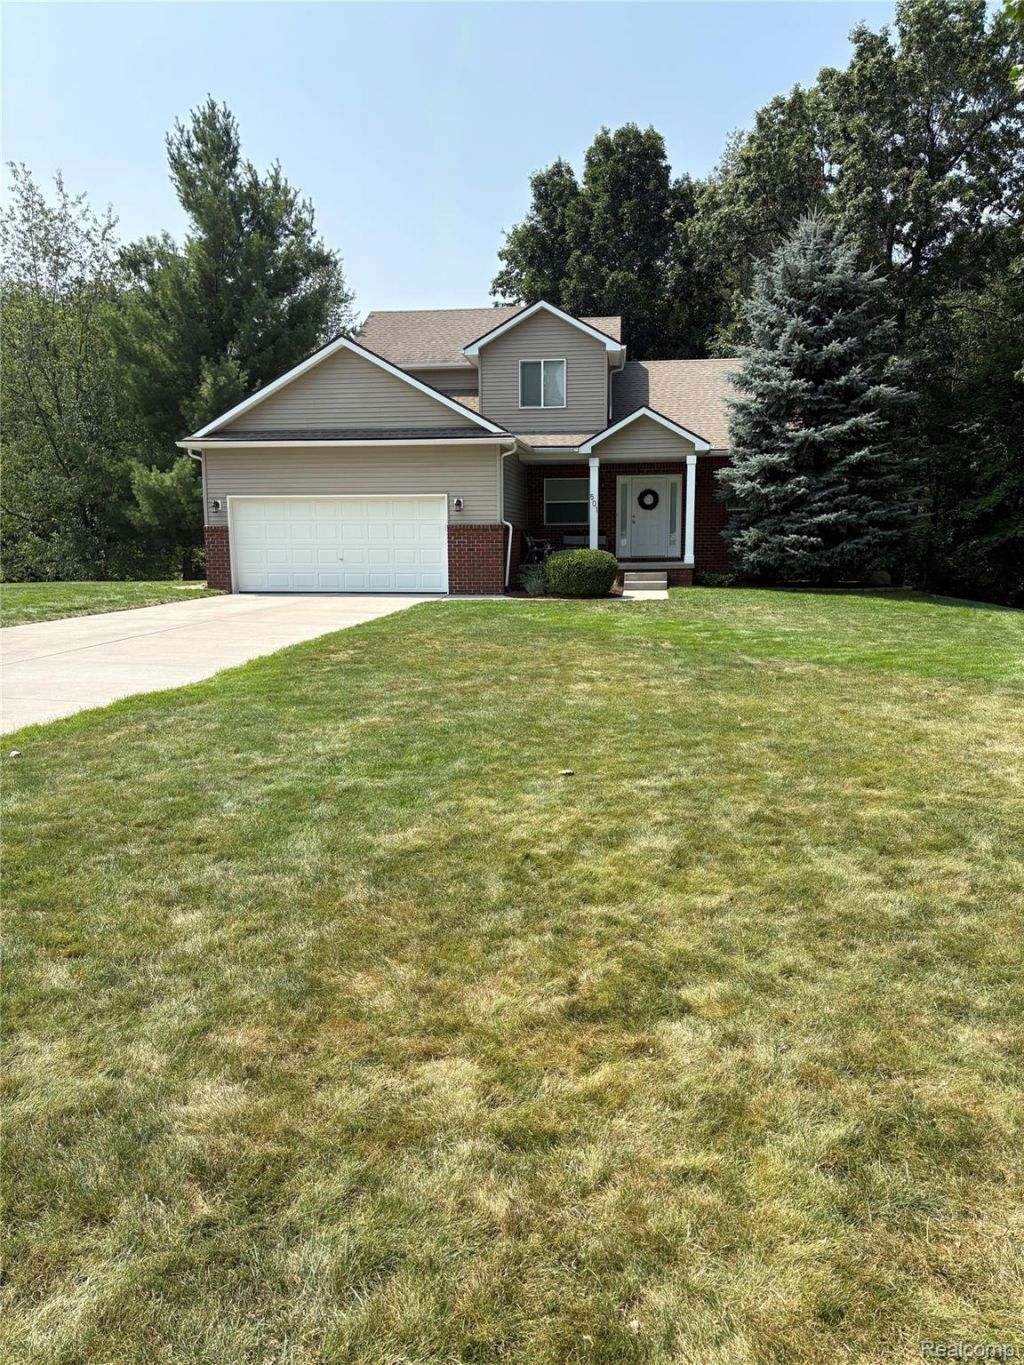
Welcome to this beautiful 4 bdm, 3.5 bath home nestled on over half an acre in desirable Boulder at Forest Hills subdivision, served by award-winning Oxford Schools. The partially wooded lot offers privacy, beautiful views, and plenty of space to enjoy the outdoors. Hardwood flooring throughout much of the home and soaring ceilings create a bright and inviting living space. The living room features a gas fireplace, while the dining area opens to a deck overlooking the large backyard. The kitchen offers granite countertops, stainless steel appliances and a center island with additional prep and gathering space. The first-floor primary suite provides a comfortable retreat with a private full bathroom, while convenient first-floor laundry adds everyday functionality. The finished walkout basement is a standout feature, offering exceptional flexibility with a bedroom, full bathroom, den/office, family room, and kitchenette, plus direct access to the backyard. Ideal for guests, an in-law setup, home office, recreation, or extended living, this versatile space provides added privacy and functionality. Outside, enjoy the private backyard, deck, and partially wooded setting. It's an ideal space for entertaining, relaxing, and unwinding. Abundant wildlife and a playscape add to the appeal, while the whole-house irrigation system helps keep the grounds looking their best. Numerous updates and improvements provide peace of mind, including paint refreshed throughout the home in recent years, a new sump pump and water pressure tank, reverse osmosis system, and new washer and dishwasher, along with a DogWatch hidden perimeter fence that provides added convenience for pet owners. Well maintained and ready to enjoy, this home combines everyday comfort, flexible living space and a private natural setting. Don't miss the opportunity to make this beautiful home your own. Schedule your showing today!
Property Features
Property Type: Residential - Single Family
Basement: Finished, Full, Walk Out Access
Basement: Yes
Cooling: Central Air
Garage: 2 car attached
Heating: Forced Air, Natural Gas
Home Style: Cape Cod, Contemporary
Lot Size: 0.63 Acres
Roof Type: Asphalt
Stories: 1.5
Taxes: $6,448
Year Built: 2013
Amenities
High Speed Internet
Programmable Thermostat
Lighting
Feature Descriptions
Appliances: Dishwasher, Disposal, Dryer, Free Standing Electric Range, Free Standing Refrigerator, Humidifier, Microwave, Washer, Water Softener Rented
Days on Site: 27
Exterior: Brick, Vinyl Siding
Fireplace: Gas, Living Room
HOA Fee: 692/ Annually
Laundry: Laundry Room
Lot: Sprinklers, Wooded
Lot Dimensions: 115 x 240
Parcel#: 0324251003
Parking: Two Car Garage, Attached, Direct Access
Parking Notes: Two Car Garage, Attached, Direct Access
Patio/Porch: Covered, Deck, Porch
Pets Allowed: Yes
Sewer: Septic Tank
Summer Tax: 3375
Utilities: Cable Available, Underground Utilities
Water: Well
Winter Tax: 3073
Room Sizes
Bath Full: 8 X 8
Bath Lav: 5 X 5
Bedroom: 11 X 10
Breakfast Nook Room: 14 X 8
Family Room: 26 X 15
Laundry: 9 X 6
Library: 11 X 11
Primary Bathroom: 8 X 8
Primary Bedroom: 16 X 12
Living Room: 16 X 12
Kitchen: 14 X 10
Kitchen2nd: 8 X 5
Local Schools
School District: Oxford
Listed By / Shown By
Listed By
Agency Name: Berkshire Hathaway HomeServices Kee Realty Oxford
Agency Phone: 2486287700
Shown By
Agent Name: Jennifer D. Jennings
Agent Phone: (989) 295-4680
Agency Title: Key Realty

Estimate Your Payment
Estimated Payment
$ 3,361.73 per month $2,684.42 Principal & Interest $537.33 Property Tax $139.97 Homeowner's InsuranceChange Payment Information



IDX provided courtesy of Realcomp II Ltd.
©2021 Realcomp II Ltd. Shareholders
Privacy Policy / DMCA Notice / ADA Accessibility


This site is hosted, designed and copyright
© 1994 - 2026 by
Delta Media Group, Inc. -- Patent Pending --
Agency License Information: 1-877-539-7589 | Ohio Lic# REC.2010002888 6800 W Central Ave #B, Toledo, OH 43617 | Michigan Lic# 6505366134 8040 Summerfield Rd, Lambertville, MI 48144 | Indiana Lic# RC52400106 3029 W Smith Valley Rd #211, Greenwood, IN 46142 | West Virginia LIC# 010306 Erin Rickman, Broker. 410 Market St #3, Parkersburg, WV, 26101 | Colorado LIC# EC.100108419 603 Rood Ave, Grand Junction, CO 81501 | Nevada LIC# B.0146350.LLC 9190 Double Diamond Pwky, Reno, NV 89521 | Florida LIC# CQ1073507 16638 Mooner Plank Cir, Wimauma, FL 33598 | Illinois LIC# 481014661 640 S Washington St. Suite 212, Naperville, IL 60540
Agent License Information: 6501402331 Brokerage/Company License Number: MI-65-05366134
501 Forest Hill Drive | MLS# 20261062850
This single family home located at 501 Forest Hill Drive, Brandon Township, Mi 48371 is currently listed for sale with an asking price of $479,900. This property was built in 2013 and has 4 bedrooms and 3 full and 1 partial baths with 2398 sq. ft. Forest Hill Drive is located in the B O U L D E R S A T F O R E S T H I L L S C O N D O subdivision within the Oxford school district. Search B O U L D E R S A T F O R E S T H I L L S C O N D O real estate on www.jdjrealtor.com today.