Jennifer D. Jennings
REALTOR®



BEDS3
BATHS2 full 1 partial
SQUARE FEET1,886
MLS#20261041336
STATUSPending
PROPERTY TYPEResidential - Single Family
SCHOOLOxford
Property Description
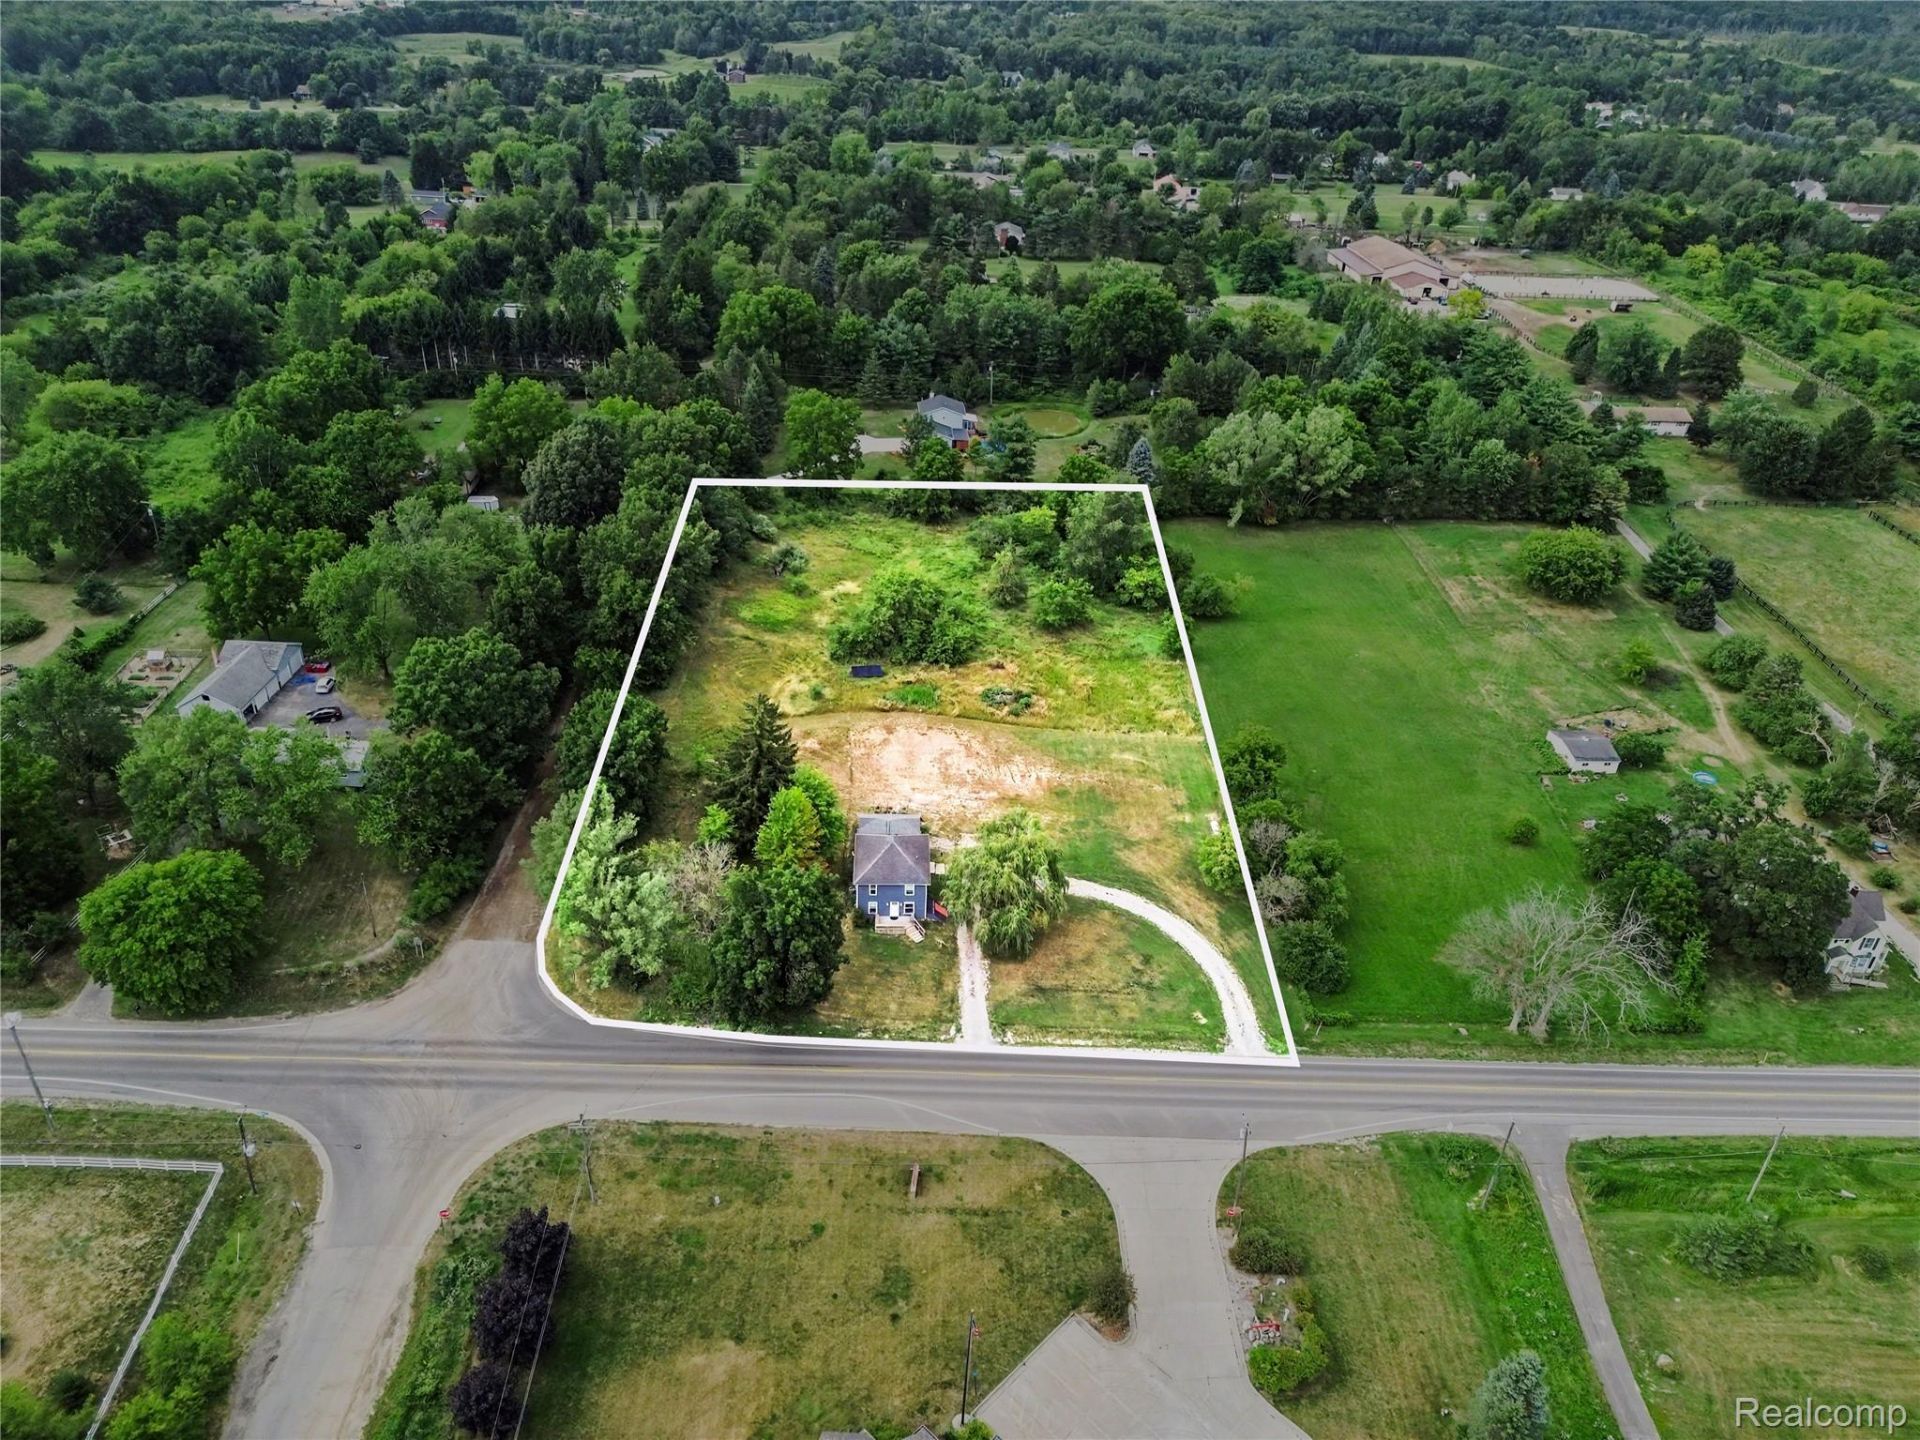
Completely rebuilt from the studs after a fire, this roughly 1,900 square foot farmhouse sits on 3.29 picturesque acres on a paved road. With an Ortonville mailing address but in the sought-after Oxford School District, this reconstructed home offers the peace of mind of new construction with all the character of a classic farmhouse. Every system, surface, and finish is new - from framing, some of the mechanicals to millwork and fixtures.A welcoming foyer opens into a sun-drenched living room with rich hardwood flooring that carries throughout the main level. The gourmet kitchen anchors the home with a supersized island offering an abundance of everyday seating. The designer perfect selections continue from the Quartz countertops to the crisp white shaker cabinetry, full-height subway tile backsplash, and professional-grade stainless steel appliances - a caliber typically found only in high-end homes. The adjoining dining room offers ample gathering space, while a flex room with striking slate tile could serve as a playroom, home office, or craft space. A first-floor laundry and a powder room, both just off the kitchen, add everyday convenience.Upstairs, 3 sizable bedrooms, all with multiple windows & ceiling fans are very well appointed. The primary suite is a true retreat with a walk-in closet and an ensuite bath featuring a freestanding soaking tub, glass-enclosed shower, and dual vanity. A second full & stylish bath is perfectly outfitted. The full basement, accessible inside the home, offers abundant storage, a nod to the home's farmhouse roots. An oversized & attached one-car attached garage completes the package. Sited amongst mature shade trees with a circular drive, this property offers space, privacy, and acreage that's increasingly rare to find. With nearly every fit and finish reconstructed throughout, this home lives like new construction - nothing to do but move in. Immediately available, and once it's gone, there won't be another! IDRBNG
Property Features
Property Type: Residential - Single Family
Basement: Yes
Cooling: Ceiling Fans, Central Air
Garage: 1 car attached
Heating: E N E R G Y S T A R Qualified Furnace Equipment, P
Home Style: Farmhouse
Lot Size: 3.29 Acres
Roof Type: Asphalt
Stories: 2.0
Taxes: $3,465
Year Built: 2022
Amenities
Dual Flush Toilets
High Speed Internet
Lighting
Feature Descriptions
Appliances: Built In Electric Oven, Dishwasher, Disposal, Free Standing Refrigerator, Gas Cooktop, Microwave, Stainless Steel Appliances, Water Softener Owned
Days on Site: 31
Exterior: Vinyl Siding
Laundry: Laundry Room
Lot Dimensions: 300x472x300x484
Parcel#: 0301300003
Parking: One Car Garage, Attached, Direct Access
Parking Notes: One Car Garage, Attached, Direct Access
Patio/Porch: Deck, Porch
Pets Allowed: Yes
Security: Carbon Monoxide Detectors, Smoke Detectors
Sewer: Septic Tank
Summer Tax: 1811.27
Utilities: Cable Available
Water: Well
Winter Tax: 1654
Room Sizes
Family Room: 14 X 13
Laundry: 8 X 5
Bath Lav: 6 X 4
Kitchen: 18 X 11
Dining Room: 15 X 13
Living Room: 18 X 13
Bedroom: 14 X 12
Bath Full: 8 X 5
Primary Bedroom: 14 X 13
Primary Bathroom: 10 X 8
Local Schools
School District: Oxford
Listed By / Shown By
Listed By
Agency Name: @properties Christie's Int'l R E Clarkston
Agency Phone: 2486251010
Shown By
Agent Name: Jennifer D. Jennings
Agent Phone: (989) 295-4680
Agency Title: Key Realty

Estimate Your Payment
Estimated Payment
$ 2,495.77 per month $2,097.64 Principal & Interest $288.75 Property Tax $109.38 Homeowner's InsuranceChange Payment Information



IDX provided courtesy of Realcomp II Ltd.
©2021 Realcomp II Ltd. Shareholders
Privacy Policy / DMCA Notice / ADA Accessibility


This site is hosted, designed and copyright
© 1994 - 2026 by
Delta Media Group, Inc. -- Patent Pending --
Agency License Information: 1-877-539-7589 | Ohio Lic# REC.2010002888 6800 W Central Ave #B, Toledo, OH 43617 | Michigan Lic# 6505366134 8040 Summerfield Rd, Lambertville, MI 48144 | Indiana Lic# RC52400106 3029 W Smith Valley Rd #211, Greenwood, IN 46142 | West Virginia LIC# 010306 Erin Rickman, Broker. 410 Market St #3, Parkersburg, WV, 26101 | Colorado LIC# EC.100108419 603 Rood Ave, Grand Junction, CO 81501 | Nevada LIC# B.0146350.LLC 9190 Double Diamond Pwky, Reno, NV 89521 | Florida LIC# CQ1073507 16638 Mooner Plank Cir, Wimauma, FL 33598 | Illinois LIC# 481014661 640 S Washington St. Suite 212, Naperville, IL 60540
Agent License Information: 6501402331 Brokerage/Company License Number: MI-65-05366134
5031 Oakwood Road | MLS# 20261041336
This single family home located at 5031 Oakwood Road, Brandon Township, Mi 48462 is currently listed for sale with an asking price of $375,000. This property was built in 2022 and has 3 bedrooms and 2 full and 1 partial baths with 1886 sq. ft. Oakwood Road is located within the Oxford school district. Search Brandon Township real estate on www.jdjrealtor.com today.