Jennifer D. Jennings
REALTOR®



BEDS1
BATHS1 full
SQUARE FEET668
MLS#TB8479949
STATUSActive
PROPERTY TYPEResidential - Condominium
SUBDIVISIONWATERSIDE AT COQUINA KEY SOUTH
Property Description
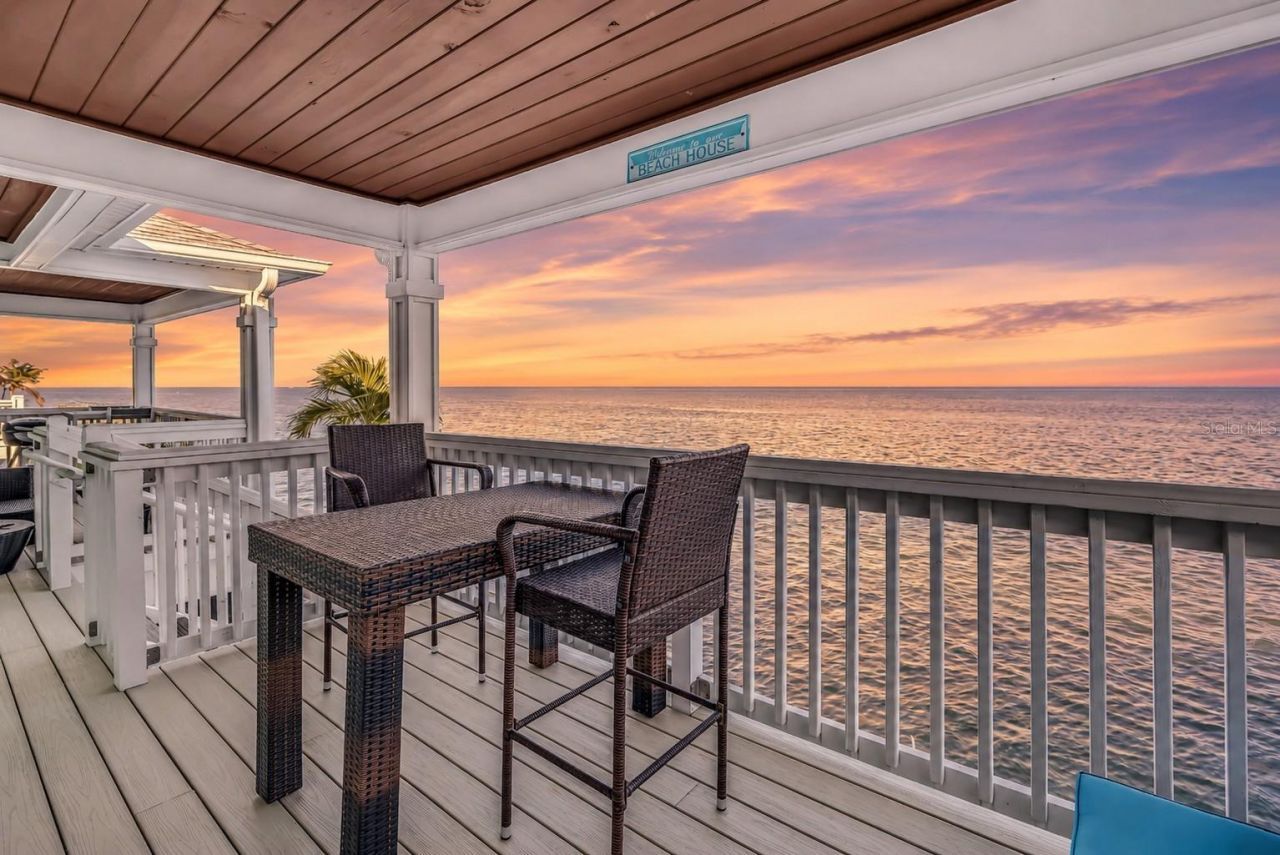
RARE SECOND CHANCE OPPORTUNITY! Back on the market due to no fault of the seller + NEW PRICE IMPROVEMENT! FULLY FURNISHED. TURNKEY. JUST BRING YOUR SUITCASE! An amazing opportunity to own a freshly priced, beautifully renovated waterfront residence with panoramic, open water Tampa Bay views and absolutely nothing left to do. Thoughtfully furnished with a designer-curated aesthetic and offered completely turnkey, this stunning condo is ready to enjoy from day one. Walk in, unpack, and start living the waterfront lifestyle you've been dreaming about. Wake up to breathtaking sunrises and unobstructed open water views framed by BRAND-NEW HURRICANE-IMPACT WINDOWS (2023). Every detail of this fully renovated residence has been thoughtfully upgraded with a refined, modern design. The updated kitchen features granite countertops, stainless steel appliances, sleek cabinetry, and recent enhancements ideal for everyday living and entertaining. The inviting living area is anchored by a statement electric fireplace, creating warmth and character, while the spa-inspired bathroom offers a serene retreat. Additional upgrades include hardwood flooring, a new HVAC SYSTEM (2023), brand-new WATER HEATER (2025), and new in-unit WASHER/DRYER combo (2025), providing comfort, efficiency, and peace of mind for years to come. Residents enjoy the security of a 24-hour guard-gated waterfront community and an exceptional collection of resort-style amenities including two pools, hot tub, fitness center, tennis and pickleball courts, dog park, sand volleyball, marina access, clubhouse, and more. The vibrant Yacht Club features waterfront gathering spaces, billiards, library, a popular nightly pub, and weekly social events that make it easy to embrace the community and coastal lifestyle. Pet-friendly and investor-friendly, owners may rent immediately with a 30-day minimum rental period, plus additional flexibility allowing rentals under 30 days up to four times annually. Boaters will appreciate slips and docks available for purchase or lease, along with optional dry storage for trailers. Recent community improvements include a NEWER ROOF and upgraded balcony decking. All of this is located just minutes from downtown St. Petersburg, the iconic Pier, award-winning Gulf beaches, dining, shopping, entertainment, and everything that makes the Florida lifestyle so desirable. Designer furnished. Completely updated. Spectacular waterfront views. Truly move-in ready. Schedule your private showing today!
Property Features
Property Type: Residential - Condominium
Cooling: Central Air
Heating: Central, Electric
Home Style: Florida
Lot Size: 0.17 Acres
Roof Type: Shingle
Stories: 2.0
Taxes: $4,916
Year Built: 1979
Amenities
Ceiling Fans(s)
Living Room/Dining Room Combo
Open Floorplan
Stone Counters
Thermostat
Window Treatments
Awning(s)
Balcony
French Doors
Lighting
Sidewalk
Feature Descriptions
Appliances: Dishwasher, Dryer, Electric Water Heater, Freezer, Range, Refrigerator, Washer
Association Amenities: Basketball Court, Cable TV, Clubhouse, Fitness Center, Gated, Pickleball Court(s), Playground, Pool, Recreation Facilities, Security, Shuffleboard Court, Spa/Hot Tub, Tennis Court(s)
Body of Water: TAMPA BAY
Community Features: Clubhouse, Dog Park, Fitness Center, Gated Community - Guard, Golf Carts OK, Playground, Pool, Sidewalks, Tennis Court(s)
Condo Fee: $740/ Monthly
Days on Site: 194
Directions: 4th Street to 45th Street S. Turn right and continue until Beach Drive, turn right to guard gate, must provide ID. Proceed to Coquina Key, make a right, go around the circle until you get to 5102 on your left. Park in front of the building, enter door and
Exterior: Block
Fireplace: Electric
Fireplace Y/N: Yes
Flood Zone Code: AE
Flooring: Tile, Wood
Foundation: Slab
Frontage Bay Harbor: 1
Home Warranty Y/N: No
Hot Tub: Yes
Listing Terms: Cash, Conventional
Lot: FloodZone, City Limits
Lot Dimensions: 0.17
Number of Pets: 2
Ownership: Condominium
Parking: Curb Parking, Guest
Parking Notes: Curb Parking, Guest
Patio/Porch: Covered, Deck, Rear Porch
Pets Allowed: Cats OK, Dogs OK, Yes
Property Attached Y/N: Yes
Property Sub-Type: Condominium
Security: Gated Community
Sewer: Public Sewer
Showing Instructions: Appointment Only, Lock Box Electronic, See Remarks, ShowingTime
Special Sale Provisions: None
Special View Info: Water
Utilities: BB/HS Internet Available, Cable Connected, Electricity Connected, Phone Available, Sewer Connected, Water Connected
Water: Public
Water Access: Bay/Harbor
Water Access Y/N: Yes
Waterfront Features: Bay/Harbor, Seawall - Concrete
Water View: Bay/Harbor - Full
Windows: Storm Window(s)
Room Sizes
Kitchen: 5x10
Living Room: 12x11
Primary Bedroom: 12x15
Local Schools
High School: Lakewood High-PN
Middle School: Bay Point Middle-PN
Elementary School: Lakewood Elementary-PN
Listed By / Shown By
Listed By
Agency Name: CENTURY 21 BEGGINS ENTERPRISES
Agency Contact: 813-658-2121
Shown By
Agent Name: Jennifer D. Jennings
Agent Phone: (989) 295-4680
Agency Title: Key Realty

Estimate Your Payment
Estimated Payment
$ 2,115.84 per month $1,621.62 Principal & Interest $409.67 Property Tax $84.55 Homeowner's InsuranceChange Payment Information




Member Participants (and their affiliated licensees, if applicable) shall indicate on their websites that IDX information is provided exclusively for consumers’ personal non-commercial use, that it may not be used for any purpose other than to identify prospective properties consumers may be interested in purchasing, that the data is deemed reliable but is not guaranteed by MLS GRID, and that the use of the MLS GRID Data may be subject to an end user license agreement prescribed by the Member Participant’s applicable MLS if any and as amended from time to time. MLS GRID may, at its discretion, require use of other disclaimers as necessary to protect Member Participant, and/or their MLS from liability.
Based on information submitted to the MLS GRID. All data is obtained from various sources and may not have been verified by broker or MLS GRID. Supplied Open House Information is subject to change without notice. All information should be independently reviewed and verified for accuracy. Properties may or may not be listed by the office/agent presenting the information.
Privacy Policy / DMCA Notice / ADA Accessibility


This site is hosted, designed and copyright
© 1994 - 2026 by
Delta Media Group, Inc. -- Patent Pending --
Agency License Information: 1-877-539-7589 | Ohio Lic# REC.2010002888 6800 W Central Ave #B, Toledo, OH 43617 | Michigan Lic# 6505366134 8040 Summerfield Rd, Lambertville, MI 48144 | Indiana Lic# RC52400106 3029 W Smith Valley Rd #211, Greenwood, IN 46142 | West Virginia LIC# 010306 Erin Rickman, Broker. 410 Market St #3, Parkersburg, WV, 26101 | Colorado LIC# EC.100108419 603 Rood Ave, Grand Junction, CO 81501 | Nevada LIC# B.0146350.LLC 9190 Double Diamond Pwky, Reno, NV 89521 | Florida LIC# CQ1073507 16638 Mooner Plank Cir, Wimauma, FL 33598 | Illinois LIC# 481014661 640 S Washington St. Suite 212, Naperville, IL 60540
Agent License Information: 6501402331 Brokerage/Company License Number: MI-65-05366134
5102 Coquina Key Drive Se, Unit D | MLS# TB8479949
This condo located at 5102 Coquina Key Drive Se, Unit D, Saint Petersburg, FL 33705 is currently listed for sale with an asking price of $289,900. This property was built in 1979 and has 1 bedrooms and 1 full baths with 668 sq. ft. Coquina Key Drive Se, Unit D is located in the WATERSIDE AT COQUINA KEY SOUTH subdivision. Search WATERSIDE AT COQUINA KEY SOUTH real estate on www.jdjrealtor.com today.