Jennifer D. Jennings
REALTOR®



BEDS2
BATHS1 full
SQUARE FEET1,061
MLS#2026035358
STATUSActive
PROPERTY TYPEResidential - Single Family
SUBDIVISIONYACHT CLUB
Property Description
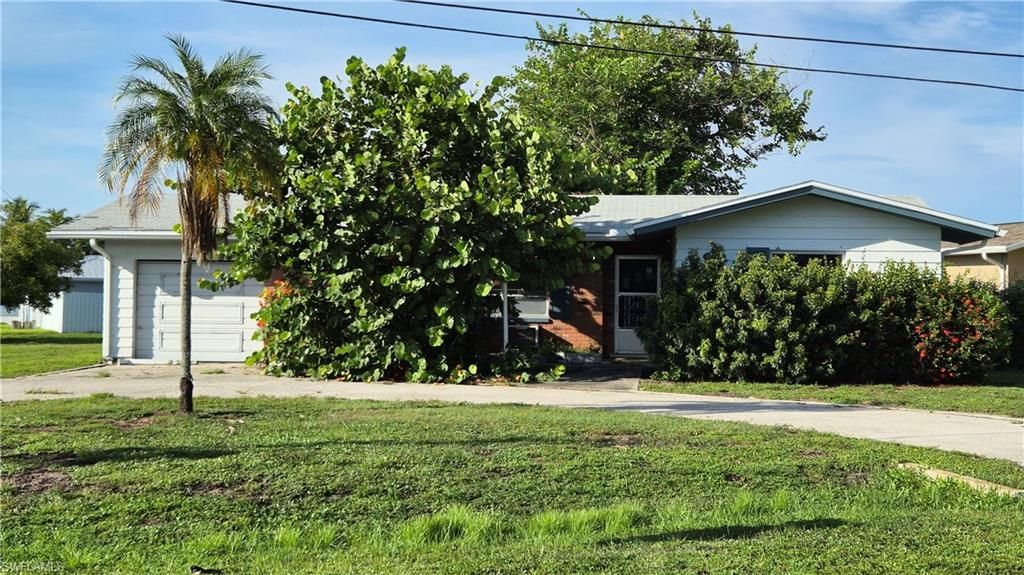
Rare Gulf-access opportunity in Cape Coral's highly desirable Yacht Club neighborhood! Situated on a corner lot with 80-foot waterfront on a canal, this property is approximately 10 minutes and only one bridge from the Caloosahatchee River. The existing single-story residence offers 2 bedrooms plus a den, 1 bathroom, approximately 1,301 square feet of living space, and an attached 1-car garage. The home is livable but mostly original, giving buyers the flexibility to renovate to their own style or build a new waterfront residence on this unique lot. A new roof was installed in 2021. Located near downtown Cape Coral, dining, shopping, and entertainment. This property presents outstanding potential for investors, builders, boaters, or buyers looking to create their own piece of paradise in one of Cape Coral's most recognized waterfront communities.
Property Features
Property Type: Residential - Single Family
Cooling: Ceiling Fan(s), Wall Unit(s)
Garage: 1 car attached
Heating: Other, Fireplace(s)
Lot Size: 0.26 Acres
Roof Type: Shingle
Stories: 1.0
Taxes: $5,248
Year Built: 1962
Amenities
Awning(s)
Concrete Dock
Feature Descriptions
Bedroom/Den: 2 - Den
Bedroom: 2+Den
Canal Width: Canal Width 31-80
Construction: Concrete Block
Days on Site: 19
Den: Yes
Dining: Dining - Family
Exterior: Concrete Block
Flooring: Terrazzo
Furnished: Unfurnished
GEO Area: CC11 - Cape Coral Unit 1, 2, 4-6
Hoa Fee: $0
Home Warranty Y/N: No
Interior: Den - Study, Workshop, Built-In Cabinets
Laundry: In Garage, Sink
Lease Considered Y/N: No
Listing Terms: Buyer Finance/Cash, Cash, FHA, VA Loan
Lot: Corner Lot, Regular
Ownership: Single Family
Parcel #: 18-45-24-C4-00041.0310
Parking: 1 Assigned, Circular Driveway, Attached
Pets: No Approval Needed
Property Attached Y/N: No
Property Sub-Type: Single Family Residence
Road Frontage: Public Road
Road Surface: Paved
Sewer: Assessment Paid, Central
Sewer: Assessment Paid, Central
SQFT Total: 1421
Transfer Fee: 0
Units in Building: Square Feet
View: Canal
Water: Assessment Paid, Central
Water: Assessment Paid, Central
Waterfront: Bridge(s)/Water Indirect, Canal Front, Seawall
Windows: Window Coverings
Local Schools
High School: CHOICE
Middle School: CHOICE
Elementary School: CHOICE
Listed By / Shown By
Listed By
Agency Name: Century 21 Selling Paradise
Agency Phone: 239-542-5777
Shown By
Agent Name: Jennifer D. Jennings
Agent Phone: (989) 295-4680
Agency Title: Key Realty

Estimate Your Payment
Estimated Payment
$ 2,714.98 per month $2,164.77 Principal & Interest $437.33 Property Tax $112.88 Homeowner's InsuranceChange Payment Information



Privacy Policy / DMCA Notice / ADA Accessibility


This site is hosted, designed and copyright
© 1994 - 2026 by
Delta Media Group, Inc. -- Patent Pending --
Agency License Information: 1-877-539-7589 | Ohio Lic# REC.2010002888 6800 W Central Ave #B, Toledo, OH 43617 | Michigan Lic# 6505366134 8040 Summerfield Rd, Lambertville, MI 48144 | Indiana Lic# RC52400106 3029 W Smith Valley Rd #211, Greenwood, IN 46142 | West Virginia LIC# 010306 Erin Rickman, Broker. 410 Market St #3, Parkersburg, WV, 26101 | Colorado LIC# EC.100108419 603 Rood Ave, Grand Junction, CO 81501 | Nevada LIC# B.0146350.LLC 9190 Double Diamond Pwky, Reno, NV 89521 | Florida LIC# CQ1073507 16638 Mooner Plank Cir, Wimauma, FL 33598 | Illinois LIC# 481014661 640 S Washington St. Suite 212, Naperville, IL 60540
Agent License Information: 6501402331 Brokerage/Company License Number: MI-65-05366134
5201 Glade Ct Ne | MLS# 2026035358
This single family home located at 5201 Glade Ct Ne, Cape Coral, FL 33904 is currently listed for sale with an asking price of $387,000. This property was built in 1962 and has 2 bedrooms and 1 full baths with 1061 sq. ft. Glade Ct Ne is located in the YACHT CLUB subdivision. Search YACHT CLUB real estate on www.jdjrealtor.com today.