Jennifer D. Jennings
REALTOR®



BEDS2
BATHS2 full
SQUARE FEET1,813
MLS#OM731690
STATUSActive
PROPERTY TYPEResidential - Single Family
SUBDIVISIONOCALA PRESERVE
Property Description
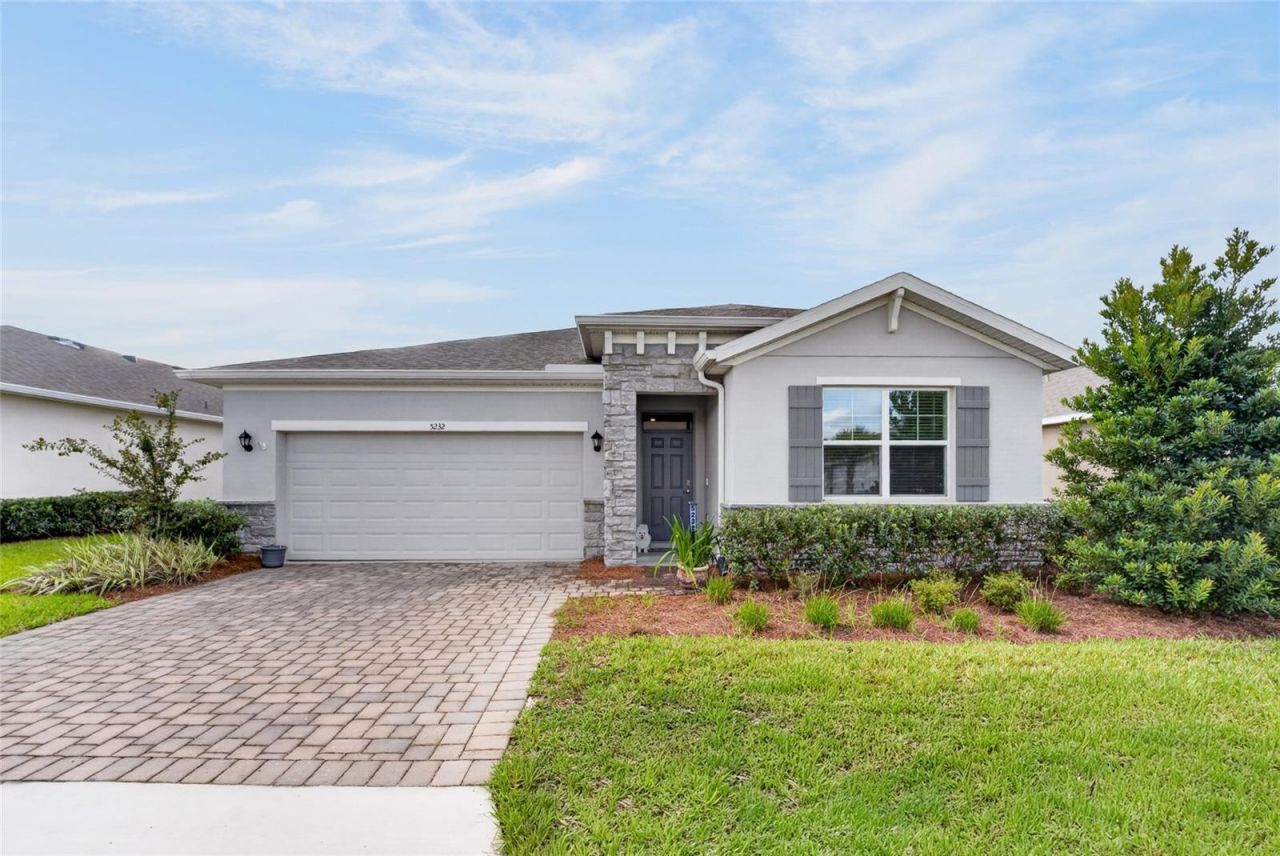
This is a Certified Pre-Owned Home -- and that changes everything. Before you ever make an offer, a licensed home inspector has already been through this home top to bottom. You get the full report at no cost. No surprises. No guessing. Just confidence. And it doesn't stop there -- your purchase comes with a 12-month Home Warranty AND our 18-month Satisfaction Guarantee: love this home, or we will buy it back or sell it for free. You won't find that anywhere else. As an added bonus you also qualify for a 1% lender credit at closing if you use our preferred lender. Welcome to resort-style living in gated Ocala Preserve, just minutes from the World Equestrian Center and set among live oaks, parks, and a seven-acre lake. Spend the morning on the walking, hiking, and bike trails, play tennis or pickleball, swim at the resort and lap pools, work out at the athletic center, or tee off at the Tom Lehman-designed Golf Club. Unwind at the clubhouse and day spa, take the dogs to the park, or paddle out at sunrise from Shoreline Outfitter. Evenings are easy: a glass of wine on the waterfront veranda, or a delicious dinner at the om site Salted Brick Restaurant. This 2023 recently built concrete-block, open-concept home is built for everyday comfort and easy gathering. The heart of this home is the central kitchen. Featuring granite counters, large island for entertaining, walk-in pantry with custom shelves, and stainless electric range, microwave, and dishwasher. Looks over the great room and dining area, which open to a covered screened lanai for al fresco meals. Tile floors run through the main living spaces; fresh carpet is reserved for the front guest bedroom and the flex room or den with French doors works as a quiet office or extra living space. The layout is thoughtfully split. The front guest bedroom shares a full hall bath. The primary suite sits at the rear for privacy, with an ensuite featuring a double vanity, water closet, and two large walk-in closets with custom shelving. Interior laundry is just off the primary. Practical extras include added ceiling fans, gutters, a mudroom area upon entry from garage with storage closet and a nook for an extra fridge, a screened doggie door, and a fenced backyard ready for your furry friends. Take a look at this low-maintenance home with the full Ocala Preserve lifestyle just outside the door. This property has no age restrictions.
Property Features
Property Type: Residential - Single Family
Cooling: Central Air
Fenced: Yes
Garage: 2 car attached
Heating: Central, Electric
Lot Size: 0.15 Acres
Roof Type: Shingle
Stories: 1.0
Taxes: $5,100
Year Built: 2023
Amenities
Ceiling Fans(s)
In Wall Pest System
Kitchen/Family Room Combo
L Dining
Open Floorplan
Solid Surface Counters
Split Bedroom
Dog Run
Lighting
Other
Rain Gutters
Sprinkler Metered
Feature Descriptions
Additional Rooms: Bonus Room, Den/Library/Office, Inside Utility
Appliances: Dishwasher, Dryer, Electric Water Heater, Microwave, Range, Refrigerator, Washer
Association Amenities: Clubhouse, Fence Restrictions, Fitness Center, Gated, Golf Course, Maintenance, Pickleball Court(s), Pool, Security, Tennis Court(s), Trail(s)
Builder: DR Horton
Community Features: Clubhouse, Fitness Center, Gated Community - Guard, Golf Carts OK, Pool, Sidewalks
Days on Site: 1
Directions: From US-27 N/ NW 10th St, turn right onto NW 55th Ave. At the traffic circle, take the first exit & stay on NW55th Ave. At the traffic circle, take the third exit onto NW 53rd Ave Rd. Turn right onto NW 43rd Ln Rd. Thedestination will be on the right.
Exterior: Block
Fencing: Fenced, Other
Flood Zone Code: X
Flooring: Carpet, Tile
Foundation: Slab
HOA Fee: 498/ Monthly
HOA Y/N: Yes
Home Warranty Y/N: Yes
Listing Terms: Cash, Conventional, FHA, USDA Loan, VA Loan
Lot: In County, Landscaped, Near Golf Course, Paved, Private
Lot Dimensions: 0.15
Model: Clifton
Ownership: Fee Simple
Patio/Porch: Covered, Rear Porch, Screened
Pets Allowed: Yes
Property Attached Y/N: No
Property Sub-Type: Single Family Residence
Security: Gated Community, Smoke Detector(s)
Sewer: Private Sewer
Showing Instructions: Supra Lock Box,24 Hour Notice, See Remarks, ShowingTime
Special Sale Provisions: None
Utilities: Cable Connected, Electricity Connected, Sewer Connected, Water Connected
Vegetation: Mature Landscaping
Water: Public
Water Access Y/N: No
Zoning: R1
Local Schools
High School: West Port High School
Middle School: Howard Middle School
Elementary School: Fessenden Elementary School
Listed By / Shown By
Listed By
Agency Name: COLDWELL REALTY SOLD GUARANTEE
Agency Contact: 352-209-0000
Shown By
Agent Name: Jennifer D. Jennings
Agent Phone: (989) 295-4680
Agency Title: Key Realty

Estimate Your Payment
Estimated Payment
$ 2,249.47 per month $1,734.05 Principal & Interest $425.00 Property Tax $90.42 Homeowner's InsuranceChange Payment Information




Member Participants (and their affiliated licensees, if applicable) shall indicate on their websites that IDX information is provided exclusively for consumers’ personal non-commercial use, that it may not be used for any purpose other than to identify prospective properties consumers may be interested in purchasing, that the data is deemed reliable but is not guaranteed by MLS GRID, and that the use of the MLS GRID Data may be subject to an end user license agreement prescribed by the Member Participant’s applicable MLS if any and as amended from time to time. MLS GRID may, at its discretion, require use of other disclaimers as necessary to protect Member Participant, and/or their MLS from liability.
Based on information submitted to the MLS GRID. All data is obtained from various sources and may not have been verified by broker or MLS GRID. Supplied Open House Information is subject to change without notice. All information should be independently reviewed and verified for accuracy. Properties may or may not be listed by the office/agent presenting the information.
Privacy Policy / DMCA Notice / ADA Accessibility


This site is hosted, designed and copyright
© 1994 - 2026 by
Delta Media Group, Inc. -- Patent Pending --
Agency License Information: 1-877-539-7589 | Ohio Lic# REC.2010002888 6800 W Central Ave #B, Toledo, OH 43617 | Michigan Lic# 6505366134 8040 Summerfield Rd, Lambertville, MI 48144 | Indiana Lic# RC52400106 3029 W Smith Valley Rd #211, Greenwood, IN 46142 | West Virginia LIC# 010306 Erin Rickman, Broker. 410 Market St #3, Parkersburg, WV, 26101 | Colorado LIC# EC.100108419 603 Rood Ave, Grand Junction, CO 81501 | Nevada LIC# B.0146350.LLC 9190 Double Diamond Pwky, Reno, NV 89521 | Florida LIC# CQ1073507 16638 Mooner Plank Cir, Wimauma, FL 33598 | Illinois LIC# 481014661 640 S Washington St. Suite 212, Naperville, IL 60540
Agent License Information: 6501402331 Brokerage/Company License Number: MI-65-05366134
5232 NW 43rd Lane Road | MLS# OM731690
This single family home located at 5232 NW 43rd Lane Road, Ocala, FL 34482 is currently listed for sale with an asking price of $310,000. This property was built in 2023 and has 2 bedrooms and 2 full baths with 1813 sq. ft. NW 43rd Lane Road is located in the OCALA PRESERVE subdivision. Search OCALA PRESERVE real estate on www.jdjrealtor.com today.