Jennifer D. Jennings
REALTOR®



BEDS6
BATHS5 full
SQUARE FEET3,632
MLS#O6438221
STATUSActive
PROPERTY TYPEResidential - Single Family
SUBDIVISIONOAKMONT
Property Description
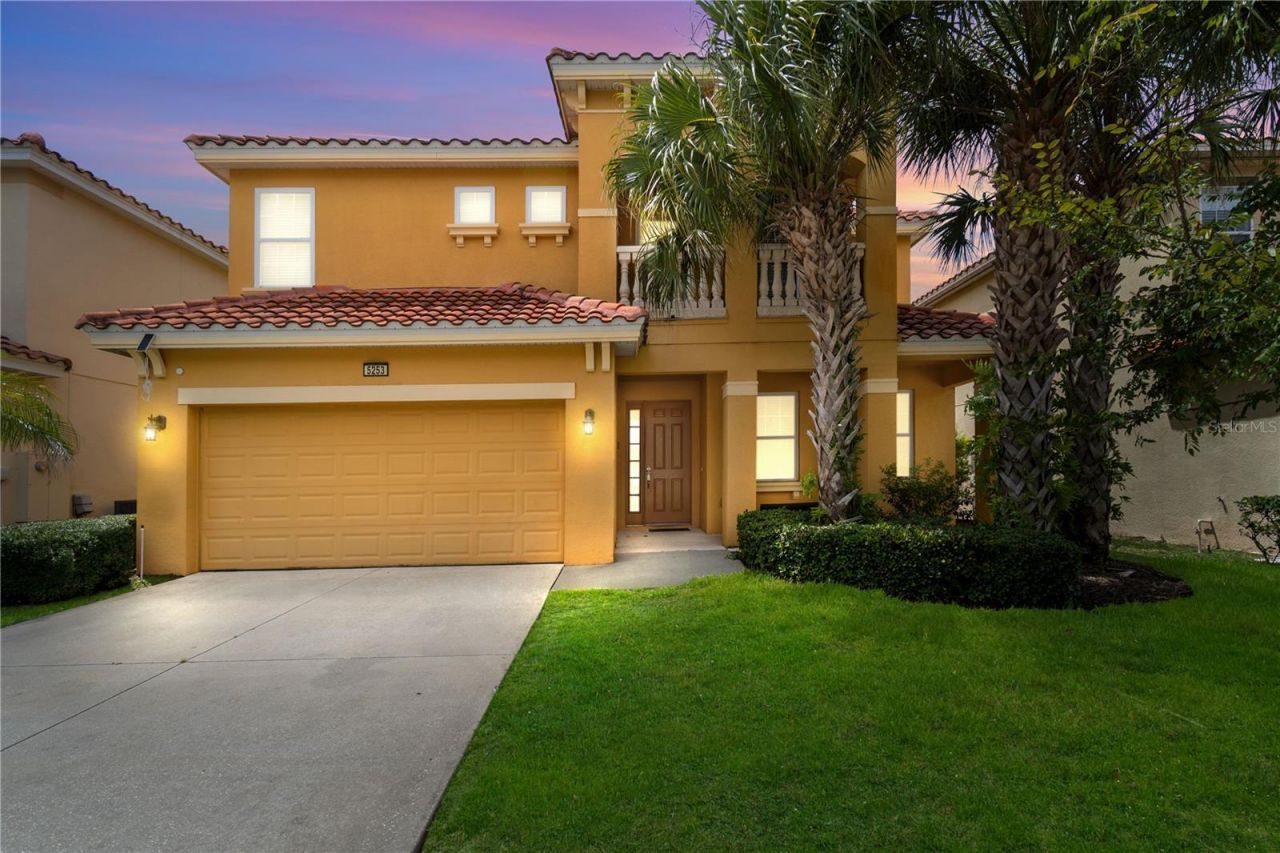
HONEY, STOP THE CAR! I jjust found the house, with its own private Balcony*** RESORT-STYLE LIVING AT SOLTERRA! Attractivel 6-Bedroom, 5-bathroom home combines design, generous living spaces, and outstanding entertainment features in one of Davenport's most desirable resort communitieLocated near Champions Gate. The majic begings here Step inside to the luxurious home. designed for to impressed and family enjoyment. Island kitchen add beauty, makes this area an entainment's paradise. Spacious rooms designed for leisure, two downstairs bedrooms provide flexibility and value for family and guest enjoyment. Additional lounge area adds to the home's versatility and pleasure. Discover the serene primary bedroom, featuring it's own stylish private balcony for your enjoyment. The upstairs living room, flanked by three additional en suite bedrooms, offers a perfect sanctuary for family and friends. Latest additions that really Amazing property, truly a remarkable property with small upstairs move room and awesome game custom game room in garage area with billard table for family pleasure. Living in Solterra Resort means embracing a vibrant lifestyle enriched with amenities. The spectacular clubhouse features a heated resort pool with a thrilling slide and beach entry, a lazy river pool, and well-maintained tennis and pickleball courts. Enjoy a workout in the fitness center or dine leisurely at the on-site café with both dine-in and take-out options. For sun-lovers, furnished rental cabanas and a sand volleyball court enhances the community's allure. When you're ready to explore beyond the community, you're just 20 minutes from Disney and a mere 7 minutes from an array of dining and shopping choices. This impeccably maintained property invites you to experience a luxurious lifestyle in one of the most sought-after locations in Central Florida. Experience the Solterra Lifestyle Today! Don't miss your chance to own one of the most beautiful and well-cared-for homes in Solterra Resort. Schedule your private showing and embrace the unparalleled charm and comfort this exceptional property has toLand, Site, and Tax Information and just minutes from world-class attractions, Disney World, shopping, dining, and major highways... Orlando International Airport (MC0) is only a small distance away... Enjoy a trip to Cocoa Beach, Cape Canaveral, Daytona Beach with the family.will take making it highly desirable Located near Champions Gate and just minutes from world-class attractions, Disney World, shopping, dining, and major highways... making it highly desirable for both homeowners and vacation renters. ***Must see!... Take my word! (smile)***
Property Features
Property Type: Residential - Single Family
Cooling: Central Air, Humidity Control
Garage: 2 car attached
Heating: Central, Electric
Home Style: Contemporary
Lot Size: 0.14 Acres
Roof Type: Tile
Stories: 2.0
Year Built: 2016
Amenities
Built-in Features
Ceiling Fans(s)
Split Bedroom
Vaulted Ceiling(s)
Walk-In Closet(s)
Window Treatments
Private Yard
Storage
Feature Descriptions
Additional Rooms: Bonus Room, Family Room, Inside Utility
Appliances: Dishwasher, Dryer, Electric Water Heater, Microwave, Range, Refrigerator, Washer
Association Amenities: Clubhouse, Fitness Center, Gated, Playground, Pool
Community Features: Deed Restrictions, Gated Community - Guard, Golf Carts OK, Street Lights
Days on Site: 2
Directions: From the I-4 east, turn on exit 58 towards Champions Gate. Turn right on Champions Gate Blvd and left on Ronald Reagan Pkwy. Turn right on Pine Tree Trail, Solterra Resort will be the first community on the left side of the road. Go straight on Solterra B
Exterior: Block, Stucco
Flood Zone Code: X
Flooring: Hardwood, Tile
Foundation: Slab
Garage Dimensions: 20x20
HOA Fee: 526.59/ Quarterly
HOA Y/N: Yes
Home Warranty Y/N: No
Listing Terms: Conventional, VA Loan
Lot Dimensions: 0.14
Other Equipment: Private Yard
Ownership: Fee Simple
Patio/Porch: Front Porch
Pets Allowed: Cats OK, Dogs OK
Pool: Gunite, Heated, In Ground
Property Attached Y/N: Yes
Property Sub-Type: Single Family Residence
Security: Gated Community, Security Gate, Security Lights, Smoke Detector(s)
Sewer: Public Sewer
Showing Instructions: Sentri Lock Box, Call Before Showing, Call Listing Agent, Contact Call Center, Lockbox - Other, See Remarks
Special Sale Provisions: None
Swimming Pool: Yes
Utilities: Public, Water Available, Water Connected
Water: Public
Water Access Y/N: No
Windows: Aluminum Frames, Double Pane Windows, Drapes
Room Sizes
Bathroom 4: 12.9x12.6
Bedroom 3: 18.3x11.1
Bedroom 2: 15.2x11.1
Bedroom 1: 12.9x12.6
Family Room: 23.5x13.4
Primary Bedroom: 18.2x18.2
Living Room: 17.3x11.11
Additional Bedroom: 12.3x11.8
Bedroom 5: 14.9x11.8
Game Room: 19.9x17.11
Foyer: 15.8x6.8
Laundry: 11.9x9.8
Kitchen: 12.1x12.5
Den: 12.1x12.5
Dining Room: 12.1x10.3
Listed By / Shown By
Listed By
Agency Name: REAL ESTATE 360 INC
Agency Contact: 321-228-6880
Shown By
Agent Name: Jennifer D. Jennings
Agent Phone: (989) 295-4680
Agency Title: Key Realty

Estimate Your Payment
Estimated Payment
$ 3,825.50 per month $3,635.92 Principal & Interest $0.00 Property Tax (data not provided by mls) $189.58 Homeowner's InsuranceChange Payment Information




Member Participants (and their affiliated licensees, if applicable) shall indicate on their websites that IDX information is provided exclusively for consumers’ personal non-commercial use, that it may not be used for any purpose other than to identify prospective properties consumers may be interested in purchasing, that the data is deemed reliable but is not guaranteed by MLS GRID, and that the use of the MLS GRID Data may be subject to an end user license agreement prescribed by the Member Participant’s applicable MLS if any and as amended from time to time. MLS GRID may, at its discretion, require use of other disclaimers as necessary to protect Member Participant, and/or their MLS from liability.
Based on information submitted to the MLS GRID. All data is obtained from various sources and may not have been verified by broker or MLS GRID. Supplied Open House Information is subject to change without notice. All information should be independently reviewed and verified for accuracy. Properties may or may not be listed by the office/agent presenting the information.
Privacy Policy / DMCA Notice / ADA Accessibility


This site is hosted, designed and copyright
© 1994 - 2026 by
Delta Media Group, Inc. -- Patent Pending --
Agency License Information: 1-877-539-7589 | Ohio Lic# REC.2010002888 6800 W Central Ave #B, Toledo, OH 43617 | Michigan Lic# 6505366134 8040 Summerfield Rd, Lambertville, MI 48144 | Indiana Lic# RC52400106 3029 W Smith Valley Rd #211, Greenwood, IN 46142 | West Virginia LIC# 010306 Erin Rickman, Broker. 410 Market St #3, Parkersburg, WV, 26101 | Colorado LIC# EC.100108419 603 Rood Ave, Grand Junction, CO 81501 | Nevada LIC# B.0146350.LLC 9190 Double Diamond Pwky, Reno, NV 89521 | Florida LIC# CQ1073507 16638 Mooner Plank Cir, Wimauma, FL 33598 | Illinois LIC# 481014661 640 S Washington St. Suite 212, Naperville, IL 60540
Agent License Information: 6501402331 Brokerage/Company License Number: MI-65-05366134
5253 Oakbourne Avenue | MLS# O6438221
This single family home located at 5253 Oakbourne Avenue , Davenport, FL 33837 is currently listed for sale with an asking price of $650,000. This property was built in 2016 and has 6 bedrooms and 5 full baths with 3632 sq. ft. Oakbourne Avenue is located in the OAKMONT subdivision. Search OAKMONT real estate on www.jdjrealtor.com today.