Jennifer D. Jennings
REALTOR®



BEDS3
BATHS2 full 1 partial
SQUARE FEET1,957
MLS#20261064751
STATUSActive
PROPERTY TYPEResidential - Single Family
SUBDIVISIONH E R I T A G E F A R M S
SCHOOLChelsea
Property Description
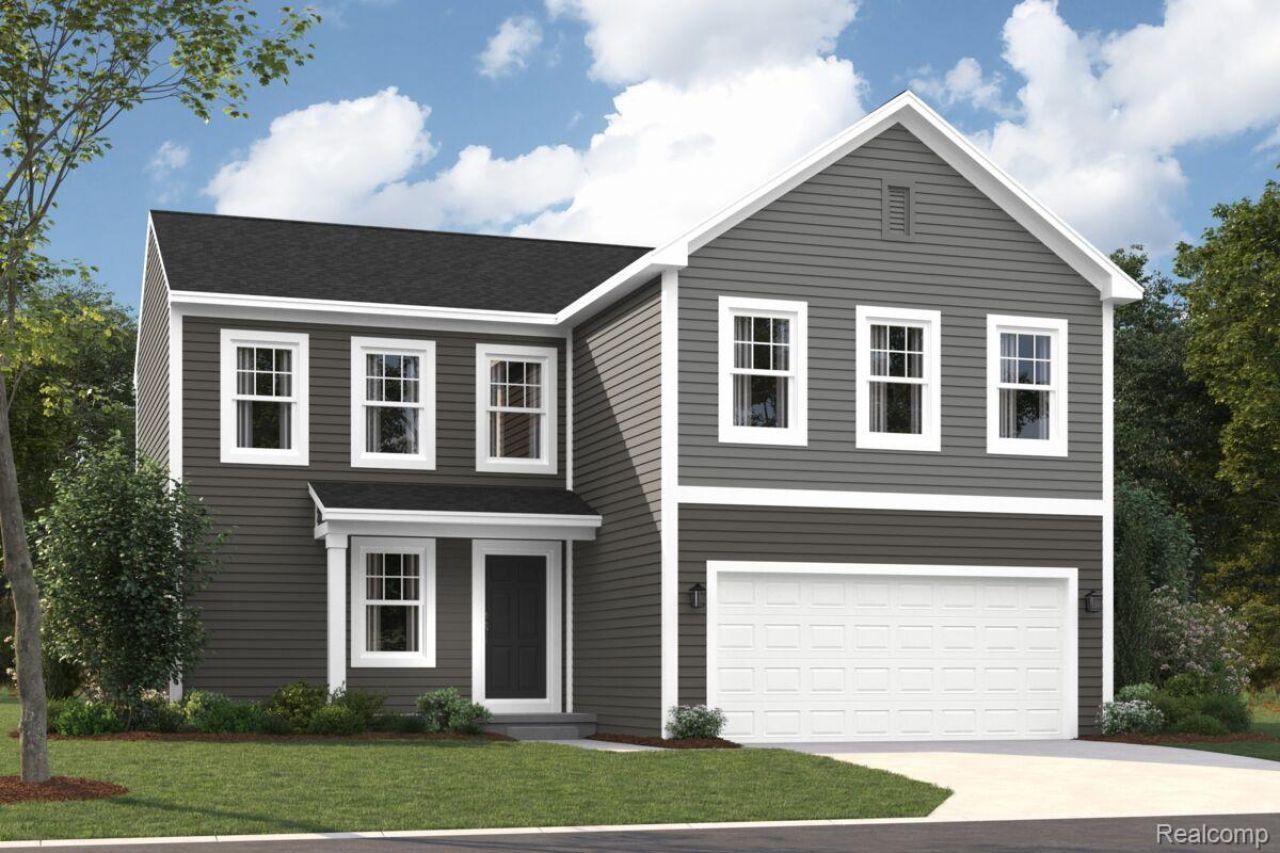
*To Be Built Home - approximately a 6 month build time* Searching for a new home in the Ann Arbor area? This new-build home plan offers its future homeowners 3 bedrooms, 2.5 bathrooms, and 1,957 square feet, could be the perfect fit.The striking exterior with a covered front porch and a 2-car garage invites you right inside. Step inside where a staircase and wide foyer greet you at the front. With a full, unfinished basement, a closet off the foyer, a coat closet in the mud room, and the option for a garage storage upgrade, storage space will never be an issue in this home.Illuminated by natural lighting from the back wall windows, the family room offers plenty of space for a sectional, side tables, a floor lamp, and a console table with a TV mounted above.Choose the fireplace option for extra warmth during the winter months and for gorgeous design appeal all year long!A nook unites the family room and the kitchen on one open floor. The modern and spacious kitchen boasts the following features:Center islandDouble-door pantryAmple countertop space with cabinetry overheadAccess your back yard through a door off the nook. Relax with a book and drink in hand in the nook bay or morning room addition-2 options to consider so that your new home truly checks off all your boxes.Find convenience and spaciousness on the second floor. A landing at the top of the stairs leads you to either the owner's bedroom or a long hallway with access to the laundry room and 2 secondary bedrooms.With 15' x 15'-7"? of space and a stepped ceiling option, the luxurious and private owner's bedroom is the perfect end-of-day retreat.Does the Sawyer plan seem like a fit? Contact us today to learn more! We'd love to answer all your questions and walk you through the new home construction process.
Property Features
Property Type: Residential - Single Family
Basement: Full, Unfinished
Basement: Yes
Cooling: Central Air
Garage: 2 car attached
Heating: Forced Air, Natural Gas
Home Style: Traditional
Lot Size: 0.17 Acres
Stories: 2.0
Taxes: $0
Year Built: 2026
Feature Descriptions
Appliances: Dishwasher, Free Standing Gas Oven, Microwave, Stainless Steel Appliances
Days on Site: 23
Exterior: Vinyl Siding
HOA Fee: 42/ Monthly
Lot: Sprinklers
Lot Dimensions: 60x125
Parking: Two Car Garage, Attached
Parking Notes: Two Car Garage, Attached
Sewer: Public Sewer
Water: Public
Room Sizes
Family Room: 14 X 15
Breakfast Nook Room: 9 X 15
Kitchen: 7 X 15
Primary Bedroom: 15 X 15
Bedroom: 12 X 13
Local Schools
School District: Chelsea
Listed By / Shown By
Listed By
Agency Name: M/I Homes of Michigan, LLC
Agency Phone: 2482215000
Shown By
Agent Name: Jennifer D. Jennings
Agent Phone: (989) 295-4680
Agency Title: Key Realty

Estimate Your Payment
Estimated Payment
$ 2,448.91 per month $2,327.55 Principal & Interest $0.00 Property Tax (data not provided by mls) $121.36 Homeowner's InsuranceChange Payment Information



IDX provided courtesy of Realcomp II Ltd.
©2021 Realcomp II Ltd. Shareholders
Privacy Policy / DMCA Notice / ADA Accessibility


This site is hosted, designed and copyright
© 1994 - 2026 by
Delta Media Group, Inc. -- Patent Pending --
Agency License Information: 1-877-539-7589 | Ohio Lic# REC.2010002888 6800 W Central Ave #B, Toledo, OH 43617 | Michigan Lic# 6505366134 8040 Summerfield Rd, Lambertville, MI 48144 | Indiana Lic# RC52400106 3029 W Smith Valley Rd #211, Greenwood, IN 46142 | West Virginia LIC# 010306 Erin Rickman, Broker. 410 Market St #3, Parkersburg, WV, 26101 | Colorado LIC# EC.100108419 603 Rood Ave, Grand Junction, CO 81501 | Nevada LIC# B.0146350.LLC 9190 Double Diamond Pwky, Reno, NV 89521 | Florida LIC# CQ1073507 16638 Mooner Plank Cir, Wimauma, FL 33598 | Illinois LIC# 481014661 640 S Washington St. Suite 212, Naperville, IL 60540
Agent License Information: 6501402331 Brokerage/Company License Number: MI-65-05366134
531 Cumberland Trail | MLS# 20261064751
This single family home located at 531 Cumberland Trail, Chelsea, Mi 48118 is currently listed for sale with an asking price of $416,100. This property was built in 2026 and has 3 bedrooms and 2 full and 1 partial baths with 1957 sq. ft. Cumberland Trail is located in the H E R I T A G E F A R M S subdivision within the Chelsea school district. Search H E R I T A G E F A R M S real estate on www.jdjrealtor.com today.