Jennifer D. Jennings
REALTOR®



BEDS5
BATHS2 full 3 partial
SQUARE FEET3,936
MLS#26047767
STATUSActive
PROPERTY TYPEResidential - Single Family
SCHOOLCoopersville
Property Description
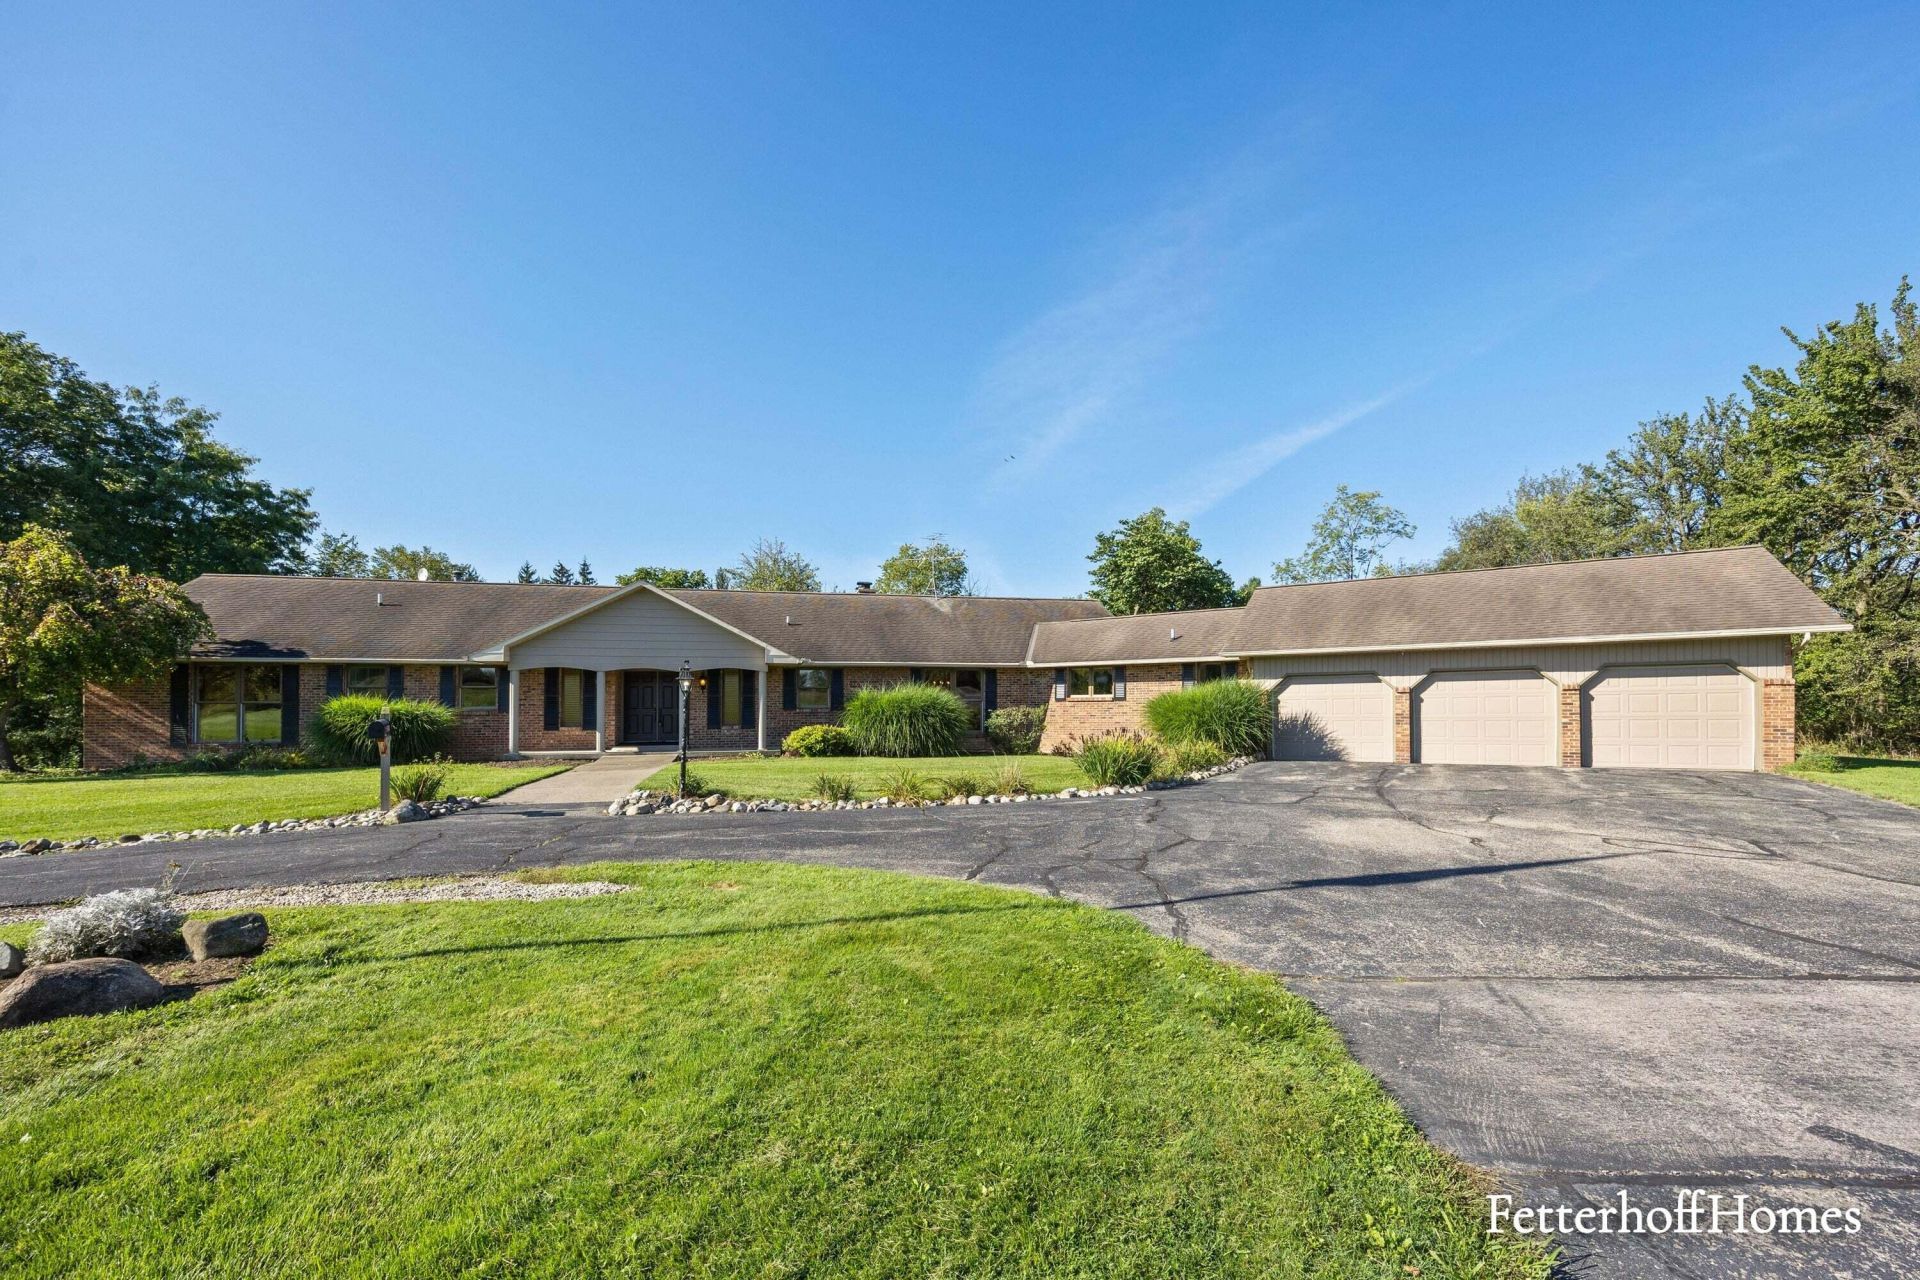
This AMAZING property is on the market for the very first time! Custom built sprawling ranch with vaulted ceilings, floor to ceiling windows, double door entrance and 17.03 acres of your own personal property. Built in 1972, the builder left nothing out. Main level consists of 3,051 square ft. The grand entrance includes a foyer along with a room to the right for closet and open space to make your own. 1/2 bath off this area for company. The entrance flooring is tile. To the left of entering is a bedroom or as it is currently being used as a home office. Beautiful custom wood cabinetry can be found in this space. Straight ahead you will enter into a very large Living Room with timeless bamboo flooring. Sliders run the back wall to bring in the nature. Traditional brick fireplace brings coziness into the room. Vaulted ceilings with beams also enhance the warmness of the room. Further down the hall is a large open kitchen. Corian countertops and butcher block for the island. Electric stove top with a griddle and warming drawer below. Double ovens perfect for hosting the family dinners. The bay window has a built-in bench seat that is pefect for morning breakfast and easy evenings. It also serves as a comfortable place to socialize while food is being prepared. The kitchen nicely flows into a massive family room with a 2nd. fireplace, vaulted ceilings and beams to bring in warmness. This room has wood flooring. Another wall of sliders to view the backyard fruit trees and gorgeous ravine. Of course, the thought out entertaining home has a large dining room with another set of floor to ceiling windows. Continue through the kitchen to the mud area, laundry room and 1/2 bath. Attached off this space is a HEATED 3-stall garage with extra space for storage. Heading down the hall the other direction and you will find 2 more large bedrooms, full bath with double sinks and the primary ensuite at the end of the hall. Newer carpet is throughout the main floor. Downstairs you will find another 1/2 bath that is large enough to remodel into a full bath. A huge recreation room with a lodge vibe. Again, sliding doors to your outside nature oasis. This room includes the 3rd. fireplace in this home. A 5th bedroom can be found in the lower level with daylight window and plenty of closet space. The owner has equipped the home with 2 furnaces and 2 water heaters for maximum comfort. The furnace has had regular maintenance and is in good working condition. Run by a buried fuel oil tank outside that holds 1000 gallons. Use has averaged about 1,500 gallons per year. Current owner has used Crystal Flash. Some of the pros to heating with fuel oil is a high heat output, non-explosive in liquid form, equipment lifespan is longer and you can choose your own fuel. Being the fuel tank is buried outside, it doesnt take any space in the home. Electric lines have also been buried on the home. Roof is approximately 15 years. Estimated that a new well was done about 10 years ago. Home operates on a raised mound system and a recent well and septic report is attached in the documents. Your 17 acres includes many fruit trees, current hay field that has been leased in the past, a gorgeous ravine that includes a stream. An outdoor grill and decking and covered porches allow for quiet evenings of relaxation. Come and see this beautiful home and walk the property. You wont want to miss it!
Property Features
Property Type: Residential - Single Family
Basement: Crawl Space, Daylight, Full, Walk-Out Access
Cooling: Central Air
Fireplaces: 3
Garage: 3 car attached
Heating: Forced Air
Home Style: Ranch
Lot Size: 17.03 Acres
Roof Type: Composition
Taxes: $6,813
Year Built: 1972
Feature Descriptions
Accessibility: 36 Inch Entrance Door, Accessible Mn Flr Bedroom, Accessible Mn Flr Full Bath, Grab Bar Mn Flr Bath, Low Threshold Shower
Appliances: Humidifier, Cooktop, Dishwasher, Double Oven, Dryer, Freezer, Refrigerator, Washer, Water Softener Owned
Electric: Generator
Exterior: Aluminum Siding, Brick
Fireplace: Family Room, Living Room, Recreation Room
Fireplace Y/N: Yes
Flooring: Carpet, Ceramic Tile, Engineered Hardwood, Linoleum, Tile, Wood
Interior: Ceiling Fan(s), Broadband, Garage Door Opener, LP Tank Owned, Center Island, Eat-in Kitchen, Pantry
Laundry: In Bathroom, Laundry Room, Main Level
Lot: Level, Tillable, Wooded, Rolling Hills, Ravine
Lot Dimensions: 614.21x 205.77x 17.52x1202.93
Parcel Number: 70-05-36-100-003
Parking: Garage Faces Front, Garage Door Opener, Attached
Patio/Porch: Covered, Deck, Porch(es)
Road Surface: Paved
Rooms Total: 11
Sub Type: Single Family Residence
Utilities: Phone Available, Electricity Available, Cable Available, Cable Connected, High-Speed Internet
Water: Well
Window: Storms, Screens, Bay/Bow, Window Treatments
Wooded: Yes
Local Schools
High School: Coopersville High School
Middle School: Coopersville Middle School
Elementary School: Coopersville East Elementary School
School District: Coopersville
Listed By / Shown By
Listed By
Agency Name: JH Realty Partners
Agent Name: Linda Fetterhoff
Agency Phone: 616-682-2820

Shown By
Agent Name: Jennifer D. Jennings
Agent Phone: (989) 295-4680
Agency Title: Key Realty
 | The property comes from the Member MLS's of the Michigan Regional Information Center, LLC (MichRIC). Copyright 2026 Michigan Regional Information Center, LLC (MichRIC). All rights reserved. Information deemed reliable, but not guaranteed. Data Last Updated 09/09/2026. |
Estimate Your Payment
Estimated Payment
$ 5,482.04 per month $4,670.75 Principal & Interest $567.75 Property Tax $243.54 Homeowner's InsuranceChange Payment Information



Privacy Policy / DMCA Notice / ADA Accessibility


This site is hosted, designed and copyright
© 1994 - 2026 by
Delta Media Group, Inc. -- Patent Pending --
Agency License Information: 1-877-539-7589 | Ohio Lic# REC.2010002888 6800 W Central Ave #B, Toledo, OH 43617 | Michigan Lic# 6505366134 8040 Summerfield Rd, Lambertville, MI 48144 | Indiana Lic# RC52400106 3029 W Smith Valley Rd #211, Greenwood, IN 46142 | West Virginia LIC# 010306 Erin Rickman, Broker. 410 Market St #3, Parkersburg, WV, 26101 | Colorado LIC# EC.100108419 603 Rood Ave, Grand Junction, CO 81501 | Nevada LIC# B.0146350.LLC 9190 Double Diamond Pwky, Reno, NV 89521 | Florida LIC# CQ1073507 16638 Mooner Plank Cir, Wimauma, FL 33598 | Illinois LIC# 481014661 640 S Washington St. Suite 212, Naperville, IL 60540
Agent License Information: 6501402331 Brokerage/Company License Number: MI-65-05366134
5474 Garfield Street | MLS# 26047767
This single family home located at 5474 Garfield Street, Coopersville, MI 49404 is currently listed for sale with an asking price of $835,000. This property was built in 1972 and has 5 bedrooms and 2 full and 3 partial baths with 3936 sq. ft. Garfield Street is located within the Coopersville school district. Search Coopersville real estate on www.jdjrealtor.com today.