Jennifer D. Jennings
REALTOR®



BEDS3
BATHS2 full 1 partial
SQUARE FEET2,174
MLS#26046259
STATUSActive
PROPERTY TYPEResidential - Condominium
SUBDIVISIONInglewood West
SCHOOLSaline
Property Description
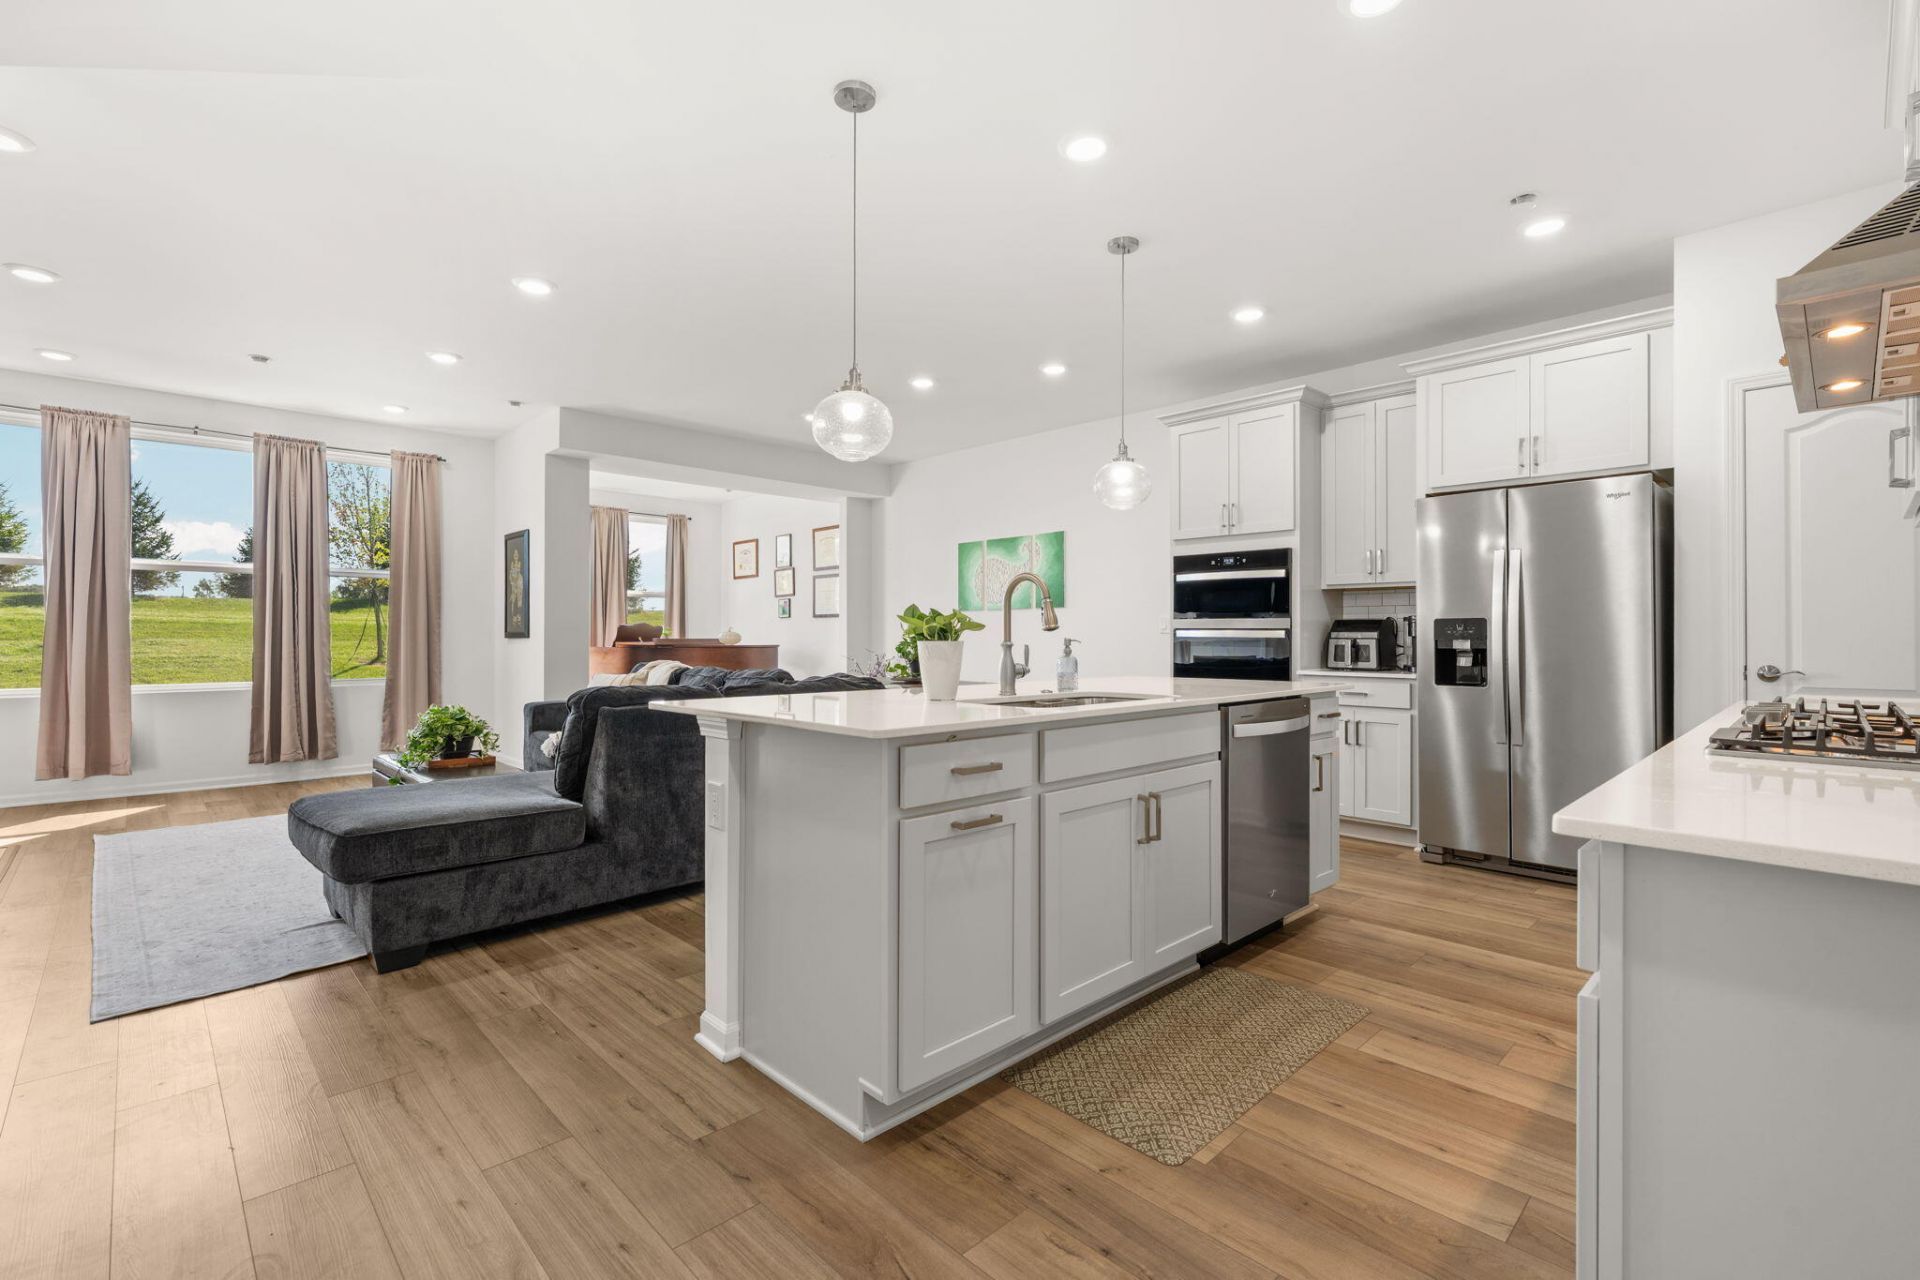
END-UNIT ASHTON ? SUNROOM ? OWNERS-SUITE SITTING ROOM ? FIREPLACE ? UPGRADED OWNERS BATH ? BUILT-IN KITCHEN ? OVER $78,000 IN UPGRADES ? PLUS LOT PREMIUM ? Beautifully finished, virtually new at 1 year, already complete & waiting for you?this is the luxurious, effortless version of new construction. Ann Arbor living without the upkeep?and room to truly settle in. This stunning three-bedroom, 2.5-bath end-unit Ashton townhome in The Townes at Inglewood West offers an impressive 2,174 square feet, a two-car attached garage, and the kind of bright, open, thoughtfully designed living space that makes everyday life feel wonderfully easy. Step inside and the home immediately feels fresh, airy and welcoming. Warm wood-look flooring carries you from the entry into an expansive main level where the kitchen, dining and gathering spaces flow naturally together?equally suited to quiet Tuesday nights, lively dinners with friends, or a lazy Saturday morning with coffee and nowhere you need to be. At the center is a gorgeous built-in kitchen designed to be both beautiful and genuinely useful, with crisp cabinetry, quartz countertops, subway tile backsplash, stainless appliances, gas cooking, plentiful storage and an oversized island that quickly becomes the natural gathering place of the home. Upgraded cabinetry includes soft-close drawers and doors and pull-out storage, while pendant and recessed lighting give the space a clean, polished glow. Beyond the kitchen, the open gathering room offers abundant natural light and a handsome fireplace?just enough architectural warmth to make a newer home feel inviting rather than impersonal. The end-unit location brings additional windows and an appealing sense of openness, while the rear living spaces look out across broad green lawns rather than a cramped city backyard. Upstairs, the expansive Owners Suite feels like a retreat of its own, enhanced by a tray ceiling, generous walk-in closet and extended sitting area?perfect for a reading nook, exercise space, desk, or simply a quiet place to unwind at the end of the day. The private bath features a frameless glass shower and comfort-height vanity. Two additional bedrooms offer excellent flexibility for family, guests, work-from-home needs or hobbies, while a second full bath with double sinks makes busy mornings considerably easier. Best of all, the laundry is exactly where you want it: upstairs with the bedrooms. And then there is the lifestyle. Inglewood West offers that increasingly hard-to-find balance between easy suburban living and immediate access to Ann Arbor. Enjoy the restaurants, shops, arts, culture, medical centers and energy of the University of Michigan area without giving up a two-car garage, generous living space or low-maintenance surroundings. A few steps to beautiful Woolley Park with its playscape, disc golf, walking trails, and picnic pavilion. With convenient access to I-94 and M-14, getting to U-M, downtown Ann Arbor and major employment centers is simple, making this an especially appealing home for anyone who wants to spend less of life maintaining a property?or sitting in the car. The community is located within the highly regarded Saline Area School District and is designed around an easy, connected lifestyle, with walking paths linking toward the Lohr-Textile Greenway, planned recreation areas and nearby shopping and dining. HOA-covered snow removal, landscaping and exterior building maintenance mean
Property Features
Property Type: Residential - Condominium
Basement: Slab
Cooling: Central Air
Fireplaces: 1
Garage: 2 car attached
Heating: Forced Air
Roof Type: Asphalt, Shingle
Taxes: $1,177
Year Built: 2024
Feature Descriptions
Appliances: Dishwasher, Disposal, Dryer, Microwave, Oven, Range, Refrigerator, Washer
Association Amenities: Pets Allowed
Association Fee Includes: Snow Removal, Lawn/Yard Care
Days on Site: 6
Exterior: Brick, Stone, Vinyl Siding
Fireplace: Gas Log, Living Room
Fireplace Y/N: Yes
Flooring: Carpet, Ceramic Tile
HOA: Yes
HOA Fee: 240/Monthly
Interior: Garage Door Opener, Center Island, Pantry
Laundry: Upper Level, Washer Hookup
Parcel Number: L-12-20-405-091
Parking: Garage Faces Front, Garage Door Opener, Attached
Patio/Porch: Patio, Porch(es)
Road Surface: Paved
Rooms Total: 5
Sewer: Public
Sub Type: Condominium
Water: Public
Window: Window Treatments
Local Schools
School District: Saline
Listed By / Shown By
Listed By
Agency Name: Howard Hanna Real Estate
Agent Name: Nancy Restuccia
Agency Phone: 734-761-6600

Shown By
Agent Name: Jennifer D. Jennings
Agent Phone: (989) 295-4680
Agency Title: Key Realty
 | The property comes from the Member MLS's of the Michigan Regional Information Center, LLC (MichRIC). Copyright 2026 Michigan Regional Information Center, LLC (MichRIC). All rights reserved. Information deemed reliable, but not guaranteed. Data Last Updated 09/07/2026. |
Estimate Your Payment
Estimated Payment
$ 2,687.06 per month $2,460.68 Principal & Interest $98.08 Property Tax $128.30 Homeowner's InsuranceChange Payment Information



Privacy Policy / DMCA Notice / ADA Accessibility


This site is hosted, designed and copyright
© 1994 - 2026 by
Delta Media Group, Inc. -- Patent Pending --
Agency License Information: 1-877-539-7589 | Ohio Lic# REC.2010002888 6800 W Central Ave #B, Toledo, OH 43617 | Michigan Lic# 6505366134 8040 Summerfield Rd, Lambertville, MI 48144 | Indiana Lic# RC52400106 3029 W Smith Valley Rd #211, Greenwood, IN 46142 | West Virginia LIC# 010306 Erin Rickman, Broker. 410 Market St #3, Parkersburg, WV, 26101 | Colorado LIC# EC.100108419 603 Rood Ave, Grand Junction, CO 81501 | Nevada LIC# B.0146350.LLC 9190 Double Diamond Pwky, Reno, NV 89521 | Florida LIC# CQ1073507 16638 Mooner Plank Cir, Wimauma, FL 33598 | Illinois LIC# 481014661 640 S Washington St. Suite 212, Naperville, IL 60540
Agent License Information: 6501402331 Brokerage/Company License Number: MI-65-05366134
5543 E Spaniel Drive | MLS# 26046259
This condo located at 5543 E Spaniel Drive, Ann Arbor, MI 48108 is currently listed for sale with an asking price of $439,900. This property was built in 2024 and has 3 bedrooms and 2 full and 1 partial baths with 2174 sq. ft. E Spaniel Drive is located in the Inglewood West subdivision within the Saline school district. Search Inglewood West real estate on www.jdjrealtor.com today.