Jennifer D. Jennings
REALTOR®



BEDS4
BATHS2 full 1 partial
SQUARE FEET1,512
MLS#226033974
STATUSActive
PROPERTY TYPEResidential - Single Family
SCHOOLSOUTH WESTERN CITY
Property Description
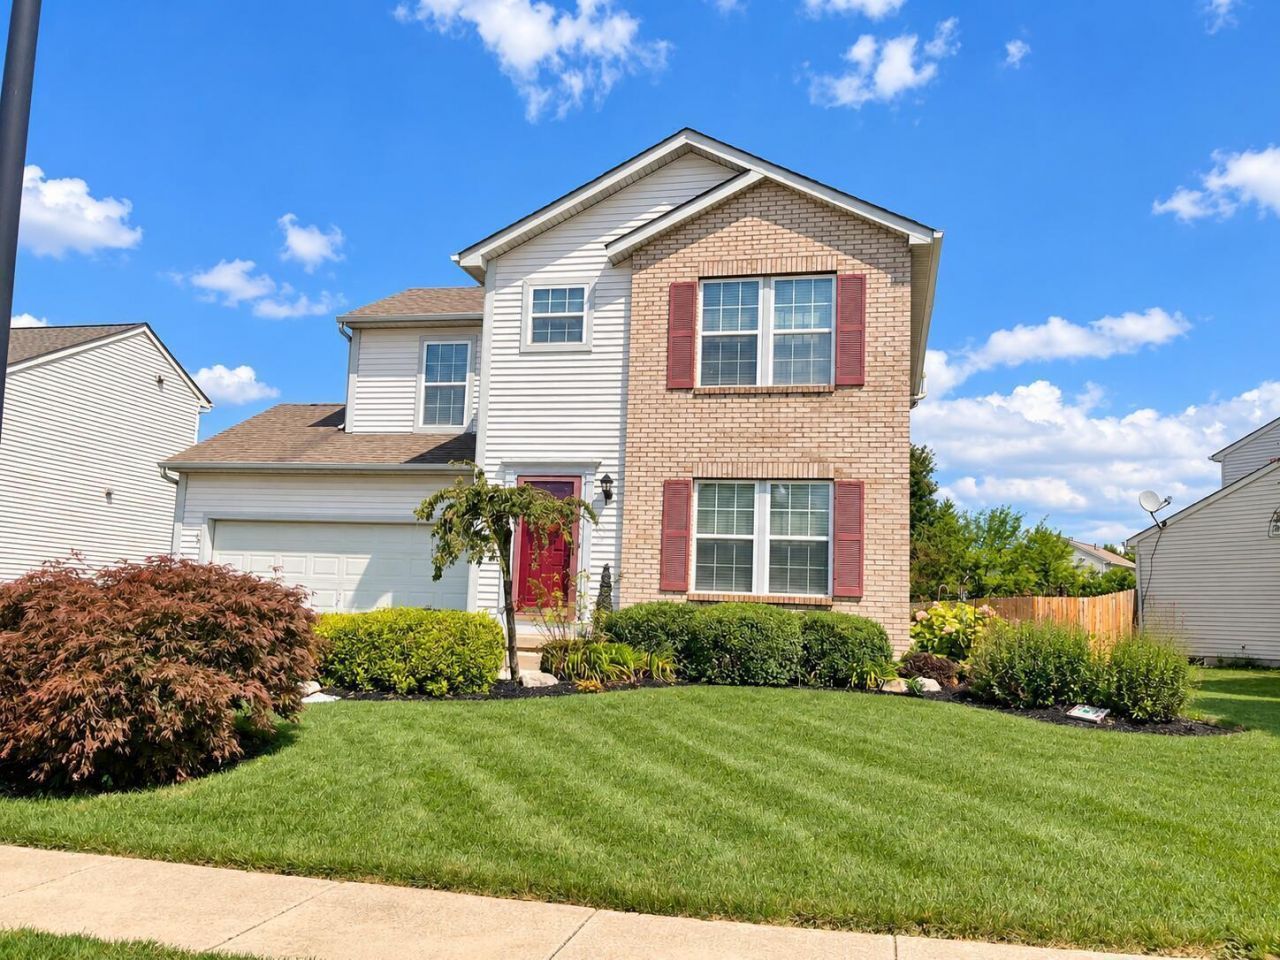
4 Bedrooms | 21/2 Bathrooms | 1,512 Sq. Ft. | Full Unfinished Basement | 2-Car GarageMove-in-ready 4-bedroom, 21/2-bath home with 1512 sq. ft. of finished living space plus a full unfinished basement. Lovingly maintained by the same owners for 18 years, this home provides thoughtful updates, excellent storage, established landscaping and an exceptionally functional garage. The kitchen features granite countertops, a center island, tile backsplash and stainless steel appliances, including a new refrigerator in 2025. Several rooms and vaulted-ceiling areas received fresh paint in June 2026, giving the home a clean, refreshed feel.Both full upstairs bathrooms have tile flooring, and the primary bathroom features a tile shower. The larger bedroom over the garage includes a custom Container Store closet system for additional organized storage.The full unfinished basement provides plenty of room for storage, hobbies, a workshop or future possibilities. The laundry area includes a Kenmore Elite king-capacity washer and matching steam dryer, as well as a convenient utility sink. The home's sump pump is also equipped with a battery backup system for added protection during a power outage.One of the home's standout features is the heated and insulated 2-car attached garage, with enough room to park two SUVs. The garage has water, a ceiling fan, keypad entry and a Chamberlain myQ garage-door opener with smartphone app access-an excellent setup for vehicles, hobbies, projects or year-round workspace.Outside, enjoy a deck overlooking a spacious, well-maintained backyard, along with a storage shed for lawn and garden equipment. Landscape beds feature low-maintenance rubber mulch, mature shrubs and established perennial plantings that provide seasonal color and interest throughout the property. Well-cared-for home with a combination of comfortable living, basement storage, a functional garage.
Property Features
Property Type: Residential - Single Family
Basement: Full
Basement: Yes
Cooling: Central Air
Garage: 2 car attached
Heating: Forced Air
Home Style: Traditional
Lot Size: 0.18 Acres
Taxes: $3,393
Year Built: 1998
Feature Descriptions
Exterior: Brick, Vinyl Siding
Parcel #: 570-244907
Parking: Attached Garage
Local Schools
School District: SOUTH WESTERN CITY
Listed By / Shown By
Listed By
Agency Name: Beycome Brokerage Realty LLC
Agent Name: Steven Koleno
Agency Phone: 804-656-5007

Shown By
Agent Name: Jennifer D. Jennings
Agent Phone: (989) 295-4680
Agency Title: Key Realty

Estimate Your Payment
Estimated Payment
$ 2,371.47 per month $1,985.21 Principal & Interest $282.75 Property Tax $103.51 Homeowner's InsuranceChange Payment Information



Privacy Policy / DMCA Notice / ADA Accessibility


This site is hosted, designed and copyright
© 1994 - 2026 by
Delta Media Group, Inc. -- Patent Pending --
Agency License Information: 1-877-539-7589 | Ohio Lic# REC.2010002888 6800 W Central Ave #B, Toledo, OH 43617 | Michigan Lic# 6505366134 8040 Summerfield Rd, Lambertville, MI 48144 | Indiana Lic# RC52400106 3029 W Smith Valley Rd #211, Greenwood, IN 46142 | West Virginia LIC# 010306 Erin Rickman, Broker. 410 Market St #3, Parkersburg, WV, 26101 | Colorado LIC# EC.100108419 603 Rood Ave, Grand Junction, CO 81501 | Nevada LIC# B.0146350.LLC 9190 Double Diamond Pwky, Reno, NV 89521 | Florida LIC# CQ1073507 16638 Mooner Plank Cir, Wimauma, FL 33598 | Illinois LIC# 481014661 640 S Washington St. Suite 212, Naperville, IL 60540
Agent License Information: 6501402331 Brokerage/Company License Number: MI-65-05366134
5554 Longworth Drive | MLS# 226033974
This single family home located at 5554 Longworth Drive , Galloway, OH 43119 is currently listed for sale with an asking price of $354,900. This property was built in 1998 and has 4 bedrooms and 2 full and 1 partial baths with 1512 sq. ft. Longworth Drive is located within the SOUTH WESTERN CITY school district. Search Galloway real estate on www.jdjrealtor.com today.