Jennifer D. Jennings
REALTOR®



BEDS3
BATHS2 full
SQUARE FEET2,039
MLS#202626617
STATUSActive
PROPERTY TYPEResidential - Single Family
SUBDIVISIONAmberwood Hills
SCHOOLMiddlebury Community Schools
Property Description
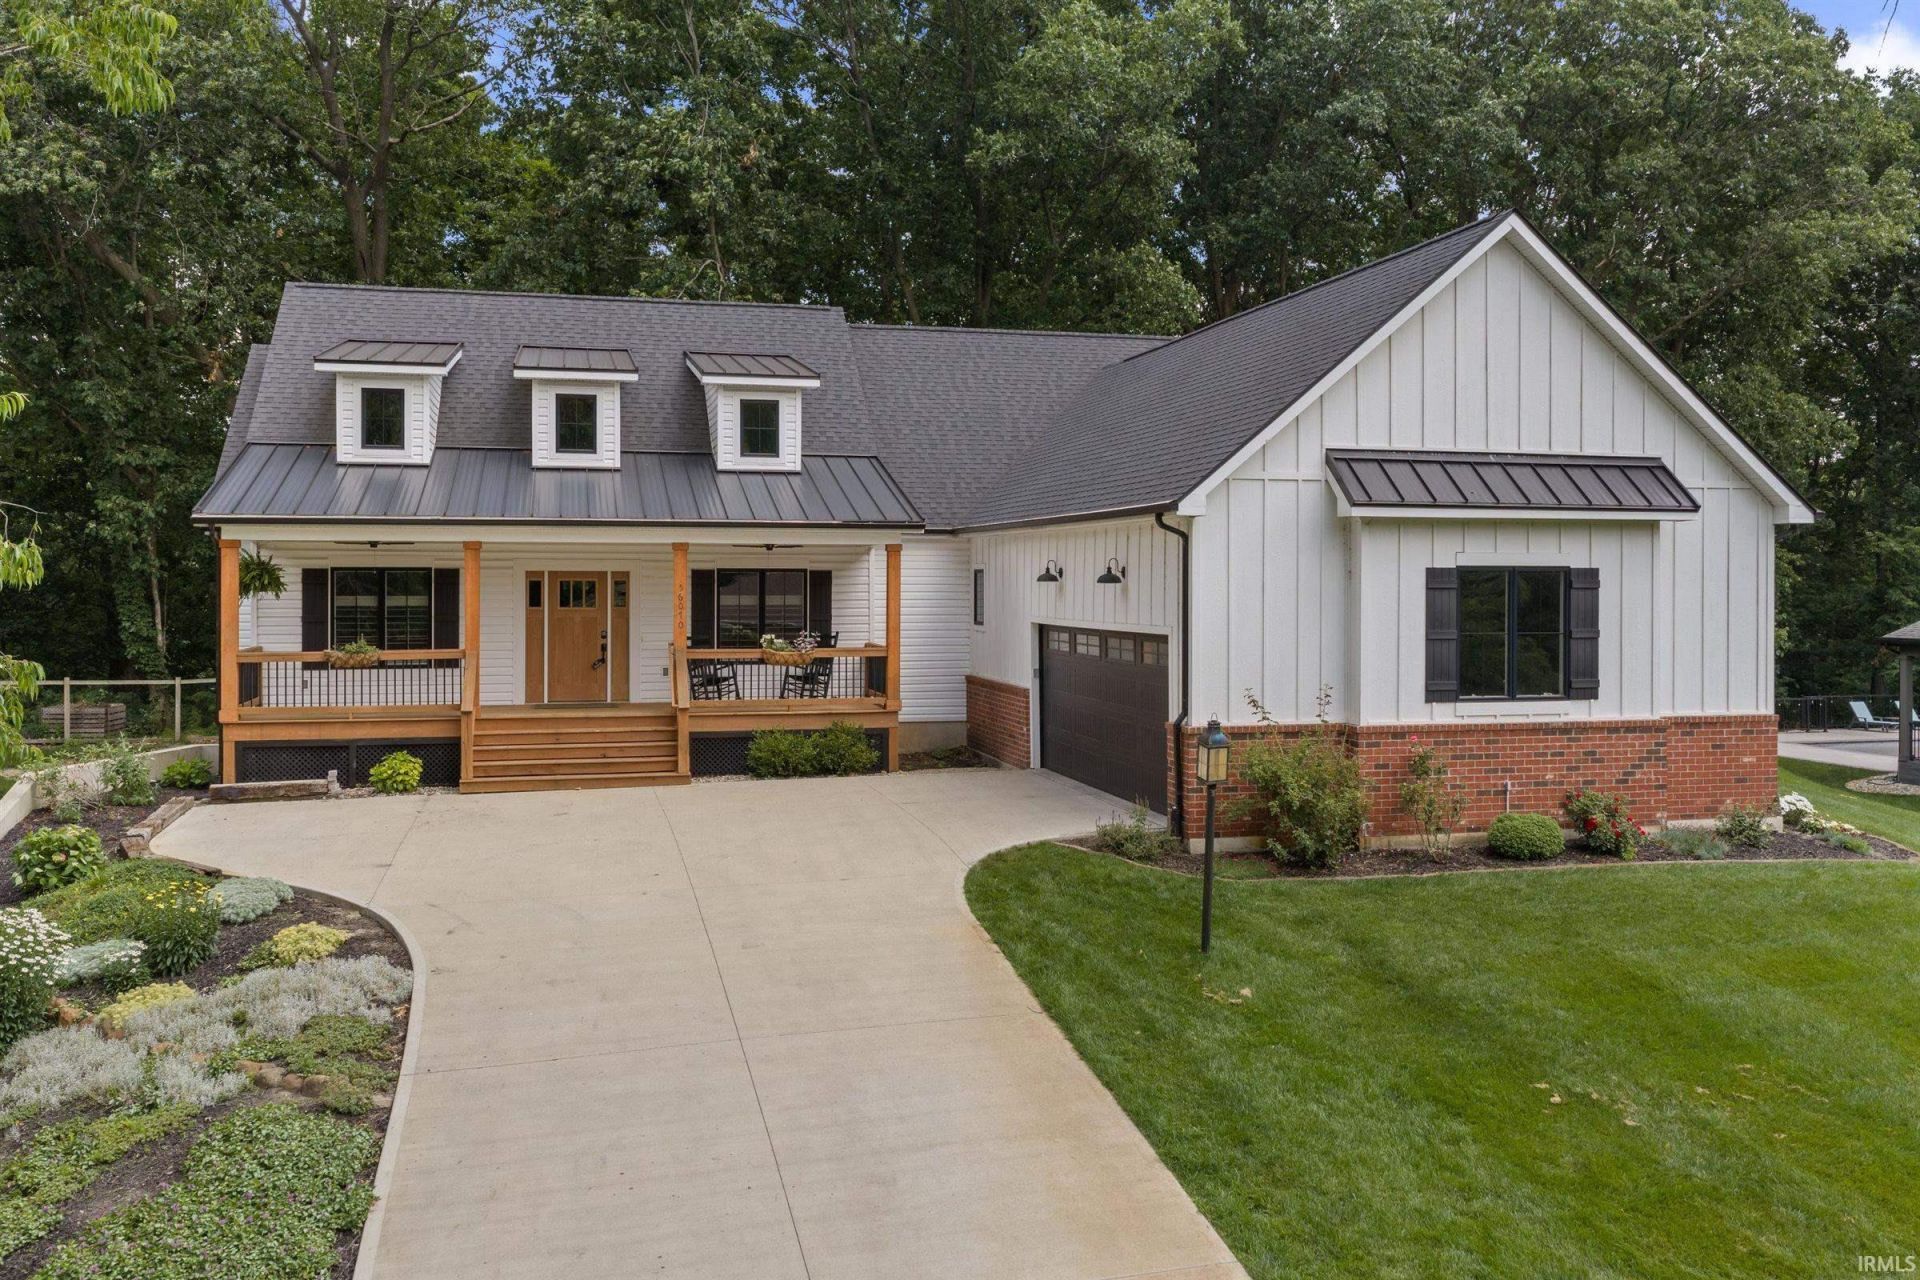
Listed for nearly 50k under a recent appraised value! Modern architecture meets timeless farmhouse warmth in this exceptional custom home by Granite Ridge Builders, perfectly positioned atop a scenic hill on nearly two private, wooded acres in Bristol's sought-after Amberwood Hills. Surrounded by mature trees and thoughtfully placed to capture the beauty of its natural setting, this home offers a rare combination of contemporary design, peaceful privacy, and everyday functionality. From the moment you step inside, you'll appreciate the bright, open-concept floor plan designed for the way people live today. Expansive windows fill the home with natural light while clean architectural lines, quality craftsmanship, and warm finishes create an atmosphere that is both sophisticated and inviting. The spacious kitchen serves as the heart of the home, seamlessly connecting to the dining area and great room where a cozy gas fireplace anchors the space?perfect for entertaining guests or enjoying quiet evenings at home. The main level was designed with both comfort and convenience in mind, offering generous gathering spaces without sacrificing warmth or character. Every room feels intentional, blending modern simplicity with the welcoming feel of a classic farmhouse. The walkout lower level is where this property truly shines. Nearly 2,000 square feet of additional space is already framed and plumbed for an additional bedroom and full bathroom, providing an incredible opportunity to finish the home to your exact vision. Whether you dream of a private guest suite, home theater, fitness studio, recreation room, office, or multigenerational living space, much of the groundwork is already in place. Mature woods provide exceptional privacy while still leaving plenty of usable yard for entertaining, recreation, or simply enjoying the peaceful surroundings. The elevated homesite offers beautiful views and a quiet sense of retreat that is increasingly difficult to find.Even the everyday details have been thoughtfully considered, including a dedicated dog wash station in the attached garage?a practical luxury pet owners will appreciate after walks, hikes, or outdoor adventures. The highly regarded Middlebury Community Schools, you' enjoy convenient access to Bonneyville Mill County Park, the Pumpkinvine Nature Trail, Fruit Hills Winery, and the shopping and dining of both Bristol and Middlebury.
Property Features
Property Type: Residential - Single Family
Basement: Yes
Basement: Full Basement, Walk-Out Basement
Cooling: Central Air
Fireplaces: 1
Garage: 2 car attached
Heating: Gas, Forced Air
Home Style: Contemporary
Lot Size: 1.88 Acres
Roof Type: Metal
Stories: 1.0
Taxes: $5,181
Year Built: 2020
Feature Descriptions
Above Grade Finished SQFT: 2039
Amenities: Ceiling-Cathedral, Countertops-Stone, Crown Molding, Eat-In Kitchen, Foyer Entry, Garage Door Opener, Kitchen Island, Landscaped, Pantry-Walk In, Patio Covered, Porch Covered, Split Br Floor Plan, Stand Up Shower, Tub and Separate Shower, Main Level Bedroom Suite, Main
Days on Site: 65
Exterior: Vinyl
Fireplace: Family Rm
Garage SQFT: 572
Location: Rural Subdivision
Lot: Partially Wooded, Rolling, 0-2.9999
Lot Dimensions: 167X490
Number of Rooms: 8
Sale Inclusions: Dishwasher, Microwave, Refrigerator, Washer, Cooktop-Gas, Dryer-Gas, Range-Gas, Water Heater Gas
Sewer: Septic
Total Finished SQFT: 2039
Water: Well
Room Sizes
Bedroom 1: 15x13 Level - Main
Bedroom 2: 13x9 Level - Main
Bedroom 3: 12x10 Level - Main
Den: 12x10 Level - Main
Dining Room: 11x8 Level - Main
Kitchen: 13x11
Living Room: 18x17 Level - Main
Laundry: 9x7 Level - Main
Local Schools
High School: Northridge
Middle School: Northridge
Elementary School: Jefferson
School District: Middlebury Community Schools
Listed By / Shown By
Listed By
Agency Name: Cressy & Everett - South Bend
Agency Contact: Cell: 269-876-9276
Agent Name: Tarah Sheteron

Shown By
Agent Name: Jennifer D. Jennings
Agent Phone: (989) 295-4680
Agency Title: Key Realty

IDX information is provided exclusively for consumers’ personal, non-commercial use and may not be used for any purpose other than to identify prospective properties consumers may be interested in purchasing. Data is deemed reliable but is not guaranteed accurate by the MLS
Estimate Your Payment
Estimated Payment
$ 3,962.39 per month $3,355.67 Principal & Interest $431.75 Property Tax $174.97 Homeowner's InsuranceChange Payment Information



Privacy Policy / DMCA Notice / ADA Accessibility


This site is hosted, designed and copyright
© 1994 - 2026 by
Delta Media Group, Inc. -- Patent Pending --
Agency License Information: 1-877-539-7589 | Ohio Lic# REC.2010002888 6800 W Central Ave #B, Toledo, OH 43617 | Michigan Lic# 6505366134 8040 Summerfield Rd, Lambertville, MI 48144 | Indiana Lic# RC52400106 3029 W Smith Valley Rd #211, Greenwood, IN 46142 | West Virginia LIC# 010306 Erin Rickman, Broker. 410 Market St #3, Parkersburg, WV, 26101 | Colorado LIC# EC.100108419 603 Rood Ave, Grand Junction, CO 81501 | Nevada LIC# B.0146350.LLC 9190 Double Diamond Pwky, Reno, NV 89521 | Florida LIC# CQ1073507 16638 Mooner Plank Cir, Wimauma, FL 33598 | Illinois LIC# 481014661 640 S Washington St. Suite 212, Naperville, IL 60540
Agent License Information: 6501402331 Brokerage/Company License Number: MI-65-05366134
56070 Dana Drive | MLS# 202626617
This single family home located at 56070 Dana Drive, Bristol, IN 46507 is currently listed for sale with an asking price of $599,900. This property was built in 2020 and has 3 bedrooms and 2 full baths with 2039 sq. ft. Dana Drive is located in the Amberwood Hills subdivision within the Middlebury Community Schools school district. Search Amberwood Hills real estate on www.jdjrealtor.com today.