Jennifer D. Jennings
REALTOR®



BEDS6
BATHS5 full
SQUARE FEET5,597
MLS#12727551
STATUSContingent
PROPERTY TYPEResidential - Single Family
SUBDIVISIONParadise Grove
SCHOOLDistrict 155
Property Description
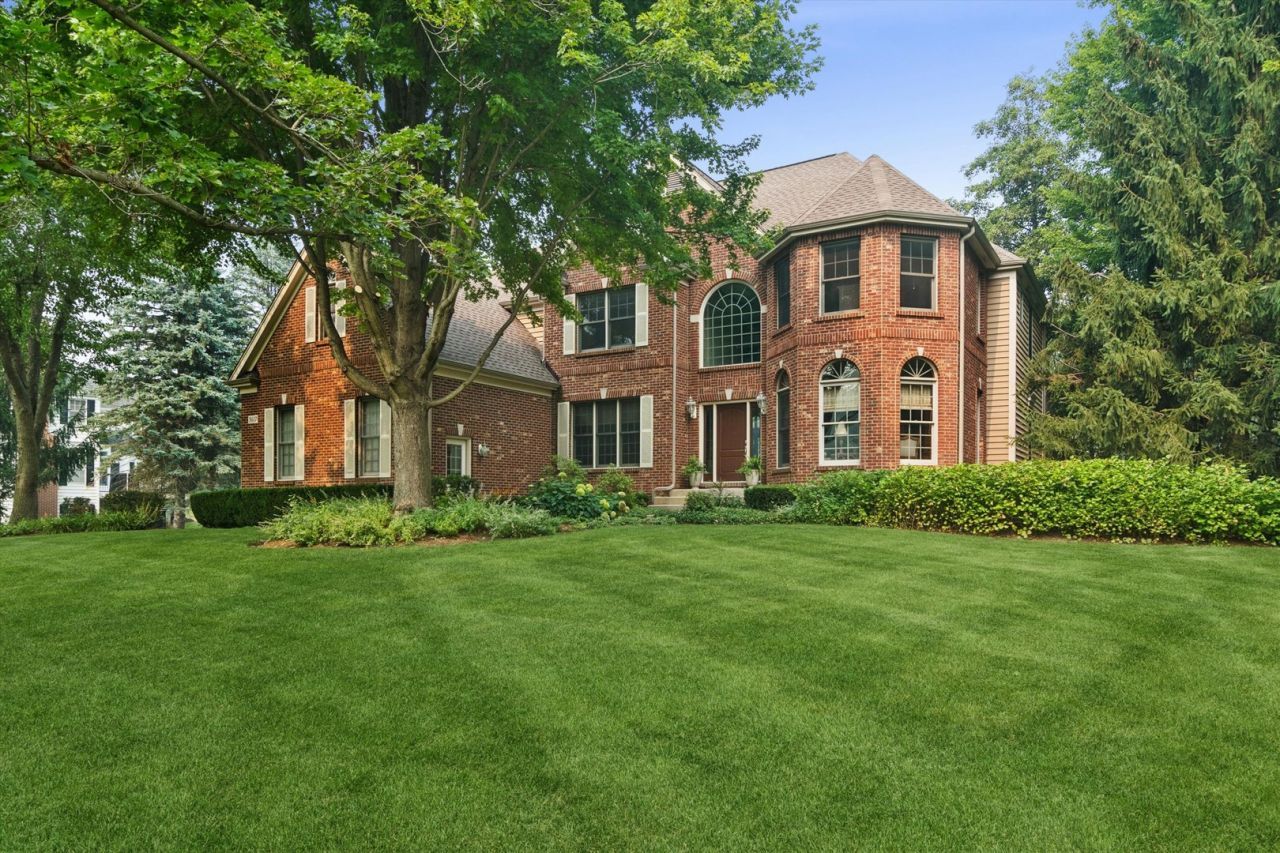
Welcome to 5617 Winding Road, an exceptional new offering in Paradise Grove of Crystal Lake. Yes, this is the red brick beauty with the backyard oasis you've been hoping would come on the market! As you round the bend of Winding Rd, the glimpse of the pool, sprawling lawns and stately design unfold to welcome you home. Situated on a lush 1.13 acre lot perfectly landscaped for privacy, two stories of impressive brick turret design, arched and transom windows hint at the fine architectural details within. The accommodating 5,598 square foot floor plan can flex as your needs change over time, with 6 Bedrooms and 5 full Baths, including bedroom/bath options on every level plus a finished English basement. Once you enter, a harmonious balance of fine design and simple luxury permeates 3 levels of beautifully finished living space. A timeless two-story Foyer flanked by formal Living and Dining rooms leads to a light filled, open Kitchen and show stopping two-story Family Room with a floor to ceiling brick fireplace and inviting backyard pool views. Featuring Montauk quartz counters, KitchenAid appliances and designer fixtures, the renovated Kitchen is perfectly designed with abundant cabinet and counter space, island, breakfast bar seating plus a spacious Eating Area. Discretely tucked away is a spacious first floor Bedroom/Office and adjacent renovated full bath, ideal for privacy and productivity in a full household. Through the side door, you'll absolutely love the large Mud Room specially outfitted for your household's gear with a wall of storage lockers! Upstairs, you'll find no shortage of special bedrooms as each offers its own combination of statement ceilings, walk-in or oversized closets and private ensuite baths. The Primary Suite is a haven unto itself with a fully renovated marble bath featuring double slipper soaking tub and spa sized shower, plus a professionally organized walk-in closet. The adjacent 2nd floor Laundry Room makes household care a breeze! The English lower level lends an additional 1,920 square feet of welcoming living space offering a 6th bedroom, full bath, recreation room, gym and kitchenette plus a large unfinished storage room. Truly setting this special home apart is the incredible back yard where you can enjoy morning coffee or outdoor dining from the elevated deck, overlooking the custom in-ground pool. Thoughtfully designed with separate shallow and swim/game depth sections and surrounded by a 44' x 76' foot tumbled stone patio with a built in outdoor bar and firepit, this is the backdrop you have always wanted to entertain in. Last but not least is the 30' x 22' foot garage with volume ceilings and 8 foot doors, offering plenty of room to accommodate today-sized vehicles. Notable updates in the last few years include the kitchen and bath renovations, appliances, roof, HVAC, doors, interior and exterior lighting, interior and exterior paint, window replacements and repairs, carpet and more. A
Property Features
Property Type: Residential - Single Family
Basement: Yes
Basement: Finished, Partial Exposure,9 ft + pour, Full, Daylight
Cooling: Central Air, Zoned
Fireplaces: 2
Garage: 3.5
Heating: Natural Gas, Forced Air, Sep Heating Systems - 2+, Zo
Home Style: Traditional
Lot Size: 1.13 Acres
Roof Type: Asphalt
Taxes: $18,642
Year Built: 1996
Amenities
Vaulted Ceiling(s)
Cathedral Ceiling(s)
1st Floor Bedroom
In-Law Floorplan
1st Floor Full Bath
Walk-In Closet(s)
High Ceilings
Feature Descriptions
Additional rooms: Foyer, Eating Area, Bedroom 5,Recreation Room, Kitchen, Storage, Deck, Bedroom 6,Mud Room, Game Room
Appliances: Double Oven, Microwave, Dishwasher, Refrigerator, Washer, Dryer, Disposal, Stainless Steel Appliance(s), Wine Refrigerator, Cooktop, Range Hood, Water Softener Rented, Gas Cooktop, Humidifier
Association Includes: Insurance, Other
Bath Features: Separate Shower, Double Sink, Soaking Tub
Dining Room: Separate
Exterior: Brick, Cedar
Fireplace: Gas Log, Gas Starter
Fireplace Location(s): Family Room, Living Room
HOA Fee: 175/ Annually
Laundry: Upper Level, Sink
Lot: Landscaped, Mature Trees
Lot Dimensions: 390 x 309 x 210
Other Equipment: Water-Softener Rented, CO Detectors, Ceiling Fan(s)
Parcel#: 1435326004
Parking: Asphalt, Garage Door Opener, Garage, Yes, Garage Owned, Attached
Sewer: Septic Tank
Total Rooms: 14
Township: Nunda
Water: Well
Room Sizes
Foyer: 9X14
Eating Area: 15X11
Bedroom 5: 16X12
Recreation Room: 37X23
Kitchen- 2nd: 13X12
Storage: 22X14
Deck: 22X13
Bedroom 6: 15X15
Mud Room: 14X11
Game Room: 12X14
Bedroom 2: 16X12
Bedroom 3: 13X16
Bedroom 4: 12X14
Dining Room: 12X14
Family Room: 23X15
Kitchen: 15X17
Laundry: 10X10
Living Room: 13X17
Primary Bedroom: 22X19
Local Schools
High School: Prairie Ridge High School
Middle School: Prairie Grove Junior High School
Elementary School: Prairie Grove Elementary School
School District: District 155
Listed By / Shown By
Listed By
Agency Name: Berkshire Hathaway HomeServices Starck Real Estate
Agency Phone: 847-931-4663
Shown By
Agent Name: Jennifer D. Jennings
Agent Phone: (989) 295-4680
Agency Title: Key Realty

Estimate Your Payment
Estimated Payment
$ 6,850.34 per month $5,034.34 Principal & Interest $1,553.50 Property Tax $262.50 Homeowner's InsuranceChange Payment Information




Member Participants (and their affiliated licensees, if applicable) shall indicate on their websites that IDX information is provided exclusively for consumers’ personal non-commercial use, that it may not be used for any purpose other than to identify prospective properties consumers may be interested in purchasing, that the data is deemed reliable but is not guaranteed by MLS GRID, and that the use of the MLS GRID Data may be subject to an end user license agreement prescribed by the Member Participant’s applicable MLS if any and as amended from time to time. MLS GRID may, at its discretion, require use of other disclaimers as necessary to protect Member Participant, and/or their MLS from liability.
Based on information submitted to the MLS GRID. All data is obtained from various sources and may not have been verified by broker or MLS GRID. Supplied Open House Information is subject to change without notice. All information should be independently reviewed and verified for accuracy. Properties may or may not be listed by the office/agent presenting the information.
Privacy Policy / DMCA Notice / ADA Accessibility


This site is hosted, designed and copyright
© 1994 - 2026 by
Delta Media Group, Inc. -- Patent Pending --
Agency License Information: 1-877-539-7589 | Ohio Lic# REC.2010002888 6800 W Central Ave #B, Toledo, OH 43617 | Michigan Lic# 6505366134 8040 Summerfield Rd, Lambertville, MI 48144 | Indiana Lic# RC52400106 3029 W Smith Valley Rd #211, Greenwood, IN 46142 | West Virginia LIC# 010306 Erin Rickman, Broker. 410 Market St #3, Parkersburg, WV, 26101 | Colorado LIC# EC.100108419 603 Rood Ave, Grand Junction, CO 81501 | Nevada LIC# B.0146350.LLC 9190 Double Diamond Pwky, Reno, NV 89521 | Florida LIC# CQ1073507 16638 Mooner Plank Cir, Wimauma, FL 33598 | Illinois LIC# 481014661 640 S Washington St. Suite 212, Naperville, IL 60540
Agent License Information: 6501402331 Brokerage/Company License Number: MI-65-05366134
5617 Winding Road | MLS# 12727551
This single family home located at 5617 Winding Road, Crystal Lake, IL 60014 is currently listed for sale with an asking price of $900,000. This property was built in 1996 and has 6 bedrooms and 5 full baths with 5597 sq. ft. Winding Road is located in the Paradise Grove subdivision within the District 155 school district. Search Paradise Grove real estate on www.jdjrealtor.com today.