Jennifer D. Jennings
REALTOR®



BEDS3
BATHS2 full
SQUARE FEET1,823
MLS#N6145680
STATUSActive
PROPERTY TYPEResidential - Single Family
SUBDIVISIONHERON CREEK
Property Description
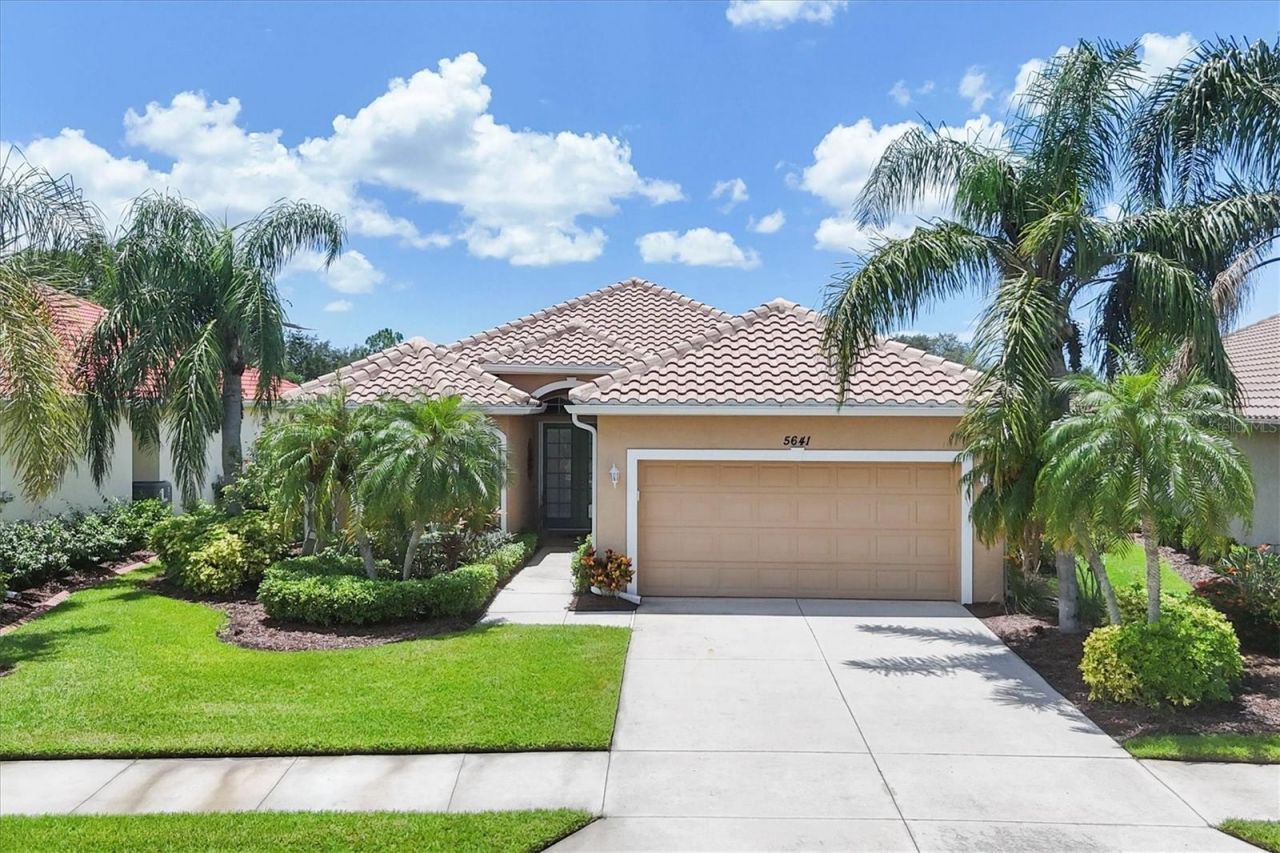
*HERON CREEK GOLF AND CC** Panoramic GOLF & WATER VIEWS | 3 Bed | 2 Bath | POOL AND SPA ! Welcome to VISTA VERDE this pristine and move-in-ready home is ideally positioned on an oversized lot overlooking the 6th fairway of the Oaks Course. With sweeping views of lush green fairways and sparkling water, this casually elegant retreat embodies the Florida lifestyle. Step through double glass entry doors into a light and airy interior where high ceilings, classic crown molding, and ceramic tile laid on the diagonal create timeless appeal. A fresh neutral color palette is beautifully accented with pops of succulent green, soft sage, sea glass and sand tones, all complemented by crisp bright trim and thoughtful architectural detailing. The popular 'open concept floor plan features a designated dining area spacious great room with a cascading wall of sliding glass doors that seamlessly blend indoor and outdoor living. The kitchen is as functional as it is stylish, boasting: Steepled cabinetry with abundant storage Solid surface countertops and generous workspace, Tumbled tile backsplash and under-cabinet lighting for ambiance, Slate appliance suite, Built-in desk and double-door pantry and a sun-filled dining nook framed by a charming 2-panel aquarium window. Guests will enjoy privacy with a full suite at the front of the home, while a third bedroom off the great room is ideal as a convertible home office, featuring a custom closet redesign-perfect for the 'not-quite-retired or work-from-home lifestyle. The primary suite is a true sanctuary, offering ample space for a sitting area, a large walk-in closet, direct access to the lanai, and an ensuite bath with: Oversized walk-in shower, Dual-sink vanity, Private water closet, and Generous linen storage closet. Step outside to a spacious covered lanai, perfect for relaxing or entertaining. Expand your shade with the motorized awning or take a dip in the heated pool and spa while soaking in unobstructed golf course views from the CLEARVIEW lanai screening. This home is move in ready, sports a NEW TILE ROOF(2024), RESURFACED POOL 2025, EPOXIED garage floor, meticulously maintained systems, and her stylish furnishings now included!!! This home exudes a fresh, coastal, and casually elegant vibe-a true gem in one of North Port's most desirable gated golf communities. Heron Creek offers exceptional amenities including a 21,000 sq ft clubhouse, 27 holes of Championship golf Arthur Hills design, resort style pool & spa, a robust social calendar, fitness center, Tennis courts & formal & casual dining options! *NO CDD FEES * LOW HOA FEES conveniently located w/easy access to I-75 & US-41, Cocoa Plum Shopping , WELLEN PARK, Braves Stadium, COSTCO & just 3 miles to the new 507 Million SMH Hospital now under construction at I-75 and / Sumter Blvd!
Property Features
Property Type: Residential - Single Family
Cooling: Central Air
Garage: 2 car attached
Heating: Central, Electric
Lot Size: 0.26 Acres
Roof Type: Tile
Stories: 1.0
Taxes: $3,488
Year Built: 2004
Amenities
Eat-in Kitchen
High Ceilings
Open Floorplan
Solid Surface Counters
Tray Ceiling(s)
Walk-In Closet(s)
Window Treatments
Sidewalk
Feature Descriptions
Additional Rooms: Inside Utility
Appliances: Dishwasher, Disposal, Dryer, Gas Water Heater, Microwave, Range, Refrigerator, Washer
Builder: DAVID SCHROEDERS
Community Features: Clubhouse, Deed Restrictions, Fitness Center, Gated Community - Guard, Golf Carts OK, Golf, Irrigation-Reclaimed Water, Pool, Restaurant, Sidewalks, Tennis Court(s)
Directions: from us 41 follow east on s Sumter blvd to Heron Creek Blvd. Turn Left on Heron Creek Blvd. Follow to Main gate of Heron Creek Golf and Country Club. once through gate take immediate left on to Whispering Oaks. Follow to stop. Turn left at stop onto Whisp
Exterior: Block, Stucco
Flood Zone Code: X
Flooring: Carpet, Ceramic Tile
Foundation: Slab
HOA Fee: 1221/ Quarterly
HOA Y/N: Yes
Home Warranty Y/N: No
Listing Terms: Cash, Conventional, VA Loan
Lot: Oversized Lot, Sidewalk
Lot Dimensions: 0.26
Other Equipment: Irrigation Equipment
Ownership: Fee Simple
Pets Allowed: Cats OK, Dogs OK
Pets Restrictions: SEE HOA DOCUMENTS
Pets Size: Large (61-100 Lbs.)
Pool: Gunite, Heated, In Ground, Screen Enclosure
Property Attached Y/N: No
Property Sub-Type: Single Family Residence
Security: Gated Community, Smoke Detector(s)
Sewer: Public Sewer
Showing Instructions: Other
Spa: Heated
Special Sale Provisions: None
Swimming Pool: Yes
Utilities: BB/HS Internet Available, Fiber Optics, Natural Gas Available
Vegetation: Mature Landscaping
Water: Public
Water Access Y/N: No
Zoning: PCDN
Room Sizes
Bedroom 2: 11x11
Bedroom 3: 11x11
Dining Room: 10x11
Great Room: 16x22
Dinette: 9x9
Primary Bedroom: 14x18
Kitchen: 10x20
Listed By / Shown By
Listed By
Agency Name: POINTE OF PALMS REAL ESTATE
Agency Contact: 941-716-2339
Shown By
Agent Name: Jennifer D. Jennings
Agent Phone: (989) 295-4680
Agency Title: Key Realty

Estimate Your Payment
Estimated Payment
$ 3,521.74 per month $3,070.95 Principal & Interest $290.67 Property Tax $160.13 Homeowner's InsuranceChange Payment Information




Member Participants (and their affiliated licensees, if applicable) shall indicate on their websites that IDX information is provided exclusively for consumers’ personal non-commercial use, that it may not be used for any purpose other than to identify prospective properties consumers may be interested in purchasing, that the data is deemed reliable but is not guaranteed by MLS GRID, and that the use of the MLS GRID Data may be subject to an end user license agreement prescribed by the Member Participant’s applicable MLS if any and as amended from time to time. MLS GRID may, at its discretion, require use of other disclaimers as necessary to protect Member Participant, and/or their MLS from liability.
Based on information submitted to the MLS GRID. All data is obtained from various sources and may not have been verified by broker or MLS GRID. Supplied Open House Information is subject to change without notice. All information should be independently reviewed and verified for accuracy. Properties may or may not be listed by the office/agent presenting the information.
Privacy Policy / DMCA Notice / ADA Accessibility


This site is hosted, designed and copyright
© 1994 - 2026 by
Delta Media Group, Inc. -- Patent Pending --
Agency License Information: 1-877-539-7589 | Ohio Lic# REC.2010002888 6800 W Central Ave #B, Toledo, OH 43617 | Michigan Lic# 6505366134 8040 Summerfield Rd, Lambertville, MI 48144 | Indiana Lic# RC52400106 3029 W Smith Valley Rd #211, Greenwood, IN 46142 | West Virginia LIC# 010306 Erin Rickman, Broker. 410 Market St #3, Parkersburg, WV, 26101 | Colorado LIC# EC.100108419 603 Rood Ave, Grand Junction, CO 81501 | Nevada LIC# B.0146350.LLC 9190 Double Diamond Pwky, Reno, NV 89521 | Florida LIC# CQ1073507 16638 Mooner Plank Cir, Wimauma, FL 33598 | Illinois LIC# 481014661 640 S Washington St. Suite 212, Naperville, IL 60540
Agent License Information: 6501402331 Brokerage/Company License Number: MI-65-05366134
5641 Whispering Oaks Drive | MLS# N6145680
This single family home located at 5641 Whispering Oaks Drive , North Port, FL 34287 is currently listed for sale with an asking price of $549,000. This property was built in 2004 and has 3 bedrooms and 2 full baths with 1823 sq. ft. Whispering Oaks Drive is located in the HERON CREEK subdivision. Search HERON CREEK real estate on www.jdjrealtor.com today.