Jennifer D. Jennings
REALTOR®



BEDS2
BATHS2 full
SQUARE FEET1,765
MLS#26043936
STATUSActive
PROPERTY TYPEResidential - Condominium
SUBDIVISIONVillas at Inglewood Park
SCHOOLSaline
Property Description
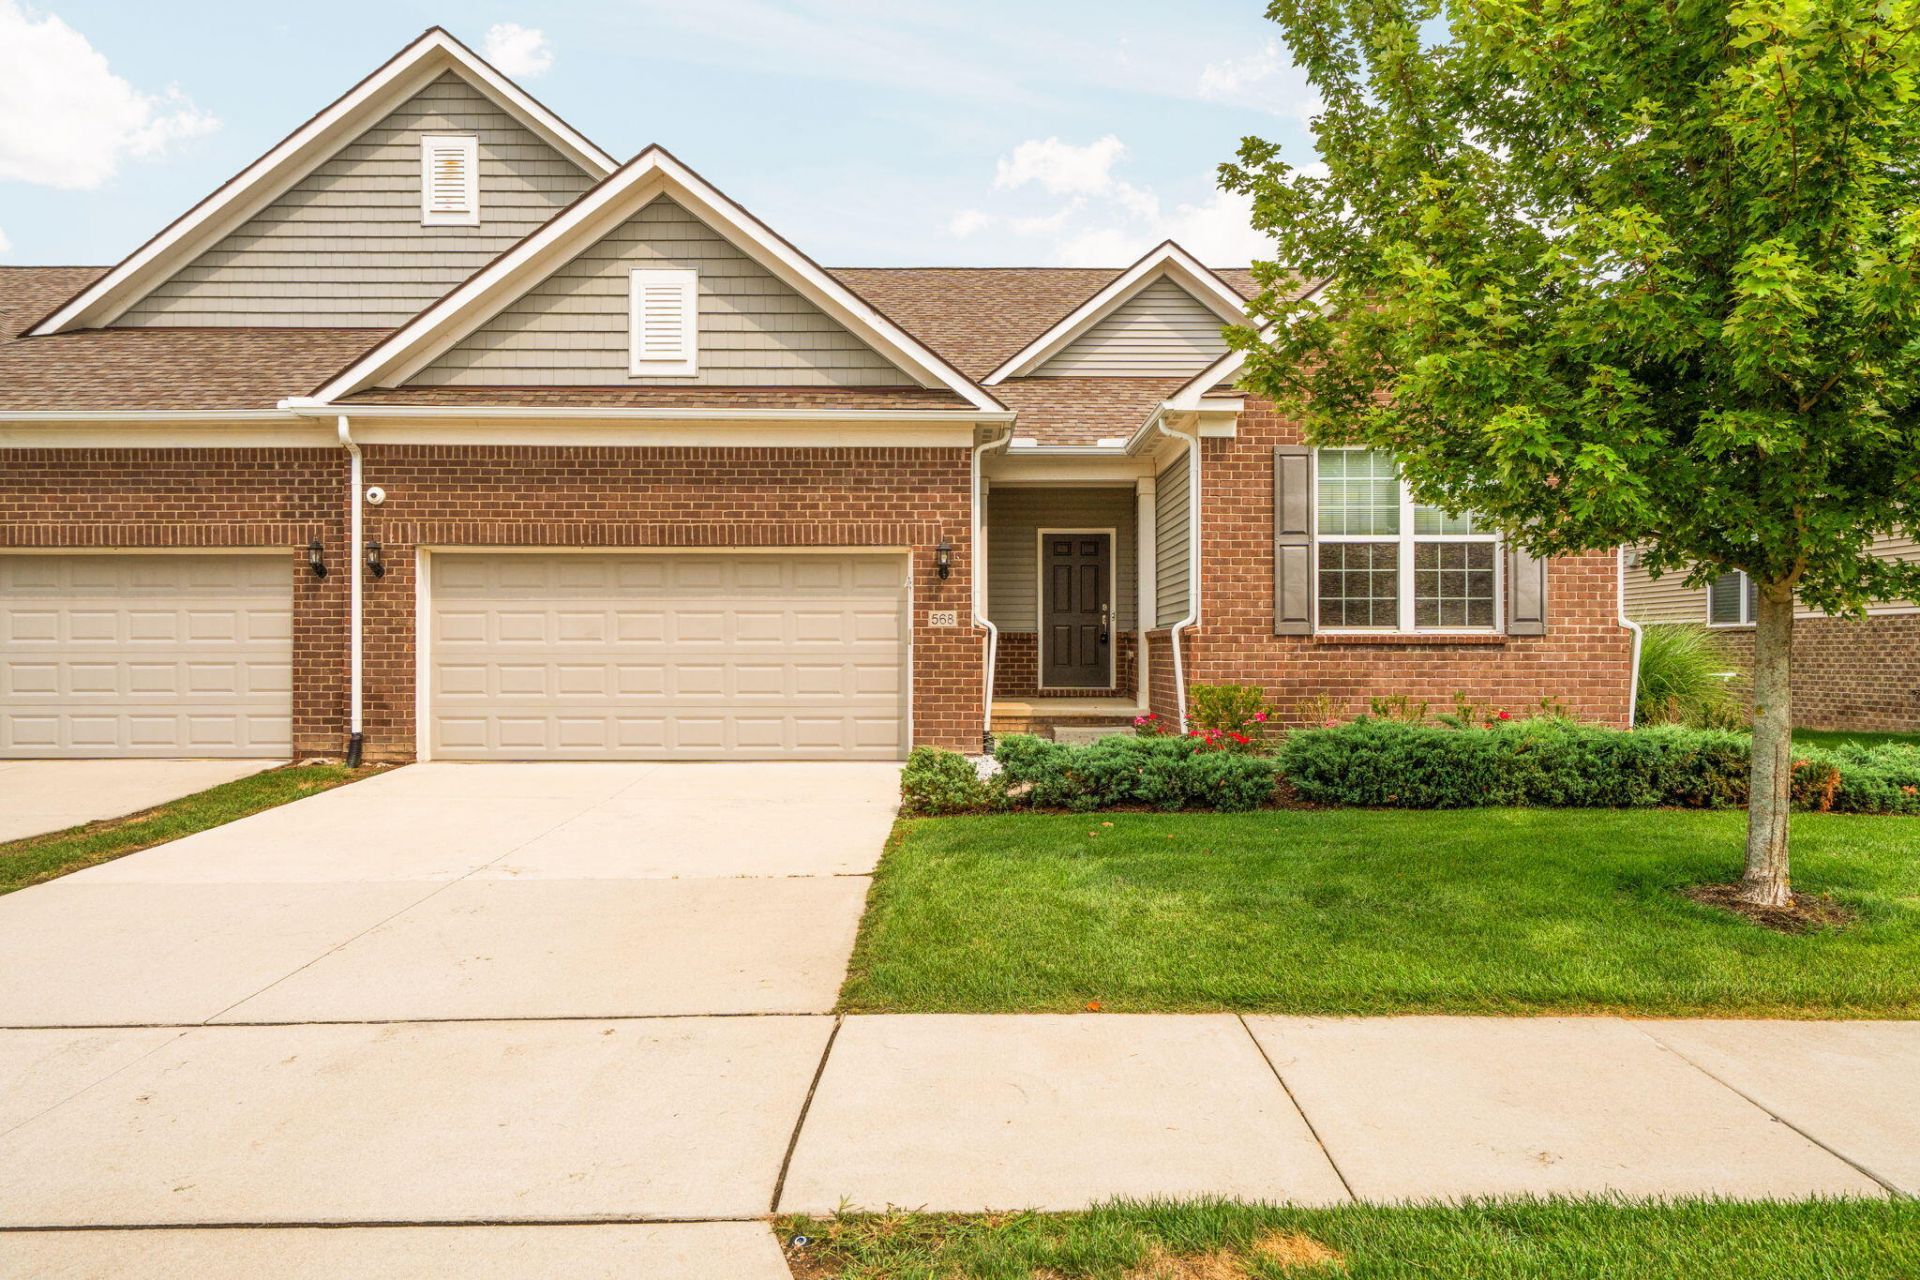
Beautifully appointed and meticulously maintained, this spacious ranch condo combines easy one-level living with a peaceful setting overlooking mature trees and a pond beyond. With 1,765 sq. ft. on the main level, the thoughtfully designed floor plan offers 2 bedrooms, 2 full baths and a private office/den, along with generous open living spaces ideal for both everyday living and entertaining. Hardwood floors extend through the main living areas, where an inviting gas fireplace, crown molding and abundant natural light create a warm and comfortable gathering space. The open design allows the living, dining and kitchen areas to flow naturally together, while views toward the wooded backdrop bring a wonderful sense of privacy and tranquility to the home. The well-equipped kitchen features 42 cabinetry, granite countertops, upgraded appliances, undercabinet lighting and recessed lighting with dimmers. Crisp white cabinetry and workspace make the kitchen as beautiful as it is functional, with an open connection to the surrounding living and dining areas. The spacious primary suite provides a relaxing retreat, enhanced by a tray ceiling, large windows and a private bath. A second bedroom and full bath provide comfortable accommodations for family or guests, while the separate office/den creates an ideal space for working from home, reading or hobbies. Thoughtful upgrades are found throughout, including wainscoting in the entry hallway, ceiling fans in the living room and bedrooms, blinds on all windows, a smart thermostat and doorbell, hardwired ceiling speakers, three exterior security cameras and a conveniently placed floor outlet in the living room. The expansive unfinished basement adds tremendous versatility and future potential. Daylight windows bring natural light into the space, while plumbing for a future bath makes it well suited for finishing as additional living space, a recreation room, guest suite, home gym or combination of uses. Downtown Ann Arbor, the University of Michigan, Michigan Medicine, shopping, dining, parks and major commuter routes are all just minutes away. Pittsfield taxes with acclaimed Saline schools.
Property Features
Property Type: Residential - Condominium
Basement: Daylight, Full
Cooling: Central Air
Fireplaces: 1
Garage: 2 car attached
Heating: Forced Air
Home Style: Ranch
Roof Type: Asphalt, Shingle
Taxes: $8,404
Year Built: 2019
Feature Descriptions
Appliances: Humidifier, Dishwasher, Disposal, Dryer, Microwave, Range, Refrigerator, Washer
Association Amenities: Pets Allowed
Association Fee Includes: Other, None, Lawn/Yard Care
Days on Site: 17
Exterior: Brick, Vinyl Siding
Fireplace: Gas Log, Living Room
Fireplace Y/N: Yes
Flooring: Carpet, Tile, Wood
HOA Fee: 282/Monthly
Interior: Ceiling Fan(s), Broadband, Garage Door Opener, Center Island, Eat-in Kitchen, Pantry
Laundry: Laundry Closet, Laundry Room, Main Level
Lot: Level, Sidewalk
Parcel Number: L-12-21-316-017
Parking: Garage Faces Front, Attached
Patio/Porch: Covered, Porch(es)
Road Surface: Paved
Rooms Total: 8
Sewer: Public
Sub Type: Condominium
Utilities: Phone Available, Natural Gas Available, Electricity Available, Cable Available, Phone Connected, Natural Gas Connected, Cable Connected, Storm Sewer, High-Speed Internet
Water: Public
Window: Insulated Windows, Window Treatments
Local Schools
High School: Saline High School
Middle School: Saline High School
Elementary School: Saline Elementary School
School District: Saline
Listed By / Shown By
Listed By
Agency Name: Howard Hanna Real Estate
Agent Name: JoAnn Barrett
Agency Phone: 734-761-6600

Shown By
Agent Name: Jennifer D. Jennings
Agent Phone: (989) 295-4680
Agency Title: Key Realty
 | The property comes from the Member MLS's of the Michigan Regional Information Center, LLC (MichRIC). Copyright 2026 Michigan Regional Information Center, LLC (MichRIC). All rights reserved. Information deemed reliable, but not guaranteed. Data Last Updated 09/07/2026. |
Estimate Your Payment
Estimated Payment
$ 3,731.31 per month $2,880.76 Principal & Interest $700.33 Property Tax $150.21 Homeowner's InsuranceChange Payment Information



Privacy Policy / DMCA Notice / ADA Accessibility


This site is hosted, designed and copyright
© 1994 - 2026 by
Delta Media Group, Inc. -- Patent Pending --
Agency License Information: 1-877-539-7589 | Ohio Lic# REC.2010002888 6800 W Central Ave #B, Toledo, OH 43617 | Michigan Lic# 6505366134 8040 Summerfield Rd, Lambertville, MI 48144 | Indiana Lic# RC52400106 3029 W Smith Valley Rd #211, Greenwood, IN 46142 | West Virginia LIC# 010306 Erin Rickman, Broker. 410 Market St #3, Parkersburg, WV, 26101 | Colorado LIC# EC.100108419 603 Rood Ave, Grand Junction, CO 81501 | Nevada LIC# B.0146350.LLC 9190 Double Diamond Pwky, Reno, NV 89521 | Florida LIC# CQ1073507 16638 Mooner Plank Cir, Wimauma, FL 33598 | Illinois LIC# 481014661 640 S Washington St. Suite 212, Naperville, IL 60540
Agent License Information: 6501402331 Brokerage/Company License Number: MI-65-05366134
568 Ivyland Street | MLS# 26043936
This condo located at 568 Ivyland Street, Ann Arbor, MI 48108 is currently listed for sale with an asking price of $515,000. This property was built in 2019 and has 2 bedrooms and 2 full baths with 1765 sq. ft. Ivyland Street is located in the Villas at Inglewood Park subdivision within the Saline school district. Search Villas At Inglewood Park real estate on www.jdjrealtor.com today.