Jennifer D. Jennings
REALTOR®



BEDS3
BATHS3 full 1 partial
SQUARE FEET3,884
MLS#20261064999
STATUSActive
PROPERTY TYPEResidential - Single Family
SUBDIVISIONO R C H A R D S O F L Y O N I I C O N D O O C C P N 2054
SCHOOLSouthLyon
Property Description
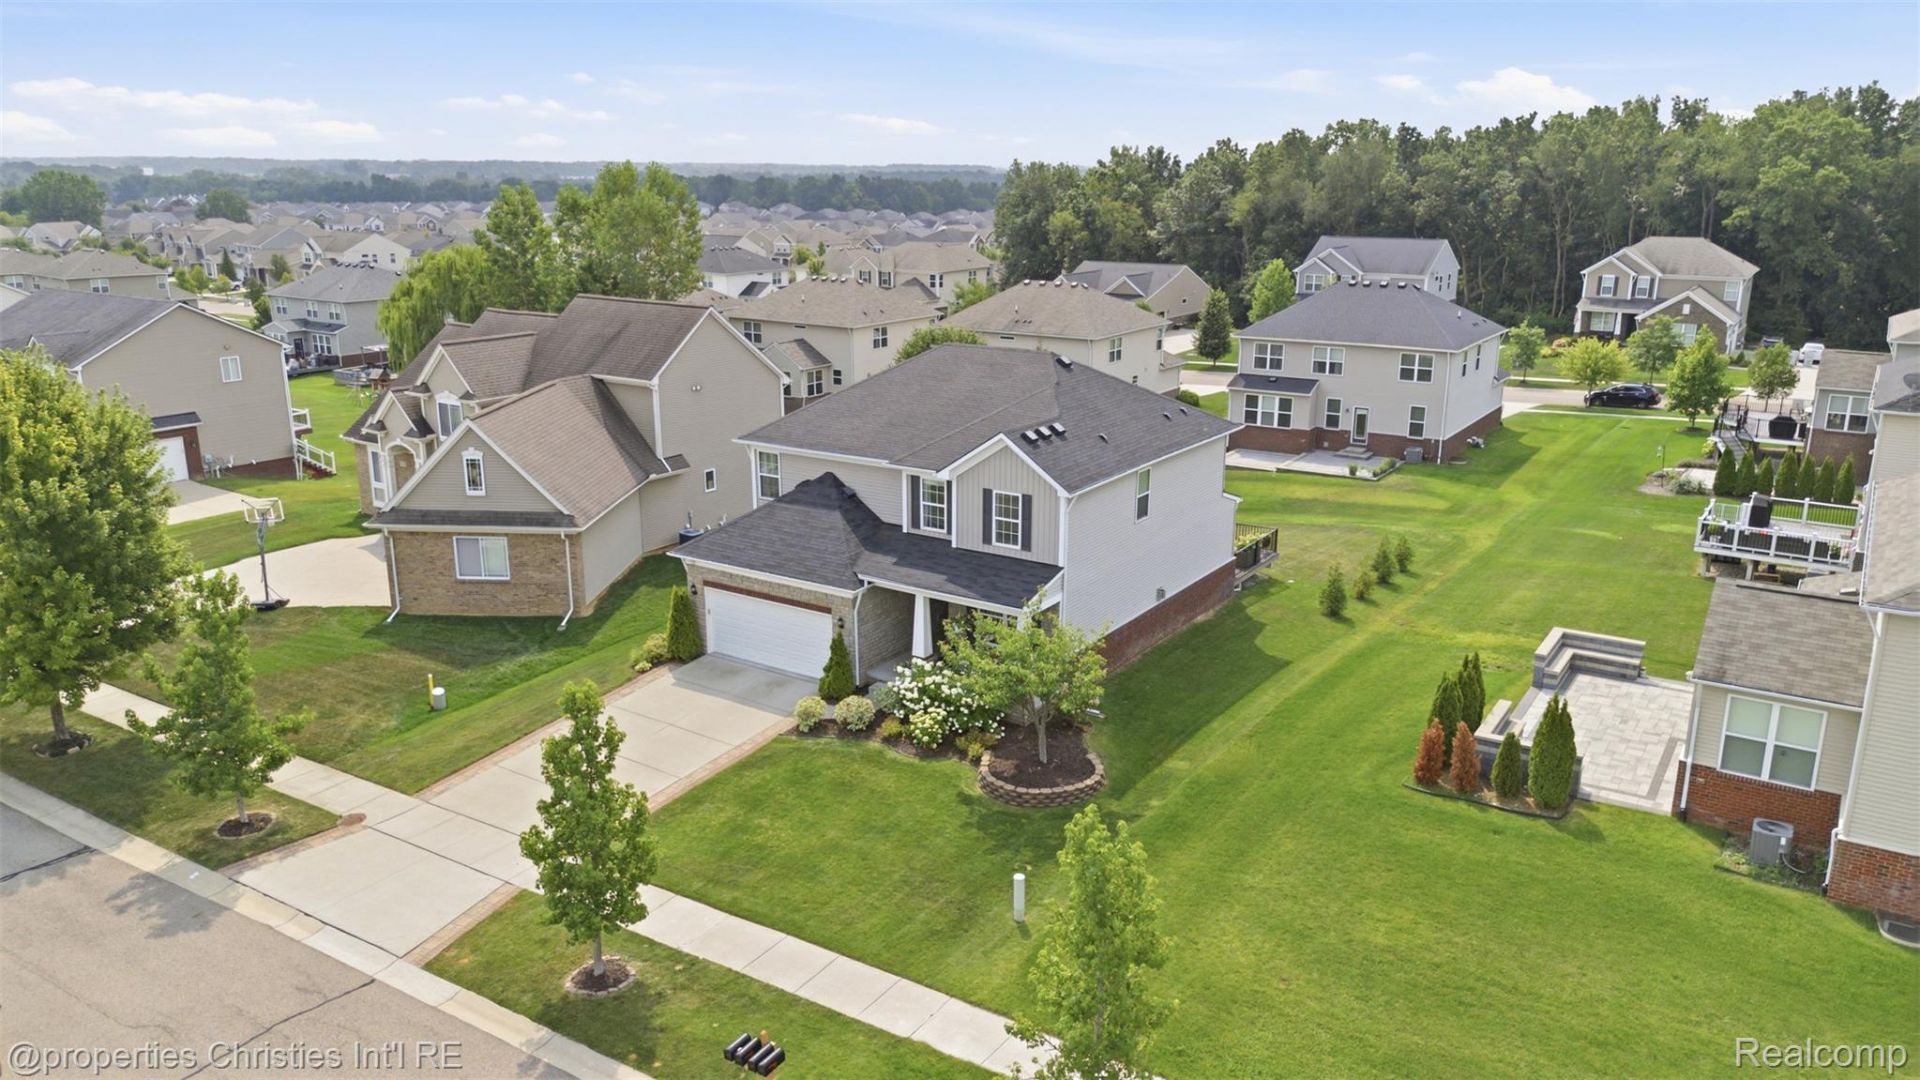
Welcome to this exceptional home in the highly desirable Orchards of Lyon, offering nearly 4,000 sq ft of beautifully finished living space across three levels. Built in 2017, freshly painted and meticulously maintained, this upgraded home is ideally situated on a spacious lot in a quiet, low-traffic section of the community. The bright, open floor plan is designed for everyday living and entertaining. A 4-ft extended flex room provides additional space and abundant natural light. The chef-inspired kitchen features quartz countertops, an oversized island, stainless steel appliances, and a walk-in pantry, seamlessly connecting to the dining and living areas. A private office with French doors and picture-frame molding, plus foyer wainscoting, adds function and architectural detail. Upstairs, the spacious primary suite offers crown molding and a beautifully appointed private bath. Two additional bedrooms, a full bath, second-floor laundry, and versatile loft complete the level. The loft is ideal as a second office, playroom, lounge, or potential fourth upstairs bedroom. The approximately 1,200-sq-ft finished lower level is an entertainer's dream with a full bath, wet bar, office/library, movie/theater room and premium COREtec flooring. Enjoy outdoor living on the approximately 425-sq-ft TREX deck with natural gas connection overlooking the spacious yard. Smart-home features include a Wi-Fi-controlled 6-zone sprinkler system, Wi-Fi switches, smart lighting, Wi-Fi-enabled bedroom lights and ceiling fans, pre-wired LAN connections,s and living-room speakers. Updates include a 2026 radon mitigation system, 2025 dishwasher, 2025 A/C fan motor/controller, and 2023 water heater, plus custom window treatments and an extended driveway with paver finish. Beautifully maintained and extensively upgraded, this Orchards of Lyon home offers exceptional space, flexibility, and modern convenience near shopping, dining, recreation, and everyday amenities.
Property Features
Property Type: Residential - Single Family
Basement: Yes
Basement: Finished, Full
Cooling: Central Air
Garage: 2 car attached
Heating: Forced Air, Natural Gas
Home Style: Colonial
Lot Size: 0.21 Acres
Roof Type: Asphalt
Stories: 2.0
Taxes: $8,034
Year Built: 2017
Amenities
Programmable Thermostat
Lighting
Feature Descriptions
Appliances: Dishwasher, Disposal, Dryer, Free Standing Refrigerator, Gas Cooktop, Microwave, Stainless Steel Appliances, Washer
Community Features: Sidewalks
Days on Site: 19
Exterior: Brick, Stone, Vinyl Siding
Fireplace: Gas, Great Room
HOA Fee: 550/ Annually
Laundry: Laundry Room
Lot Dimensions: 66X141X66X141
Parcel#: 2104307240
Parking: Two Car Garage, Attached, Direct Access, Electricityin Garage, Garage Door Opener
Parking Notes: Two Car Garage, Attached, Direct Access, Electrici
Patio/Porch: Covered, Deck, Porch
Security: Smoke Detectors
Sewer: Public Sewer
Summer Tax: 5466
Water: Public
Winter Tax: 2568
Room Sizes
Fle X Room: 29 X 25
Bonus Room: 10 X 12
Bath Full: 11 X 5
Kitchen2nd: 16 X 11
Kitchen: 16 X 11
Sitting Room: 14 X 10
Dining Room: 16 X 12
Bath Lav: 6 X 5
Butlers Pantry: 11 X 7
Great Room: 20 X 15
Library: 12 X 11
Primary Bedroom: 19 X 14
Loft: 17 X 17
Laundry: 11 X 6
Bedroom: 14 X 11
Primary Bathroom: 10 X 9
Local Schools
School District: SouthLyon
Listed By / Shown By
Listed By
Agency Name: @properties Christie's Int'l R.E. Birmingham
Agency Phone: 2488508632
Shown By
Agent Name: Jennifer D. Jennings
Agent Phone: (989) 295-4680
Agency Title: Key Realty

Estimate Your Payment
Estimated Payment
$ 4,494.41 per month $3,635.36 Principal & Interest $669.50 Property Tax $189.55 Homeowner's InsuranceChange Payment Information



IDX provided courtesy of Realcomp II Ltd.
©2021 Realcomp II Ltd. Shareholders
Privacy Policy / DMCA Notice / ADA Accessibility


This site is hosted, designed and copyright
© 1994 - 2026 by
Delta Media Group, Inc. -- Patent Pending --
Agency License Information: 1-877-539-7589 | Ohio Lic# REC.2010002888 6800 W Central Ave #B, Toledo, OH 43617 | Michigan Lic# 6505366134 8040 Summerfield Rd, Lambertville, MI 48144 | Indiana Lic# RC52400106 3029 W Smith Valley Rd #211, Greenwood, IN 46142 | West Virginia LIC# 010306 Erin Rickman, Broker. 410 Market St #3, Parkersburg, WV, 26101 | Colorado LIC# EC.100108419 603 Rood Ave, Grand Junction, CO 81501 | Nevada LIC# B.0146350.LLC 9190 Double Diamond Pwky, Reno, NV 89521 | Florida LIC# CQ1073507 16638 Mooner Plank Cir, Wimauma, FL 33598 | Illinois LIC# 481014661 640 S Washington St. Suite 212, Naperville, IL 60540
Agent License Information: 6501402331 Brokerage/Company License Number: MI-65-05366134
57909 Cider Mill Drive | MLS# 20261064999
This single family home located at 57909 Cider Mill Drive, Lyon Township, Mi 48165 is currently listed for sale with an asking price of $649,900. This property was built in 2017 and has 3 bedrooms and 3 full and 1 partial baths with 3884 sq. ft. Cider Mill Drive is located in the O R C H A R D S O F L Y O N I I C O N D O O C C P N 2054 subdivision within the SouthLyon school district. Search O R C H A R D S O F L Y O N I I C O N D O O C C P N 2054 real estate on www.jdjrealtor.com today.