Jennifer D. Jennings
REALTOR®



BEDS4
BATHS2 full 1 partial
SQUARE FEET2,453
MLS#26047123
STATUSComing Soon
PROPERTY TYPEResidential - Single Family
SCHOOLChelsea
Property Description
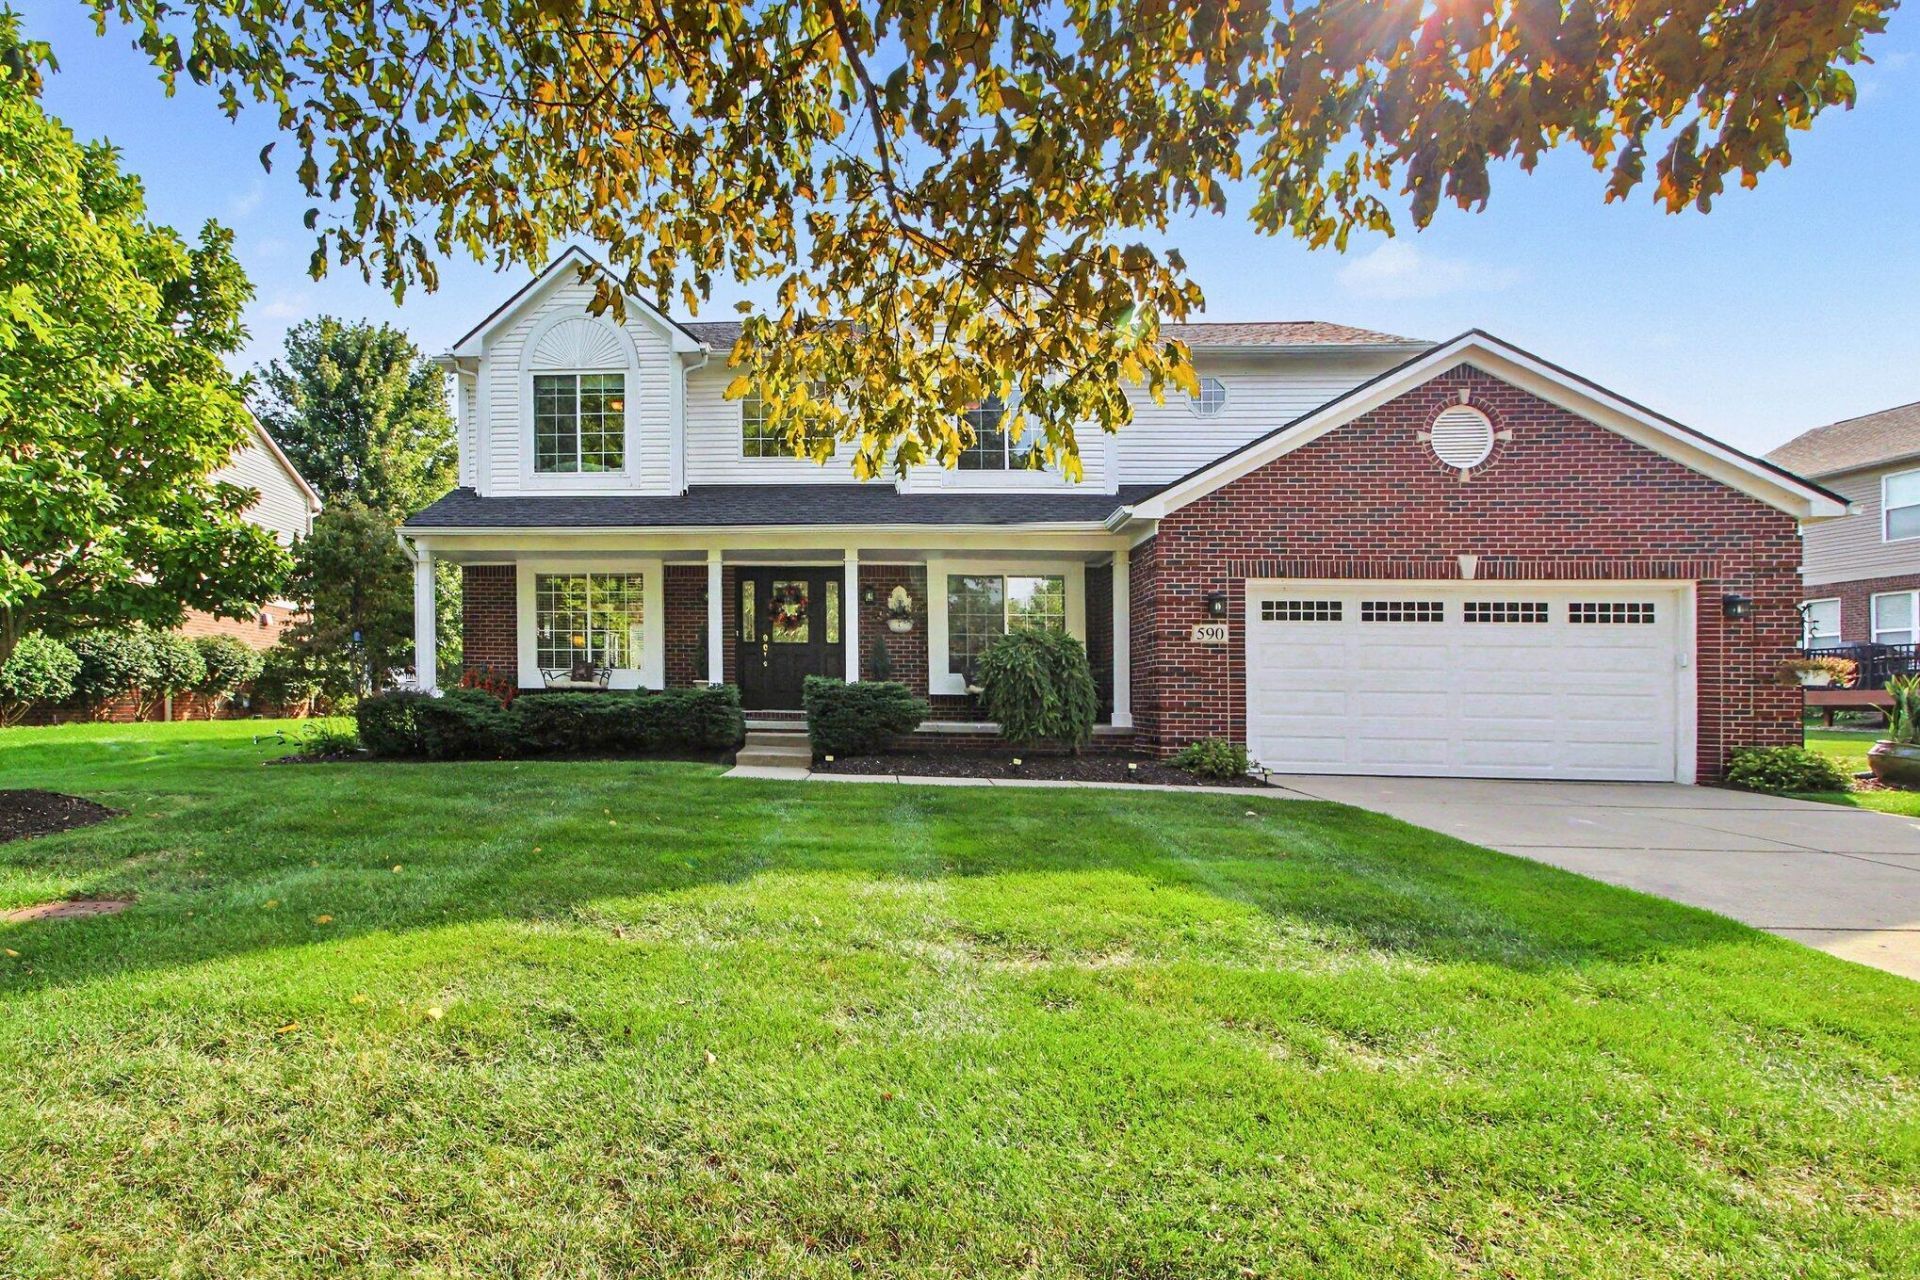
A floor plan that rarely becomes available in Chelsea Fairways! A welcoming entry opens to soaring ceilings and a thoughtfully designed layout with room for everything: a private office, formal living and dining rooms, and an updated kitchen flowing into the family room with gas fireplace. Main-floor laundry and a half bath add convenience, while sliding doors lead to a patio perfect for relaxing outdoors. Upstairs are four generous bedrooms and two full baths, including a spacious primary suite with walk-in closet, soaking tub and walk-in shower. The 1,300+ sq ft full basement offers incredible future potential with two egress windows and plumbing already in place for a full bath and kitchen or wet bar. Built in 2005 in Chelsea Schools, enjoy sidewalks, parks and trails right from the neighborhood, with downtown Chelsea and the Purple Rose just minutes away and easy I-94 access for commuting to Ann Arbor or Jackson. A rare floorplan in Chelsea Fairways. This particular layout almost never comes up. Set on a quarter-acre near Fairways and M-52, 590 Park Lane offers 2,453 square feet above grade with another 1,313 waiting below. The main level. The entry is the first thing people comment on, and it sets up a first floor with tall ceilings from end to end. To one side, a dedicated office with a door for work-from-home days. Formal living and dining rooms handle the holidays and the gatherings that call for a real table. Toward the back, the updated kitchen opens to a family room anchored by a gas log fireplace, the space where most of the everyday living actually happens. Main-floor laundry and a half bath round out the level, and sliding glass doors lead straight out to the patio. Upstairs. Four bedrooms and two full baths, all of them generously sized. The primary suite includes a walk-in closet and a well-proportioned bath with both a soaking tub and a separate walk-in shower. The lower level ? the reason to look twice. The full basement runs over 1,300 square feet and is unfinished by design, sold as a blank canvas rather than someone elses finish choices. Two egress windows are already in place, sized for two additional conforming bedrooms. Plumbing is roughed in for a full bath, and theres room to add a second kitchen or bar setup. Finished out, the floorplan supports up to six bedrooms and three and a half baths ? meaningful equity a buyer builds on their own timeline and to their own taste. Outside and around. Brick and vinyl exterior, two-car attached garage, patio off the back for evenings outdoors. Sidewalks connect to parks and trails throughout the neighborhood. Downtown Chelsea ? the Purple Rose, the farmers market, restaurants and shops ? is a short drive, as are Chelsea schools. I-94 access puts Ann Arbor and Jackson within an easy commute. Built in 2005. Chelsea School District. Offered at $550,000.
Property Features
Property Type: Residential - Single Family
Basement: Full
Cooling: Central Air
Fireplaces: 1
Garage: 2 car attached
Heating: Forced Air
Home Style: Cape Cod
Lot Size: 0.24 Acres
Taxes: $11,173
Year Built: 2005
Feature Descriptions
Appliances: Dishwasher, Dryer, Microwave, Oven, Range, Refrigerator, Washer
Association Fee Includes: None
Days on Site: 2
Exterior: Brick, Vinyl Siding
Fireplace: Family Room, Gas Log
Fireplace Y/N: Yes
Flooring: Carpet, Wood
HOA Fee: 82.5/Quarterly
Interior: Center Island, Eat-in Kitchen
Laundry: Main Level
Lot Dimensions: 87x151x104x76
Parcel Number: 06-07-18-340-106
Parking: Attached
Patio/Porch: Patio, Porch(es)
Rooms Total: 10
Sewer: Public
Sub Type: Single Family Residence
Water: Public
Local Schools
School District: Chelsea
Listed By / Shown By
Listed By
Agency Name: The Charles Reinhart Company
Agent Name: Matthew McKernan
Agency Phone: 734-475-9600

Shown By
Agent Name: Jennifer D. Jennings
Agent Phone: (989) 295-4680
Agency Title: Key Realty
 | The property comes from the Member MLS's of the Michigan Regional Information Center, LLC (MichRIC). Copyright 2026 Michigan Regional Information Center, LLC (MichRIC). All rights reserved. Information deemed reliable, but not guaranteed. Data Last Updated 09/07/2026. |
Estimate Your Payment
Estimated Payment
$ 4,168.04 per month $3,076.54 Principal & Interest $931.08 Property Tax $160.42 Homeowner's InsuranceChange Payment Information



Privacy Policy / DMCA Notice / ADA Accessibility


This site is hosted, designed and copyright
© 1994 - 2026 by
Delta Media Group, Inc. -- Patent Pending --
Agency License Information: 1-877-539-7589 | Ohio Lic# REC.2010002888 6800 W Central Ave #B, Toledo, OH 43617 | Michigan Lic# 6505366134 8040 Summerfield Rd, Lambertville, MI 48144 | Indiana Lic# RC52400106 3029 W Smith Valley Rd #211, Greenwood, IN 46142 | West Virginia LIC# 010306 Erin Rickman, Broker. 410 Market St #3, Parkersburg, WV, 26101 | Colorado LIC# EC.100108419 603 Rood Ave, Grand Junction, CO 81501 | Nevada LIC# B.0146350.LLC 9190 Double Diamond Pwky, Reno, NV 89521 | Florida LIC# CQ1073507 16638 Mooner Plank Cir, Wimauma, FL 33598 | Illinois LIC# 481014661 640 S Washington St. Suite 212, Naperville, IL 60540
Agent License Information: 6501402331 Brokerage/Company License Number: MI-65-05366134
590 Park Lane Road | MLS# 26047123
This single family home located at 590 Park Lane Road, Chelsea, MI 48118 is currently listed for sale with an asking price of $550,000. This property was built in 2005 and has 4 bedrooms and 2 full and 1 partial baths with 2453 sq. ft. Park Lane Road is located within the Chelsea school district. Search Chelsea real estate on www.jdjrealtor.com today.