Jennifer D. Jennings
REALTOR®



BEDS4
BATHS3 full
SQUARE FEET3,565
MLS#20261052018
STATUSActive
PROPERTY TYPEResidential - Single Family
SUBDIVISIONT W I N P I N E S I I C O N D O O C C P N 2008
SCHOOLSouthLyon
Property Description
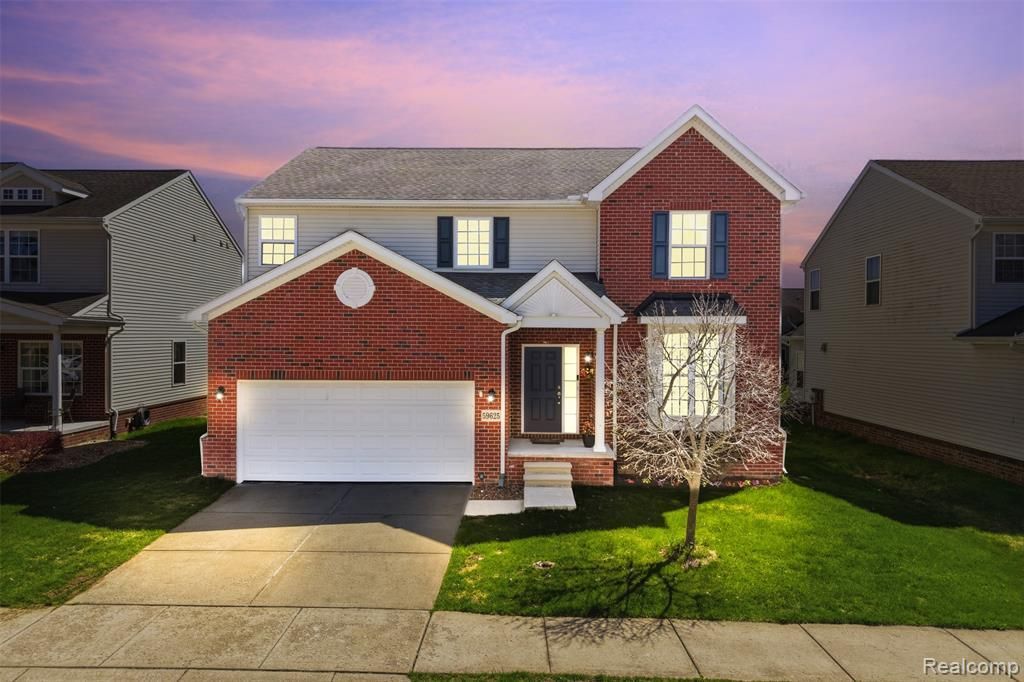
Welcome to 59625 Twin Pines Drive, a stunning north-facing colonial in Lyon Township blending modern luxury with meticulous maintenance. This residence features four bedrooms, three full bathrooms, a dedicated home office, and new luxury vinyl flooring (2026). The renovated gourmet kitchen boasts refaced cabinetry, quartz countertops, and a five-burner range, leading to a private upgraded concrete patio (2025). Significant upgrades include a newly added entry-level full bath (2025), premium Sherwin Williams paint (2025), and a finished basement featuring a media room, wet bar, and ample storage (2025). The upper level offers a large serene primary suite with a quartz ensuite, and a walk-in closet, along with a convenient second-floor laundry room. All bedrooms feature new plush carpeting and upgraded padding (2025). Key essentials include a new water heater (2025), water softener (2023), five new windows, and an EV charging station. Enjoy year-round recreation at nearby Kensington Metropark or Island Lake, and explore the local charm of downtown South Lyon's shops and breweries. Perfectly located near I-96 and premier dining at Fountain Walk. Highly rated and award winning South Lyon Schools!
Property Features
Property Type: Residential - Single Family
Basement: Yes
Basement: Finished
Cooling: Ceiling Fans, Central Air
Garage: 2 car attached
Heating: Forced Air, Natural Gas
Home Style: Colonial
Lot Size: 0.13 Acres
Roof Type: Asphalt
Stories: 2.0
Taxes: $6,548
Year Built: 2016
Amenities
Lighting
Feature Descriptions
Appliances: Dishwasher, Disposal, Dryer, Free Standing Gas Oven, Free Standing Refrigerator, Microwave, Washer
Days on Site: 61
Exterior: Brick, Vinyl Siding
HOA Fee: 355/ SemiAnnually
Lot Dimensions: 55x102
Parcel#: 2105257081
Parking: Two Car Garage, Attached, Electric Vehicle Charging Stations, Electricityin Garage, Garage Door Opener
Parking Notes: Two Car Garage, Attached, Electric Vehicle Chargin
Patio/Porch: Patio, Porch
Security: Smoke Detectors
Sewer: Public Sewer
Summer Tax: 4553.69
Water: Public
Window: EgressWindows
Winter Tax: 1994.53
Room Sizes
Library: 12 X 10
Bath Full: 11 X 7
Living Room: 20 X 15
Breakfast Nook Room: 8 X 11
Kitchen: 11 X 15
Dining Room: 17 X 10
Primary Bedroom: 15 X 19
Primary Bathroom: 9 X 9
Bedroom: 12 X 10
Laundry: 7 X 7
Other: 9 X 10
Local Schools
School District: SouthLyon
Listed By / Shown By
Listed By
Agency Name: KW Professionals
Agency Phone: 7344594700
Shown By
Agent Name: Jennifer D. Jennings
Agent Phone: (989) 295-4680
Agency Title: Key Realty

Estimate Your Payment
Estimated Payment
$ 3,605.48 per month $2,908.17 Principal & Interest $545.67 Property Tax $151.64 Homeowner's InsuranceChange Payment Information



IDX provided courtesy of Realcomp II Ltd.
©2021 Realcomp II Ltd. Shareholders
Privacy Policy / DMCA Notice / ADA Accessibility


This site is hosted, designed and copyright
© 1994 - 2026 by
Delta Media Group, Inc. -- Patent Pending --
Agency License Information: 1-877-539-7589 | Ohio Lic# REC.2010002888 6800 W Central Ave #B, Toledo, OH 43617 | Michigan Lic# 6505366134 8040 Summerfield Rd, Lambertville, MI 48144 | Indiana Lic# RC52400106 3029 W Smith Valley Rd #211, Greenwood, IN 46142 | West Virginia LIC# 010306 Erin Rickman, Broker. 410 Market St #3, Parkersburg, WV, 26101 | Colorado LIC# EC.100108419 603 Rood Ave, Grand Junction, CO 81501 | Nevada LIC# B.0146350.LLC 9190 Double Diamond Pwky, Reno, NV 89521 | Florida LIC# CQ1073507 16638 Mooner Plank Cir, Wimauma, FL 33598 | Illinois LIC# 481014661 640 S Washington St. Suite 212, Naperville, IL 60540
Agent License Information: 6501402331 Brokerage/Company License Number: MI-65-05366134
59625 Twin Pines Drive | MLS# 20261052018
This single family home located at 59625 Twin Pines Drive, Lyon Township, Mi 48165 is currently listed for sale with an asking price of $519,900. This property was built in 2016 and has 4 bedrooms and 3 full baths with 3565 sq. ft. Twin Pines Drive is located in the T W I N P I N E S I I C O N D O O C C P N 2008 subdivision within the SouthLyon school district. Search T W I N P I N E S I I C O N D O O C C P N 2008 real estate on www.jdjrealtor.com today.