Jennifer D. Jennings
REALTOR®



BEDS4
BATHS2 full 1 partial
SQUARE FEET2,688
MLS#202636653
STATUSActive
PROPERTY TYPEResidential - Single Family
SUBDIVISIONHermitage South Estates
SCHOOLSouth Bend Community School Corp.
Property Description
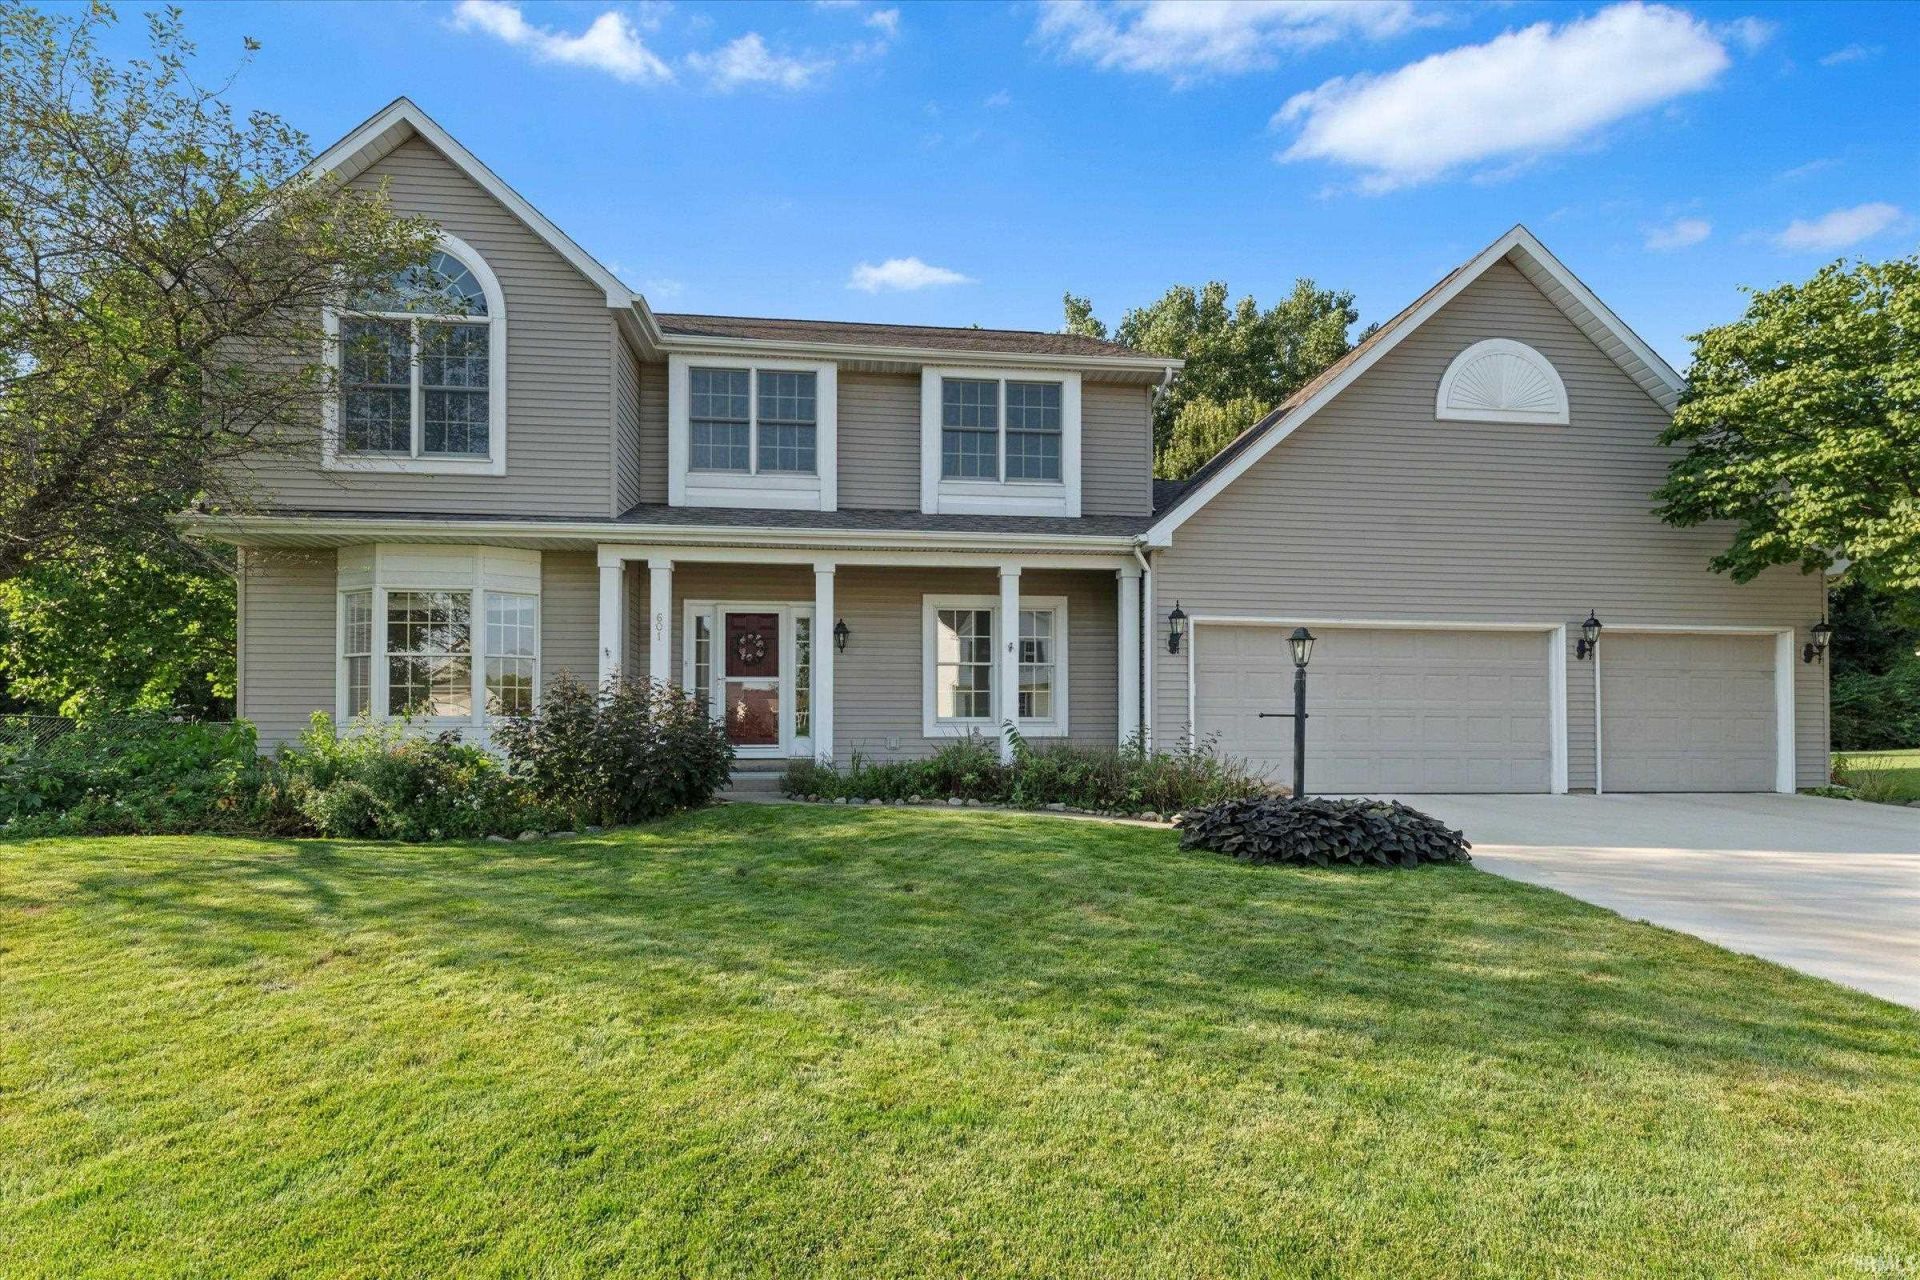
Fresh updates and renewed appeal! Welcome to this spacious 4-bedroom, 2.5-bath home offering generous living space, quality workmanship, and a desirable South Side location. Beautiful hardwood floors enhance the expansive living area, featuring a fireplace and abundant natural light. Enjoy an all-season sunroom, a partially finished basement, and an additional basement room already plumbed for a future bathroom?offering excellent potential for additional finished living space. Major updates include a roof and HVAC system approximately 1 year old. Outside, you'll appreciate the large fenced backyard, sprinkler system, and convenient 3-car garage. Adding to the property's appeal is access beyond the backyard via an easement to a public natural spring-fed pond, providing a unique opportunity to enjoy the peaceful natural surroundings. With its spacious interior, large yard, desirable location, and unique access to nature, this home has so much to offer!
Property Features
Property Type: Residential - Single Family
Basement: Yes
Basement: Full Basement
Cooling: Central Air
Fireplaces: 1
Garage: 3 car attached
Heating: Gas, Forced Air
Lot Size: 0.45 Acres
Roof Type: Shingle
Stories: 2.0
Taxes: $4,085
Year Built: 1998
Feature Descriptions
Above Grade Finished SQFT: 2501
Amenities: Ceiling Fan(s), Deck Open, Detector-Smoke, Disposal, Dryer Hook Up Gas/Elec, Eat-In Kitchen, Foyer Entry, Garage Door Opener, Landscaped, Pocket Doors
Below Grade Finished SQFT: 187
Days on Site: 3
Exterior: Vinyl
Fireplace: Family Rm, Gas Log
Garage SQFT: 690
HOA Fees($): $125/ Annually
Lot: 0-2.9999, Water View
Lot Dimensions: 104 x 187
Number of Rooms: 10
Sale Inclusions: Dishwasher, Microwave, Refrigerator, Washer, Range-Gas, Water Softener-Owned
Sewer: City
Total Finished SQFT: 2688
Water: City
Room Sizes
Bedroom 1: 15x16 Level - Upper
Bedroom 2: 14x10 Level - Upper
Bedroom 3: 11x11 Level - Upper
Bedroom 4: 12x12 Level - Upper
Breakfast Room: 13x11 Level - Main
Dining Room: 12x12 Level - Main
Family Room: 19x16 Level - Main
Kitchen: 12x10 Level - Main
Living Room: 13x12 Level - Main
Laundry: 12x10 Level - Main
Local Schools
High School: Riley
Middle School: Jackson
Elementary School: Monroe
School District: South Bend Community School Corp.
Listed By / Shown By
Listed By
Agency Name: Cressy & Everett - South Bend
Agency Contact: Cell: 574-286-1323
Agent Name: Michelle Kison

Shown By
Agent Name: Jennifer D. Jennings
Agent Phone: (989) 295-4680
Agency Title: Key Realty

IDX information is provided exclusively for consumers’ personal, non-commercial use and may not be used for any purpose other than to identify prospective properties consumers may be interested in purchasing. Data is deemed reliable but is not guaranteed accurate by the MLS
Estimate Your Payment
Estimated Payment
$ 2,694.57 per month $2,237.49 Principal & Interest $340.42 Property Tax $116.67 Homeowner's InsuranceChange Payment Information



Privacy Policy / DMCA Notice / ADA Accessibility


This site is hosted, designed and copyright
© 1994 - 2026 by
Delta Media Group, Inc. -- Patent Pending --
Agency License Information: 1-877-539-7589 | Ohio Lic# REC.2010002888 6800 W Central Ave #B, Toledo, OH 43617 | Michigan Lic# 6505366134 8040 Summerfield Rd, Lambertville, MI 48144 | Indiana Lic# RC52400106 3029 W Smith Valley Rd #211, Greenwood, IN 46142 | West Virginia LIC# 010306 Erin Rickman, Broker. 410 Market St #3, Parkersburg, WV, 26101 | Colorado LIC# EC.100108419 603 Rood Ave, Grand Junction, CO 81501 | Nevada LIC# B.0146350.LLC 9190 Double Diamond Pwky, Reno, NV 89521 | Florida LIC# CQ1073507 16638 Mooner Plank Cir, Wimauma, FL 33598 | Illinois LIC# 481014661 640 S Washington St. Suite 212, Naperville, IL 60540
Agent License Information: 6501402331 Brokerage/Company License Number: MI-65-05366134
601 Finch Drive | MLS# 202636653
This single family home located at 601 Finch Drive, South Bend, IN 46614 is currently listed for sale with an asking price of $400,000. This property was built in 1998 and has 4 bedrooms and 2 full and 1 partial baths with 2688 sq. ft. Finch Drive is located in the Hermitage South Estates subdivision within the South Bend Community School Corp. school district. Search Hermitage South Estates real estate on www.jdjrealtor.com today.