Jennifer D. Jennings
REALTOR®



BEDS3
BATHS2 full 1 partial
SQUARE FEET1,778
MLS#O6407752
STATUSActive
PROPERTY TYPEResidential - Townhouse
SUBDIVISIONWELLNESS RDG
Property Description
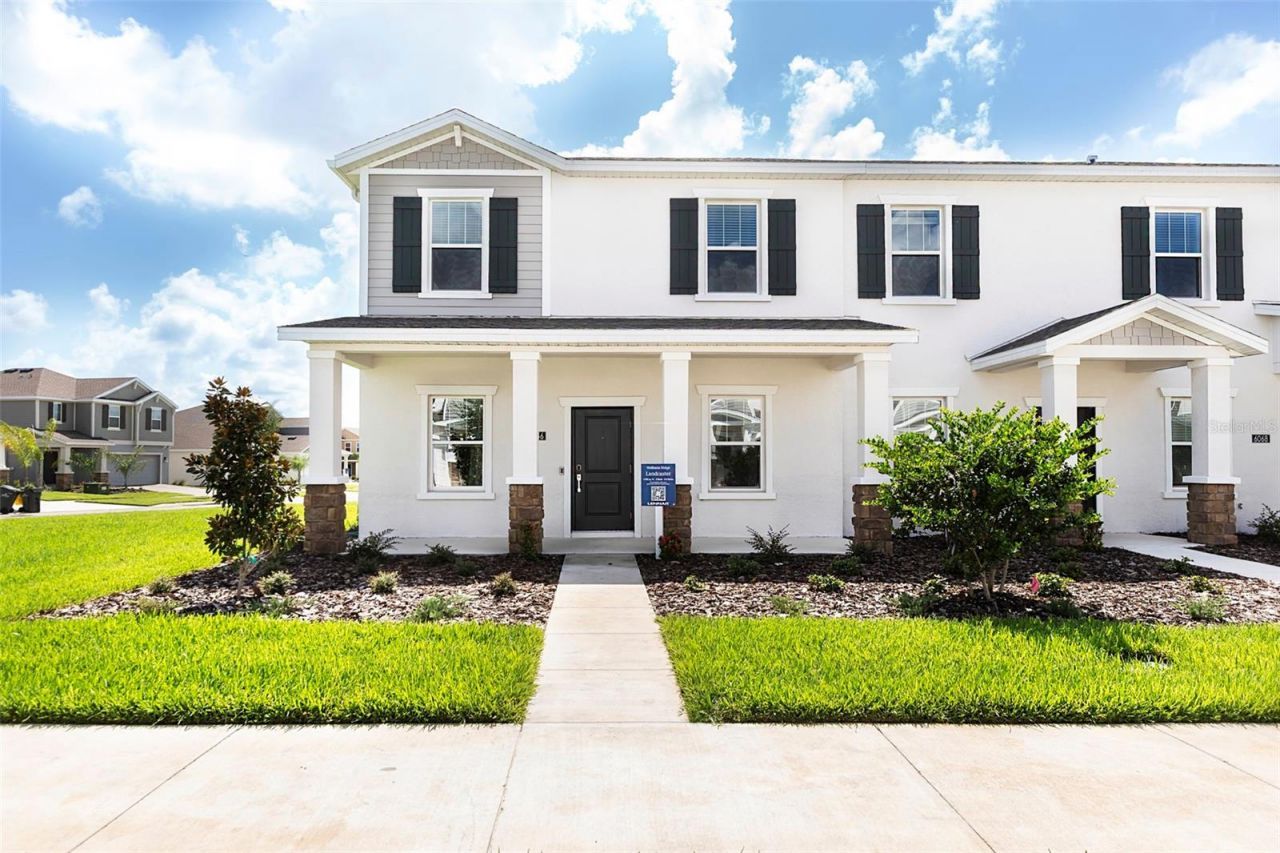
Why wait to build when you can own this never-occupied former model home in the sought-after community of Wellness Ridge. This beautifully designed end-unit townhome is filled with natural light thanks to an abundance of windows, creating a bright and inviting atmosphere throughout. Mature landscaping, a charming walkway, and a welcoming front porch provide exceptional curb appeal from the moment you arrive.Inside, spacious living and dining areas offer the perfect setting for entertaining guests or hosting holiday gatherings. A convenient powder bath is ideally positioned on the main floor, while wood-look tile flooring throughout the first level adds both style and easy maintenance.The open-concept family room flows seamlessly into the chef-inspired kitchen, featuring 42 upper cabinets, quartz countertops, stainless steel appliances, an oversized island with seating, and plenty of prep space for everyday living and entertaining alike. The main-floor laundry area connects to an open walkway with space for a cozy sitting area or additional flex space. Step outside to the expansive lanai - the perfect place to relax, host gatherings, or fire up the BBQ.Upstairs, the spacious owner's suite is privately positioned at the front of the home and features a large walk-in closet and a luxurious en-suite bath complete with dual vanities, quartz countertops, and an oversized walk-in shower. Two additional bedrooms and a well-appointed guest bath provide plenty of room for family, guests, or a home office.Completing this exceptional home is a two-car garage and extended driveway, offering both convenience and additional parking. This move-in-ready home combines modern design, comfort, and low-maintenance living in one of Clermont's most desirable communities.Clermont, known as the 'Choice of Champions, is internationally recognized as a premier destination for elite athlete training, offering rolling hills, scenic lakes, and endless outdoor recreation. Historic Downtown Clermont provides a vibrant mix of culture, dining, shopping, and entertainment.Designed for an active lifestyle, Wellness Ridge features resort-style amenities including a community pool, clubhouse, fitness center, playground, basketball court, tennis and pickleball courts, trails, and open green spaces. Residents also enjoy close proximity to Lake Louisa State Park, Southern Hill Farms, and convenient access to US-27, with Disney and Universal just a short drive away.Located minutes from the future Olympus development, residents will be near one of Greater Orlando's most exciting live-work-play destinations, planned to feature elite sports training facilities, hospitality, dining, shopping, luxury residences, and a vibrant waterfront Town Center.
Property Features
Property Type: Residential - Townhouse
Cooling: Central Air
Garage: 2
Heating: Central
Lot Size: 0.15 Acres
Roof Type: Shingle
Stories: 2.0
Taxes: $7,158
Year Built: 2024
Amenities
Eat-in Kitchen
L Dining
Living Room/Dining Room Combo
Open Floorplan
PrimaryBedroom Upstairs
Courtyard
Sidewalk
Sprinkler Metered
Feature Descriptions
Additional Rooms: Family Room, Formal Dining Room Separate, Formal Living Room Separate
Appliances: Dishwasher, Microwave, Range
Association Amenities: Basketball Court, Clubhouse, Pickleball Court(s), Playground, Pool
Community Features: Clubhouse, Dog Park, Fitness Center, Playground, Pool, Tennis Court(s)
Days on Site: 116
Directions: Maps.
Exterior: Block, Stucco, Frame
Flood Zone Code: X
Flooring: Carpet, Ceramic Tile
Foundation: Slab
HOA Fee: 180/ Monthly
HOA Y/N: Yes
Home Warranty Y/N: No
Listing Terms: Cash, Conventional, FHA, VA Loan
Lot Dimensions: 0.15
Other Equipment: Irrigation Equipment
Ownership: Fee Simple
Parking: Driveway
Parking Notes: Driveway
Patio/Porch: Covered, Patio, Porch, Rear Porch
Pets Allowed: Yes
Pets Restrictions: Buyer to verify
Property Attached Y/N: No
Property Sub-Type: Townhouse
Sewer: Public Sewer
Showing Instructions: See Remarks, ShowingTime
Special Sale Provisions: None
Utilities: Cable Connected, Electricity Connected
Vegetation: Oak Trees, Trees/Landscaped
Water: Public
Water Access Y/N: No
Room Sizes
Living Room: 12x12
Dining Room: 12x12
Kitchen: 10x12
Primary Bedroom: 12x14
Bedroom 2: 12x10
Bedroom 3: 12x10
Local Schools
High School: East Ridge High
Middle School: Windy Hill Middle
Elementary School: Sawgrass bay Elementary
Listed By / Shown By
Listed By
Agency Name: RE/MAX PRIME PROPERTIES
Agency Contact: 407-347-4512
Shown By
Agent Name: Jennifer D. Jennings
Agent Phone: (989) 295-4680
Agency Title: Key Realty

Estimate Your Payment
Estimated Payment
$ 2,950.06 per month $2,236.93 Principal & Interest $596.50 Property Tax $116.64 Homeowner's InsuranceChange Payment Information




Member Participants (and their affiliated licensees, if applicable) shall indicate on their websites that IDX information is provided exclusively for consumers’ personal non-commercial use, that it may not be used for any purpose other than to identify prospective properties consumers may be interested in purchasing, that the data is deemed reliable but is not guaranteed by MLS GRID, and that the use of the MLS GRID Data may be subject to an end user license agreement prescribed by the Member Participant’s applicable MLS if any and as amended from time to time. MLS GRID may, at its discretion, require use of other disclaimers as necessary to protect Member Participant, and/or their MLS from liability.
Based on information submitted to the MLS GRID. All data is obtained from various sources and may not have been verified by broker or MLS GRID. Supplied Open House Information is subject to change without notice. All information should be independently reviewed and verified for accuracy. Properties may or may not be listed by the office/agent presenting the information.
Privacy Policy / DMCA Notice / ADA Accessibility


This site is hosted, designed and copyright
© 1994 - 2026 by
Delta Media Group, Inc. -- Patent Pending --
Agency License Information: 1-877-539-7589 | Ohio Lic# REC.2010002888 6800 W Central Ave #B, Toledo, OH 43617 | Michigan Lic# 6505366134 8040 Summerfield Rd, Lambertville, MI 48144 | Indiana Lic# RC52400106 3029 W Smith Valley Rd #211, Greenwood, IN 46142 | West Virginia LIC# 010306 Erin Rickman, Broker. 410 Market St #3, Parkersburg, WV, 26101 | Colorado LIC# EC.100108419 603 Rood Ave, Grand Junction, CO 81501 | Nevada LIC# B.0146350.LLC 9190 Double Diamond Pwky, Reno, NV 89521 | Florida LIC# CQ1073507 16638 Mooner Plank Cir, Wimauma, FL 33598 | Illinois LIC# 481014661 640 S Washington St. Suite 212, Naperville, IL 60540
Agent License Information: 6501402331 Brokerage/Company License Number: MI-65-05366134
6056 Peaceful Park Way | MLS# O6407752
This townhouse located at 6056 Peaceful Park Way, Clermont, FL 34714 is currently listed for sale with an asking price of $399,900. This property was built in 2024 and has 3 bedrooms and 2 full and 1 partial baths with 1778 sq. ft. Peaceful Park Way is located in the WELLNESS RDG subdivision. Search WELLNESS RDG real estate on www.jdjrealtor.com today.