Jennifer D. Jennings
REALTOR®



BEDS3
BATHS3 full 1 partial
SQUARE FEET3,200
MLS#20261059532
STATUSActive
PROPERTY TYPEResidential - Condominium
SUBDIVISIONM I L F O R D K N O L L S C O N D O
SCHOOLHuronValley
Property Description
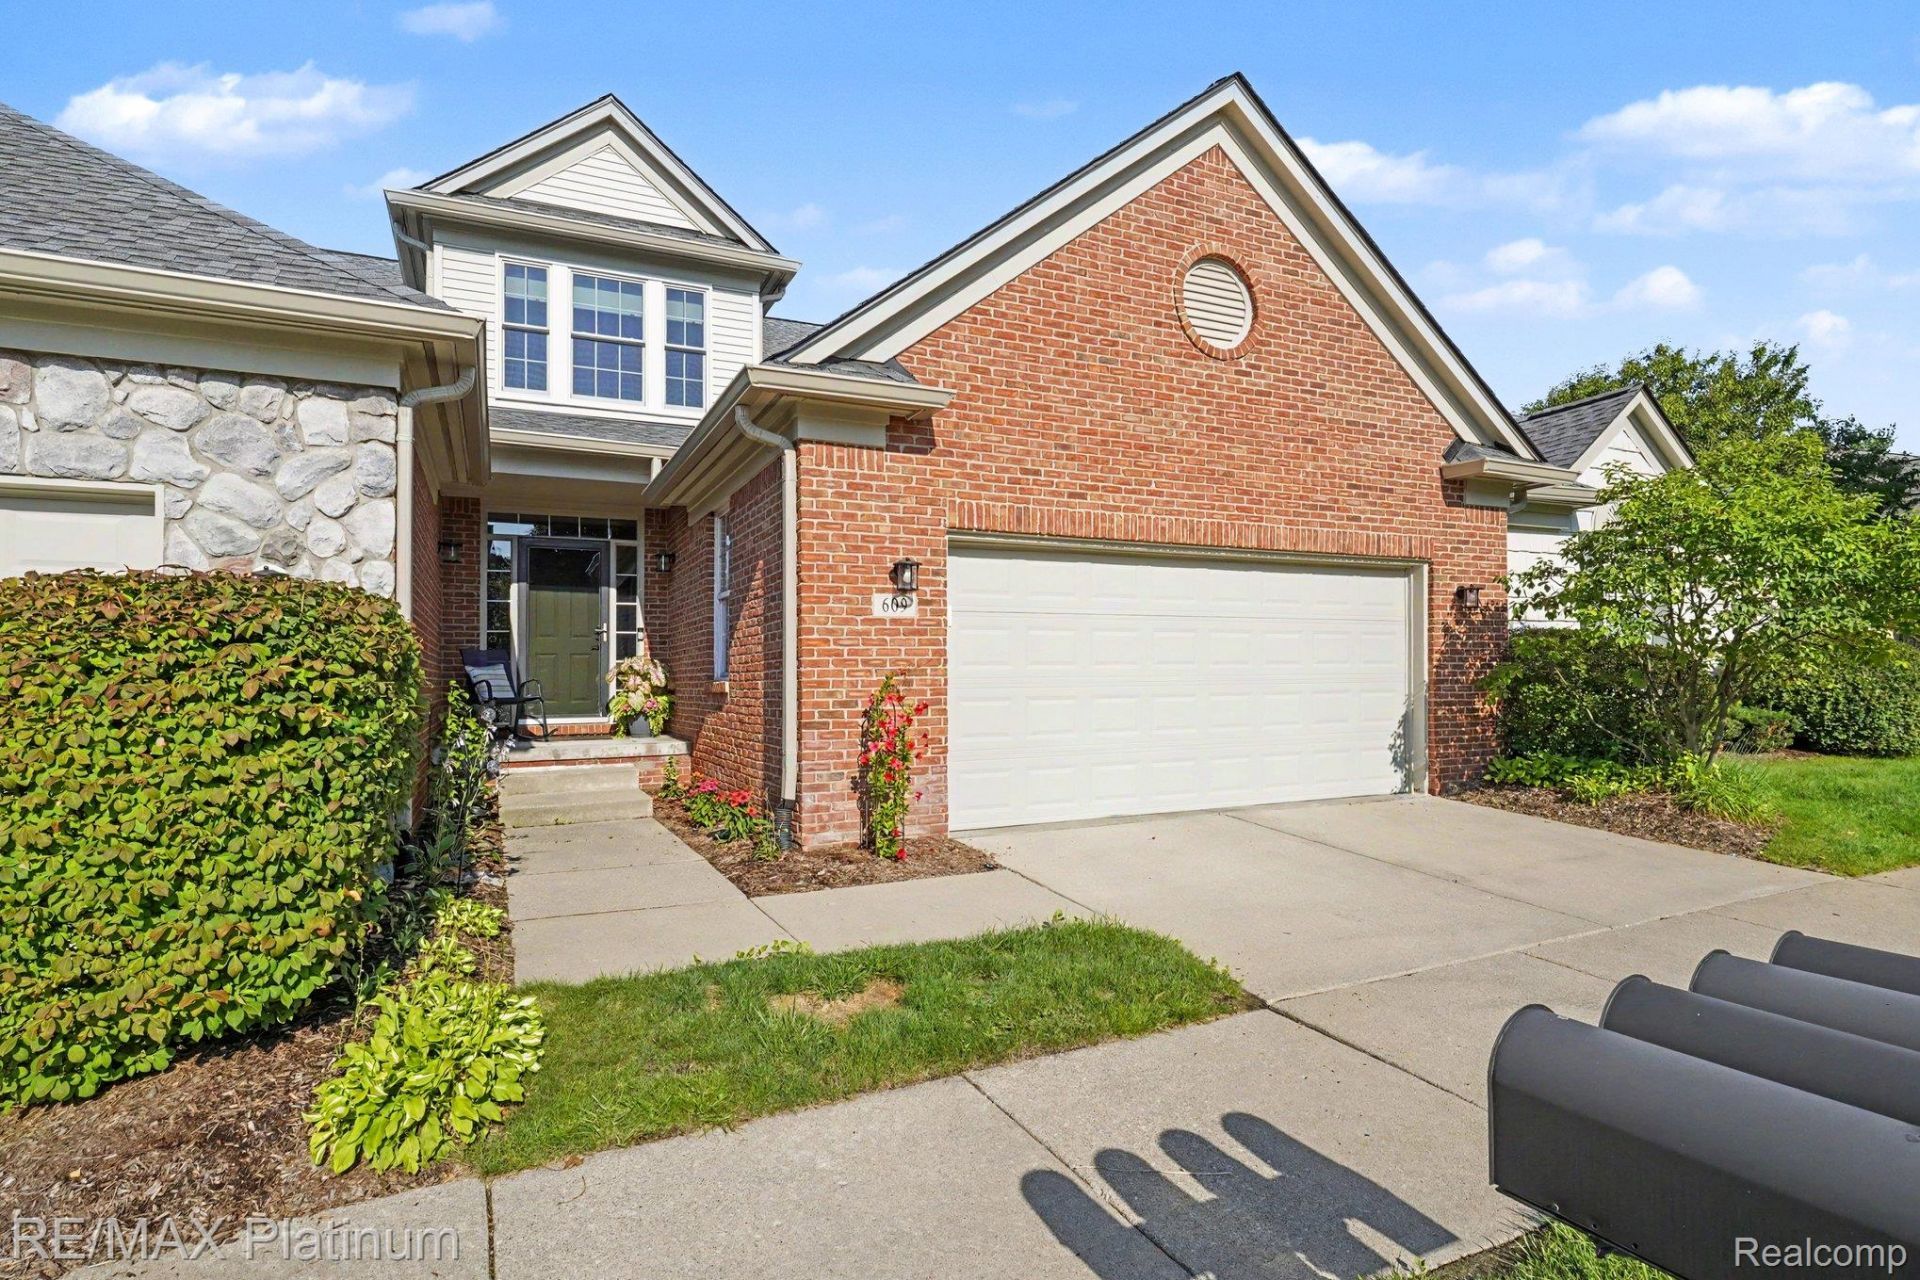
Take advantage of the seller's dilemma with this prime Condominium in the Village of Milford. The current owners recently purchased this exceptional condo as a temporary residence while building their new home. However, they found the perfect existing home and will be moving much sooner than expected. During their brief ownership, they completely refreshed the interior with rich, sophisticated, yet beautifully neutral colors throughout. The entry level features a highly desirable open floor plan, where the stunning kitchen flows seamlessly into the impressive great room. Both spaces boast soaring ceilings, abundant natural light, and electric blinds for added convenience. A cozy gas fireplace creates the perfect gathering space, while a doorwall opens to your private deck for easy outdoor enjoyment. The spacious entry-level primary suite offers a gracious en-suite bath and a large walk-in wardrobe. Upstairs, you'll find two additional generously sized bedrooms that share a beautifully remodeled full bath. The finished walkout lower level provides an enormous recreation room with plenty of space to create a fourth bedroom if desired, along with a third full bathroom. There's also an expansive storage room to accommodate all your seasonal items and treasured belongings. One of the home's greatest features is its unbeatable walkability to the Village of Milford. Enjoy concerts in the park, Thursday evening farmers markets, classic car shows, and the community's signature event, Milford Memories. The YMCA is conveniently located just across the street, offering outstanding fitness opportunities. From there, you can access an extensive network of walking trails that eventually connect to Kensington Metropark. Whether you're exploring everything Milford has to offer or simply relaxing at home, this exceptional condominium delivers the perfect blend of convenience, comfort, and stylish, low-maintenance living.
Property Features
Property Type: Residential - Condominium
Basement: Yes
Basement: Finished, Walk Out Access
Cooling: Ceiling Fans, Central Air
Garage: 2 car attached
Heating: Forced Air, Natural Gas
Home Style: Cape Cod
Roof Type: Asphalt
Stories: 1.5
Taxes: $7,975
Year Built: 2004
Amenities
Entrance Foyer
High Speed Internet
Awnings
Lighting
Feature Descriptions
Appliances: Dishwasher, Disposal, Dryer, Free Standing Electric Range, Free Standing Refrigerator, Microwave, Washer
Days on Site: 32
Exterior: Brick, Vinyl Siding
Fencing: Fencingnot Allowed
Fireplace: Gas, Great Room
HOA Fee: 325/ Monthly
Laundry: Laundry Room
Parcel#: 1610102021
Parking: Two Car Garage, Attached, Direct Access, Electricityin Garage, Garage Faces Front, Garage Door Opener
Parking Notes: Two Car Garage, Attached, Direct Access, Electrici
Patio/Porch: Deck, Patio, Porch
Pets Allowed: Call, Cats Ok, Dogs Ok
Sewer: Public Sewer
Summer Tax: 6500
Water: Other
Winter Tax: 1475
Room Sizes
Bath Lav: 5 X 6
Primary Bedroom: 15 X 12
Primary Bathroom: 15 X 12
Bedroom: 16 X 10
Bath Full: 9 X 9
Great Room: 18 X 15
Kitchen: 12 X 15
Laundry: 5 X 9
Family Room: 32 X 15
Dining Room: 12 X 10
Local Schools
School District: HuronValley
Listed By / Shown By
Listed By
Agency Name: RE/MAX Platinum-Hartland
Agency Phone: 8106325050
Shown By
Agent Name: Jennifer D. Jennings
Agent Phone: (989) 295-4680
Agency Title: Key Realty

Estimate Your Payment
Estimated Payment
$ 3,812.67 per month $2,992.08 Principal & Interest $664.58 Property Tax $156.01 Homeowner's InsuranceChange Payment Information



IDX provided courtesy of Realcomp II Ltd.
©2021 Realcomp II Ltd. Shareholders
Privacy Policy / DMCA Notice / ADA Accessibility


This site is hosted, designed and copyright
© 1994 - 2026 by
Delta Media Group, Inc. -- Patent Pending --
Agency License Information: 1-877-539-7589 | Ohio Lic# REC.2010002888 6800 W Central Ave #B, Toledo, OH 43617 | Michigan Lic# 6505366134 8040 Summerfield Rd, Lambertville, MI 48144 | Indiana Lic# RC52400106 3029 W Smith Valley Rd #211, Greenwood, IN 46142 | West Virginia LIC# 010306 Erin Rickman, Broker. 410 Market St #3, Parkersburg, WV, 26101 | Colorado LIC# EC.100108419 603 Rood Ave, Grand Junction, CO 81501 | Nevada LIC# B.0146350.LLC 9190 Double Diamond Pwky, Reno, NV 89521 | Florida LIC# CQ1073507 16638 Mooner Plank Cir, Wimauma, FL 33598 | Illinois LIC# 481014661 640 S Washington St. Suite 212, Naperville, IL 60540
Agent License Information: 6501402331 Brokerage/Company License Number: MI-65-05366134
609 Telya Ridge | MLS# 20261059532
This condo located at 609 Telya Ridge, Milford Village, Mi 48381 is currently listed for sale with an asking price of $534,900. This property was built in 2004 and has 3 bedrooms and 3 full and 1 partial baths with 3200 sq. ft. Telya Ridge is located in the M I L F O R D K N O L L S C O N D O subdivision within the HuronValley school district. Search M I L F O R D K N O L L S C O N D O real estate on www.jdjrealtor.com today.