Jennifer D. Jennings
REALTOR®



BEDS3
BATHS3 full 1 partial
SQUARE FEET2,246
MLS#TB8488109
STATUSActive
PROPERTY TYPEResidential - Single Family
SUBDIVISIONHUDSON BEACH ESTATES
Property Description
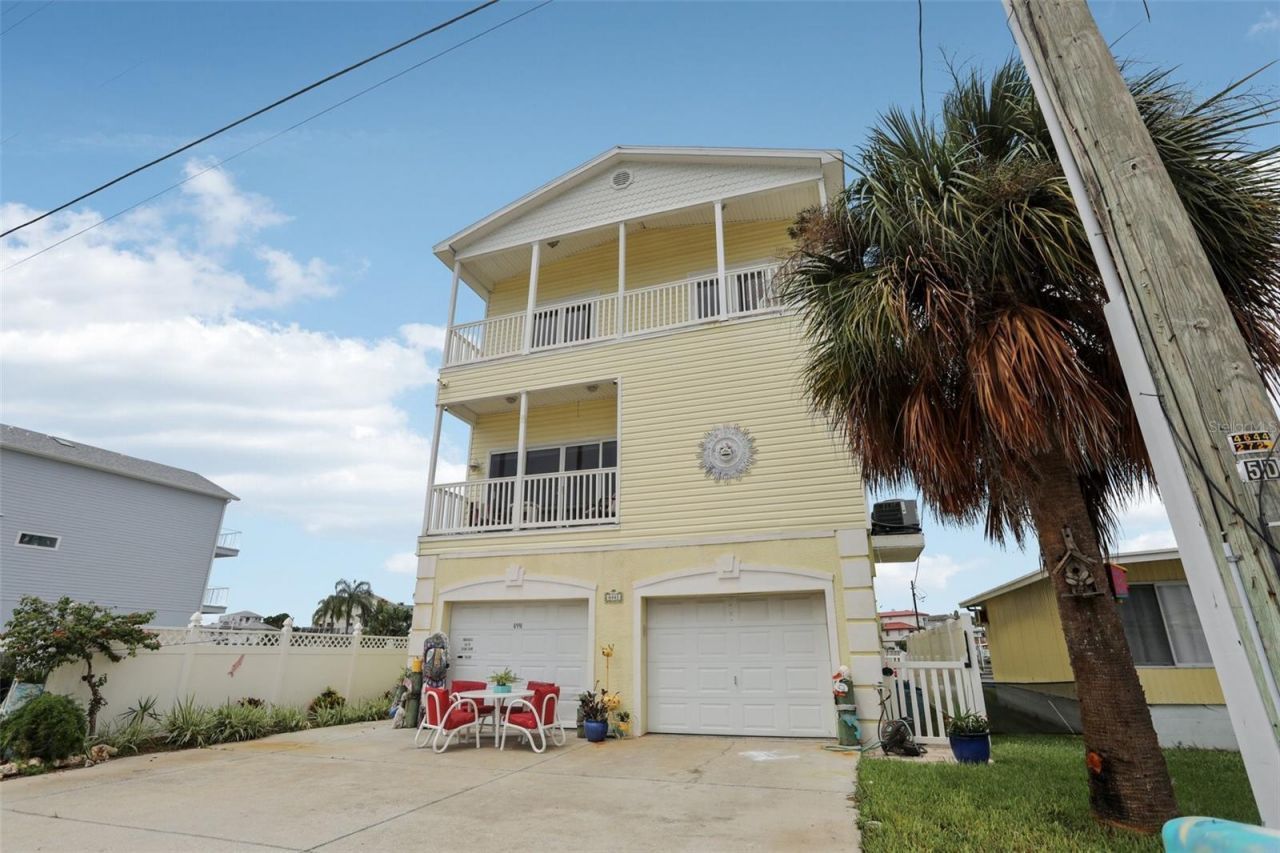
Waterfront & Gulf Access POOL HOME with large Dock with Lift and Gulf Views on deep Canal. Amazing waterfront views can be seen from 4 large balconies & lots of large windows to soak up gorgeous Florida sunsets. The large 2nd floor balcony expands the entire length of the 2nd level and has a custom outdoor grill area and extra wide space for tables and chairs with an incredible view. The dock lift allows you the ability to drop your boat in the water in the DEEPEST, WIDEST canal in this area that leads directly to the gulf. Take your own boat from your dock with lift to catch your next big fishing adventure, take a day with loved ones on the water to nearby private islands or waterfront restaurants with dock access. Extra bonus is that the sea wall was also just updated and one of the lift motors was just replaced. There is power and water at the dock with a ladder for floating in the water or taking a kayak to the flats to explore! The pool was resurfaced in 2023 with a spillover waterfall feature surrounded by a paver patio and fenced yard. The house is 3 levels with a dumbwaiter for helping to carry in groceries to the 2nd level and also a laundry chute from the 3rd to 2nd level and a central vacuum system throughout. The home features an open floor plan and large kitchen with ALL NEW Appliances that is perfect for entertaining or just to have lots of open space with views of the water from every room. The Master bedroom has the best views with a private balcony and large bathroom with a step in shower and jacuzzi tub. The entire interior was recently painted for a very clean, neutral color throughout the home. Boat lift was replaced in 2020, 2 new AC systems in 2023, New pool pump in 2024 (even have an extra in a box that goes with the sale. Tile and laminate flooring throughout the home (no carpet) with lots of storage spaces. The garage is a full 3 car garage with high ceilings and lots of storage areas with a 1/2 bath on the bottom level. On entertaining days, you can open the doors and enjoy the breeze throughout house. This location is amazing and everyday feels like a Florida vacation with walking distance of Hudson Beach, ice cream shops, beach bars, Marina and the public boat ramp. You are also 45 min from Tampa Airport for easy access to anywhere and by boat you can go to Clearwater Beach or Honeymoon Island in about 30 min by boat, This is truly living the Florida Lifestyle!
Property Features
Property Type: Residential - Single Family
Cooling: Central Air
Fenced: Yes
Garage: 3 car attached
Heating: Central, Heat Pump
Home Style: Coastal
Lot Size: 0.07 Acres
Roof Type: Built-Up, Metal
Stories: 2.0
Taxes: $4,167
Year Built: 2003
Amenities
Built-in Features
Ceiling Fans(s)
Central Vaccum
Dumbwaiter
High Ceilings
Kitchen/Family Room Combo
Open Floorplan
PrimaryBedroom Upstairs
Solid Wood Cabinets
Thermostat
Walk-In Closet(s)
Window Treatments
Lighting
Outdoor Grill
Outdoor Shower
Private Mailbox
Sliding Doors
Feature Descriptions
Appliances: Built-In Oven, Cooktop, Dishwasher, Disposal, Dryer, Electric Water Heater, Exhaust Fan, Ice Maker, Microwave, Refrigerator, Trash Compactor, Washer
Body of Water: SPONGE CREEK
Community Features: Golf Carts OK, Sidewalks, Street Lights
Days on Site: 170
Directions: From US 19 in Hudson, go west on Clark Street. 3 story yellow home is on the right across from former Ollie Oyster
Exterior: Block, Vinyl Siding, Frame
Fencing: Vinyl
Flood Zone Code: AE
Flooring: Ceramic Tile, Laminate
Foundation: Block, Slab
Frontage Canal Brackish: 28
Frontage Canal Salt: 28
Home Warranty Y/N: No
Listing Terms: Cash, Conventional, FHA, VA Loan
Lot: Near Marina, Near Public Transit, Private, Sidewalk, Paved
Lot Dimensions: 0.07
Other Equipment: Irrigation Equipment, Intercom
Other Structures: Workshop
Ownership: Fee Simple
Parking: Driveway, Garage Door Opener, Garage Faces Rear, Golf Cart Garage, Ground Level, Workshop in Garage
Parking Notes: Driveway, Garage Door Opener, Garage Faces Rear, Golf
Patio/Porch: Covered, Deck, Rear Porch
Pets Allowed: Cats OK, Dogs OK
Pool: Auto Cleaner, Child Safety Fence, Deck, Gunite, In Ground, Lighting, Pool Sweep
Property Attached Y/N: No
Property Sub-Type: Single Family Residence
Sewer: Public Sewer
Showing Instructions: Call Listing Agent, Combination Lock Box
Spa: In Ground
Special Sale Provisions: None
Special View Info: Water
Swimming Pool: Yes
Utilities: Cable Available, Electricity Available, Electricity Connected, Phone Available, Public, Sewer Available, Sewer Connected, Sprinkler Meter, Water Available, Water Connected
Water: Public
Water Access: Beach, Canal - Brackish, Canal - Saltwater, Marina
Water Access Y/N: Yes
Waterfront Features: Canal - Brackish, Canal - Saltwater, Canal Front, Gulf/Ocean, Marina in Community, Riparian Rights, Davits, Lift, Minimum Wake Zone, No Wake Zone, Sailboat Water, Seawall - Concrete
Water View: Canal, Gulf/Ocean - Partial
Windows: Blinds, Double Pane Windows, Insulated Windows
Zoning: R4
Room Sizes
Living Room: 10x20
Kitchen: 16x31
Den: 10x5
Primary Bedroom: 16x16
Primary Bathroom: 15x14
Bathroom 2: 14x11
Bathroom 3: 14x12
Utility Room: 8x9
Workshop: 17x8
Balcony/Porch/Lanai: 28x8
Balcony/Porch/Lanai: 13x28
Balcony/Porch/Lanai: 5x4
Balcony/Porch/Lanai: 13x8
Balcony/Porch/Lanai: 28x5
Listed By / Shown By
Listed By
Agency Name: BLUE SUN REALTY LLC
Agency Contact: 813-365-3370
Shown By
Agent Name: Jennifer D. Jennings
Agent Phone: (989) 295-4680
Agency Title: Key Realty

Estimate Your Payment
Estimated Payment
$ 4,737.16 per month $4,172.35 Principal & Interest $347.25 Property Tax $217.55 Homeowner's InsuranceChange Payment Information




Member Participants (and their affiliated licensees, if applicable) shall indicate on their websites that IDX information is provided exclusively for consumers’ personal non-commercial use, that it may not be used for any purpose other than to identify prospective properties consumers may be interested in purchasing, that the data is deemed reliable but is not guaranteed by MLS GRID, and that the use of the MLS GRID Data may be subject to an end user license agreement prescribed by the Member Participant’s applicable MLS if any and as amended from time to time. MLS GRID may, at its discretion, require use of other disclaimers as necessary to protect Member Participant, and/or their MLS from liability.
Based on information submitted to the MLS GRID. All data is obtained from various sources and may not have been verified by broker or MLS GRID. Supplied Open House Information is subject to change without notice. All information should be independently reviewed and verified for accuracy. Properties may or may not be listed by the office/agent presenting the information.
Privacy Policy / DMCA Notice / ADA Accessibility


This site is hosted, designed and copyright
© 1994 - 2026 by
Delta Media Group, Inc. -- Patent Pending --
Agency License Information: 1-877-539-7589 | Ohio Lic# REC.2010002888 6800 W Central Ave #B, Toledo, OH 43617 | Michigan Lic# 6505366134 8040 Summerfield Rd, Lambertville, MI 48144 | Indiana Lic# RC52400106 3029 W Smith Valley Rd #211, Greenwood, IN 46142 | West Virginia LIC# 010306 Erin Rickman, Broker. 410 Market St #3, Parkersburg, WV, 26101 | Colorado LIC# EC.100108419 603 Rood Ave, Grand Junction, CO 81501 | Nevada LIC# B.0146350.LLC 9190 Double Diamond Pwky, Reno, NV 89521 | Florida LIC# CQ1073507 16638 Mooner Plank Cir, Wimauma, FL 33598 | Illinois LIC# 481014661 640 S Washington St. Suite 212, Naperville, IL 60540
Agent License Information: 6501402331 Brokerage/Company License Number: MI-65-05366134
6441 Clark Street | MLS# TB8488109
This single family home located at 6441 Clark Street, Hudson, FL 34667 is currently listed for sale with an asking price of $745,900. This property was built in 2003 and has 3 bedrooms and 3 full and 1 partial baths with 2246 sq. ft. Clark Street is located in the HUDSON BEACH ESTATES subdivision. Search HUDSON BEACH ESTATES real estate on www.jdjrealtor.com today.